Description
Accommodation
Features
BER Details
Viewing Details
Show more...


| Beds | 4 beds |
| Price | €1,050,000 |
| Property Type | Detached House |
| Size | 134 meters2 |
| Energy Rating | BER-C |
| Refreshed on | Aug 7, 2026 |
| Eircode | K36 D620 |
| Group Name | Smith & Butler Estates |
| Sales License Number | 004200 |
Description
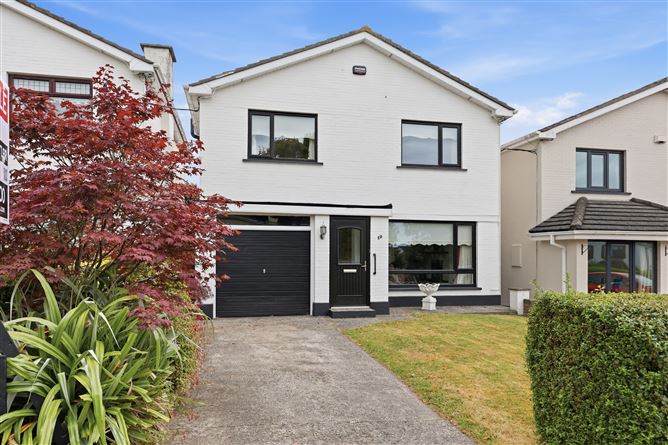
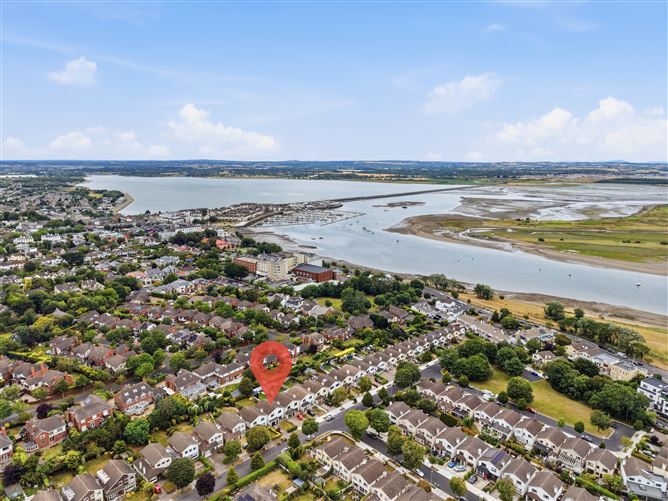
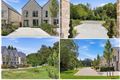
Smith & Butler Estates are delighted to present this beautifully presented 4-bedroom, 3-bathroom, detached property with a large west facing garden. The property features a spacious open-plan living and dining area, a fully fitted kitchen, and four generously sized bedrooms including a master bedroom with a private en-suite. A second full bathroom ensures comfort and convenience for residents and guests. This exquisite home is perfectly situated at the serene end of a peaceful location with a large green open space and coast road on your doorstep. A standout feature of this impressive home is its excellent energy efficiency, with a C BER rating. The Moorings is ideally situated directly along the Coast Road, Malahide Village just a short walk, offering easy access to a variety of local amenities. Residents can benefit from proximity to shops, cafés, schools, Malahide Garden Castle all just a short distance away. Its excellent transport links including Malahide Dart/train Station which is a 15 minute walk away, frequent bus services and proximity to the M50 and M1 motorways, ensuring seamless travel to Dublin city centre, Dublin Airport, and nearby suburbs.
Accommodation
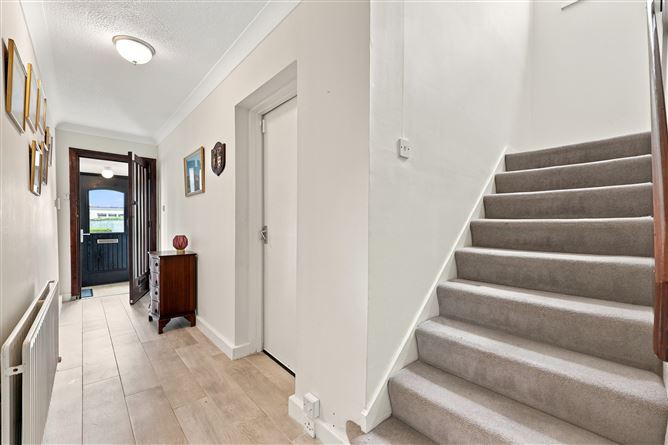
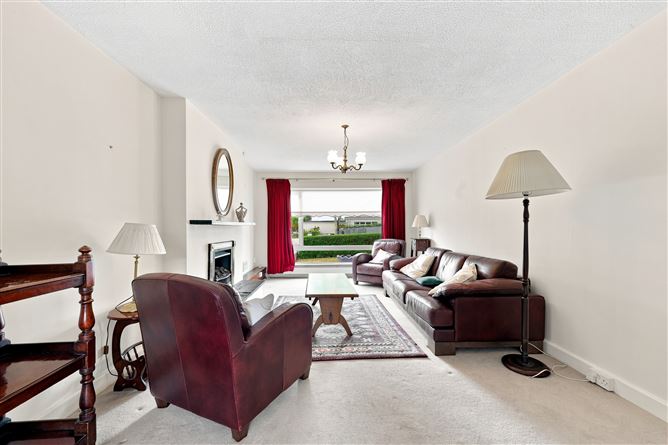
Hallway: 6.31m x 1.26m with laminate floor coverings, coved ceilings, garage access and carpet to the staircase. Living Room: 6.31m x 3.51m – To the front of the property with carpet flooring, feature fireplace with tiled surround, floor to ceiling front window and curtains rail. Dining room: 3.08m x 2.89m a bright room to the rear of the property with carpet floor covering, fitted roller blinds and access onto the kitchen. Kitchen/dining area: 3.34m x 3.32m / 3.46m x 2.65m – A bright open plan space with square tiles flooring, ample wall and floor fitted cabinets. Freestanding appliances include a dishwasher, oven/grill and a tiled back-splash. Utility room: 2.45m x 2.43m – With storage units, plumbed for washing machine and dryer. Bathroom: 1.71m x 0.81m - With W.H.B, W.C, mirror First floor Landing: With carpet floor covering, attic access and Hot press. Primary Bedroom: 3.71m x 4.48m – To the front of the property with carpeted flooring, fitted blinds, curtains, curtain rails, fitted wardrobes and private en-suite. En-suite: 2.74m x 1.53m – With floor to ceiling tiling, wall mounted mirror, shower unit with glass screen door and electric power shower, W.C & W.H.B.. Bedroom: 3.70m x 4.48m – to the front of the property with carpeted flooring, fitted blinds, curtains, curtain rails and fitted wardrobes. Bedroom: 2.92m x 2.89m – With carpeted flooring, fitted blinds, curtains and curtain rails. Bathroom: 2.19m x 1.90m – With floor to ceiling tiling, wall mounted mirror with shaving light, corner shower unit, W.C. and W.H.B.. Bedroom 4: 2.81m x 3.80m With carpeted flooring, fitted blinds, curtains and curtain rails. Total: 134 Sq.m - 1442 Sq.ft Externally: To the front of the property is a driveway, with lawn space and mature shrubbery to the boundary. The main entrance door is PVC finished with side access. At the rear, there is a beautifully landscaped west facing rear garden complemented by a spacious patio, mature planting flower beds and outdoor water tap.
Features
West facing garden Master en-suite Chain free sale Detached Side garage Feature fireplace Master en-suite Gas central heating C-Rated Opposite Malahide Coast and within walking distance of Malahide Village Utility room W.C Double Glazed PVC windows Driveway Fitted roller blinds Electric power shower Fitted wardrobes Landscaped gardens Alarm Storm porch
BER Details
BER: C BER Number 116016445
Viewing Details
Viewing strictly by appointment only via the local agents Smith & Butler Estates on 018665600.

Parking
En-suite
Central Heating
Garden
Patio
Alarm




Date created: 7 Aug 2026Updated on: 14 Aug 2026