Description
Accommodation
BER Details
Negotiator
Show more...

| Beds | |
| Price | €270,000 |
| Property Type | Semi-Detached House |
| Size | 104 meters2 |
| Energy Rating | BER-B |
| Refreshed on | Jul 16, 2026 |
| Eircode | Y25ED66 |
| Group Name | DNG Pierce Properties Auctioneers & Letting Agents |
| Sales License Number | 001416 |
Description
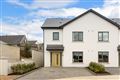
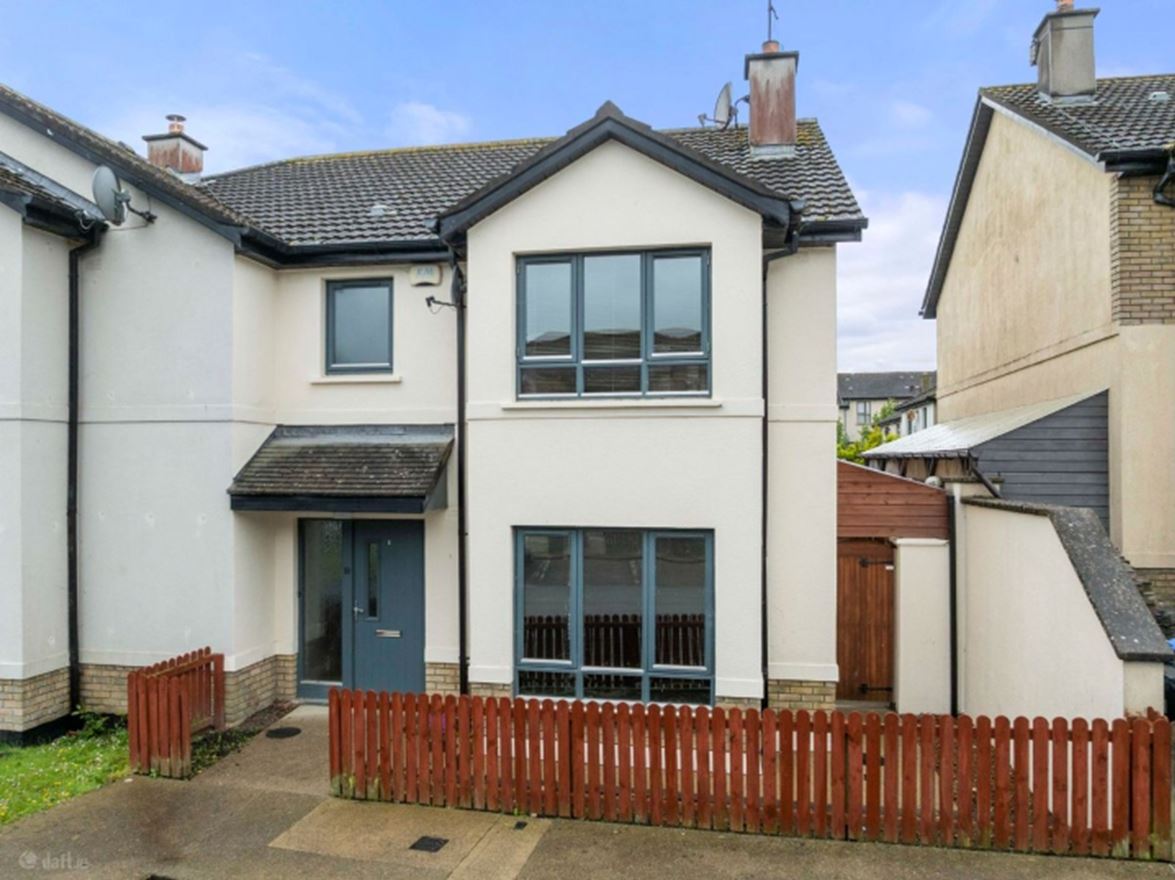
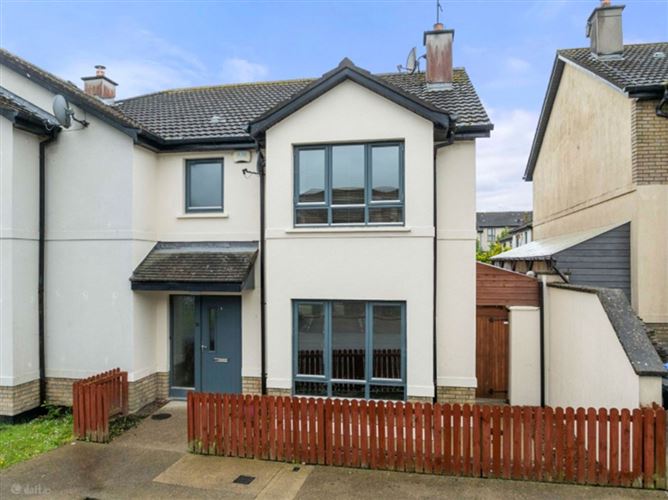
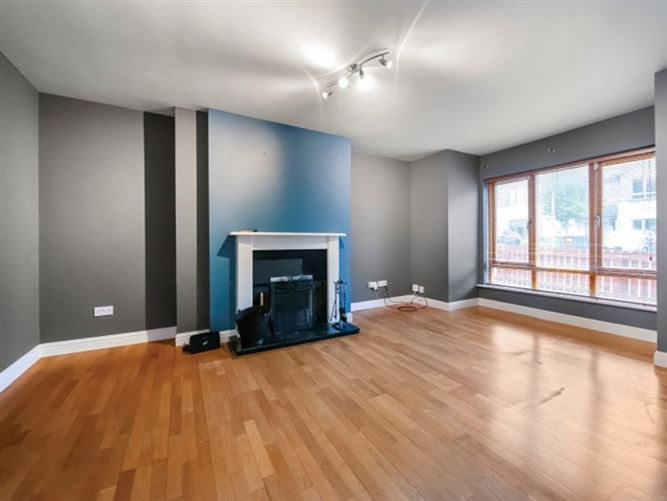
18 The Green, Colattin Village presents as an excellent opportunity to acquire a beautifully maintained three-bedroom semi-detached home in this sought-after residential development. Ideally located close to local amenities, schools and transport links, this attractive property combines comfortable family living with excellent energy efficiency, boasting a BER B rating. Extending to approximately 104 sq.m., the home offers bright and spacious accommodation designed for modern living. The welcoming entrance hall leads to a generously proportioned living room to the front of the property, creating a warm and inviting space for relaxation and entertaining. A bright and airy open-plan kitchen/dining with contemporary fitted units and integrated oven and hob and feature extractor fan. There is a cozy living room to the front with feature fire place and insert solid fuel stove. This space flows seamlessly through to the kitchen/dining room A convenient guest WC and additional storage complete the ground floor accommodation. Upstairs, there are three well-proportioned bedrooms, including a spacious ensuite master bedroom and with fitted wardrobes. There is also a modern family bathroom. The layout provides comfortable accommodation ideal for families, first-time buyers or those looking to downsize without compromising on space. The property also features side access to the well-maintained south facing garden, off-street parking, and is conveniently located near local amenities, schools, and transport links. It's just perfect for families or anyone looking for a peaceful yet well-connected home. Viewing is highly recommended to really appreciate all this property has to offer in terms of style, space, energy efficiency and location.
Accommodation
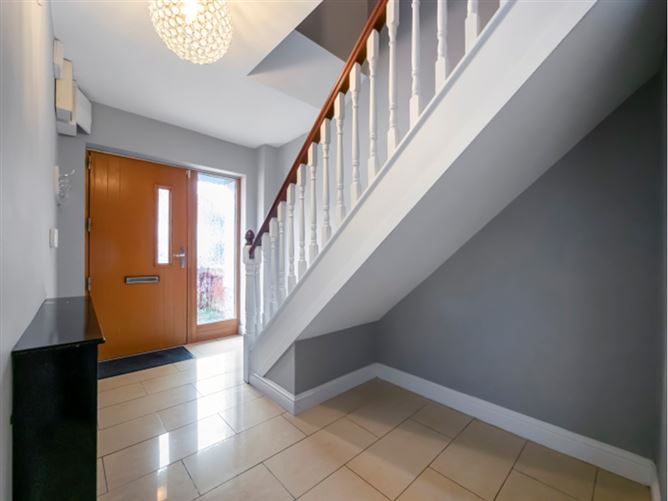
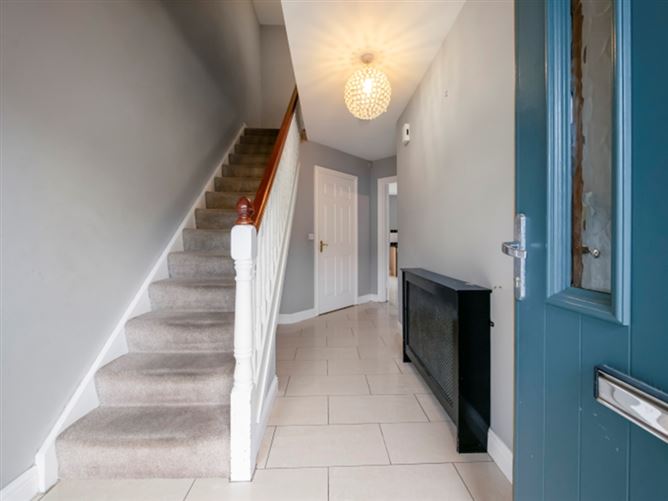
Entrance Hall: - 2.07m x 3.08m Bright and welcoming with access to the living accommodation and first floor. Living Room: - 3.68m x 5.51m Spacious reception room overlooking the front of the property, providing a comfortable family living space.Outside: Private enclosed rear garden with patio area and side access together with off-street parking to the front. Kitchen: - 2.72m x 3.76m Modern fitted kitchen with ample wall and floor units and generous dining area with access to the rear garden. Dining area: - 3.21m x 3.08m Guest Wc. - 1.88m x 1.50m Located off the hallway. Landing - 3.72m x 3.22m) Bright landing with access to all bedrooms and family bathroom. Master Bedroom: - 3.95m x 3.66m Spacious double bedroom with fitted storage. Master Bedroom ensuite: - 1.86m x 1.81m Shower unit with electric shower, wash hand basin and WC. Bedroom 2: - 3.15m x 3.48m Generous double bedroom. Bedroom 3: - 2.67m x 3.22m Well-proportioned single bedroom suitable as a child's room, guest room or home office. Family Bathroom: - 2.10m x 2.01m Modern suite comprising bath, wash hand basin and WC.
BER Details
BER: B BER No: 100306190
Negotiator
Frank Pierce



Date created: 16 Jul 2026Updated on: 16 Jul 2026