

Photo 1 of 48 — 18 Sandy Lane, Ballymoney, Co. Wexford
1/48
Photo 2 of 48 — 18 Sandy Lane, Ballymoney, Co. Wexford
2/48
Photo 3 of 48 — 18 Sandy Lane, Ballymoney, Co. Wexford
3/48
€460,000 (€3,382 per m²)

18 Sandy Lane, Ballymoney, Co. Wexford, Y25 W138

3 beds
2 baths
136 m²
C
Bungalow

Description

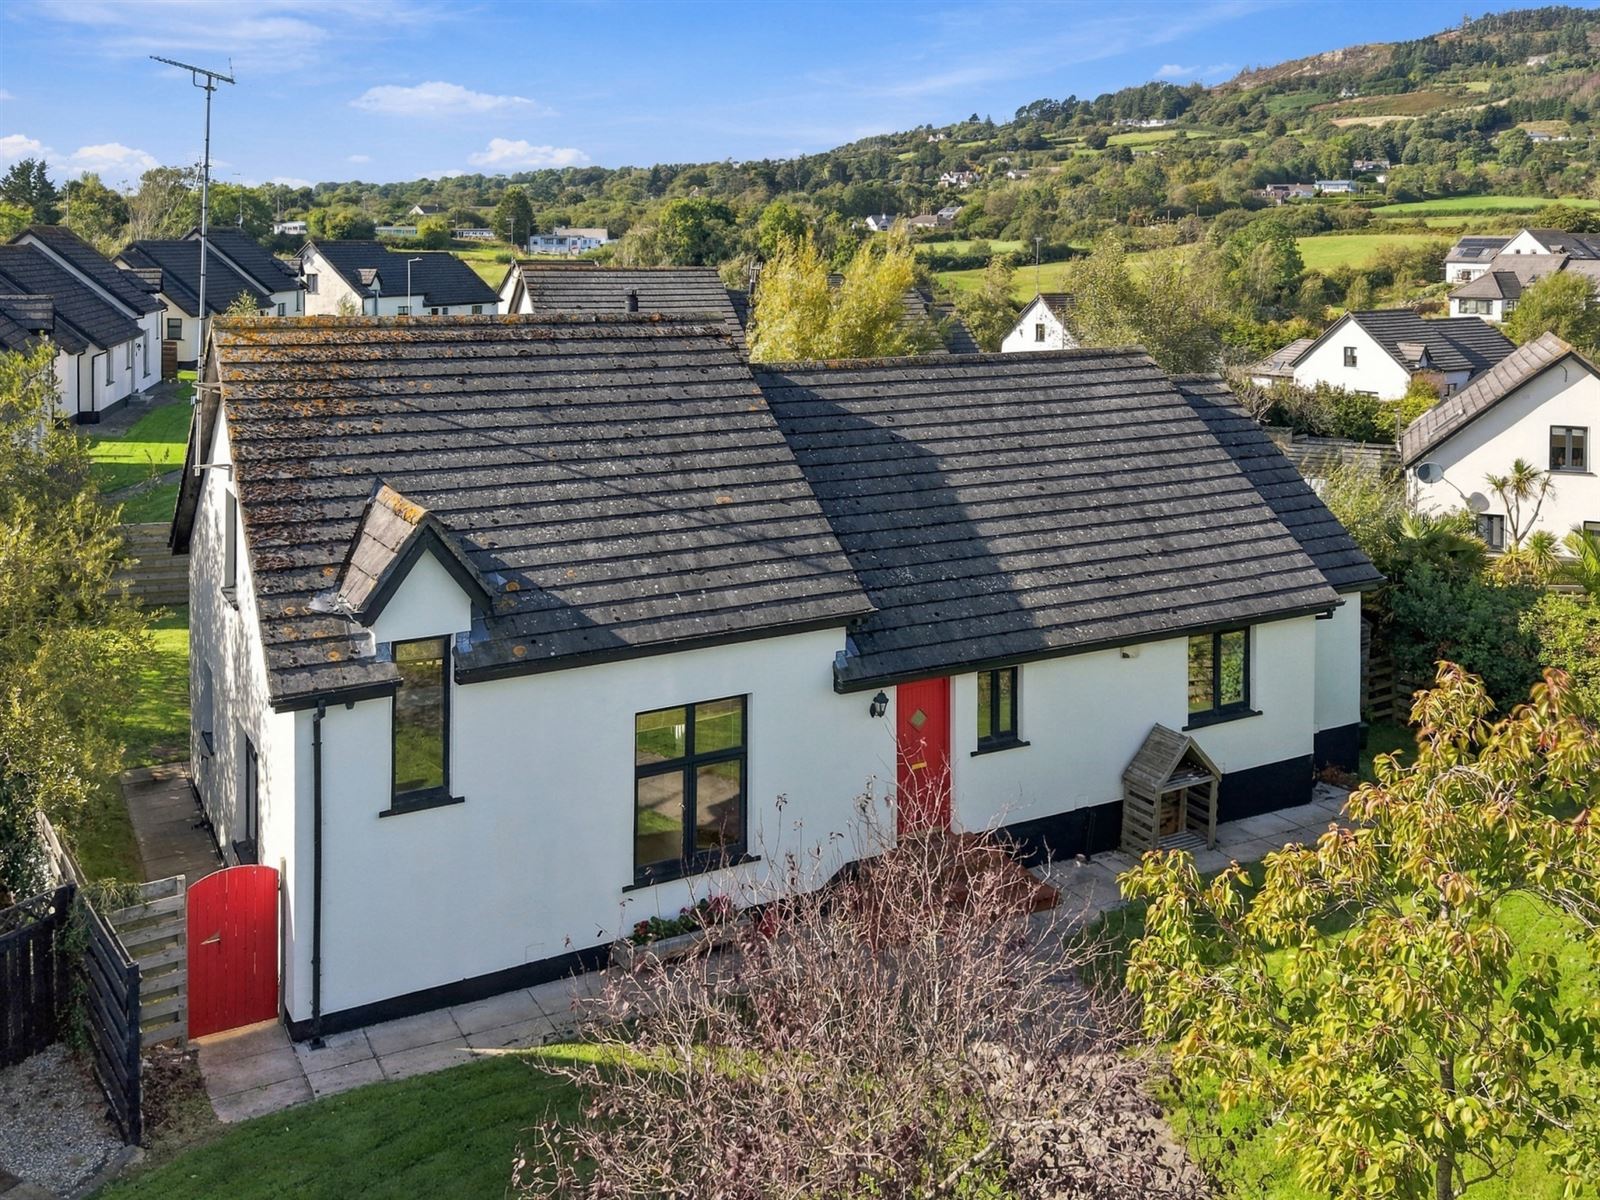
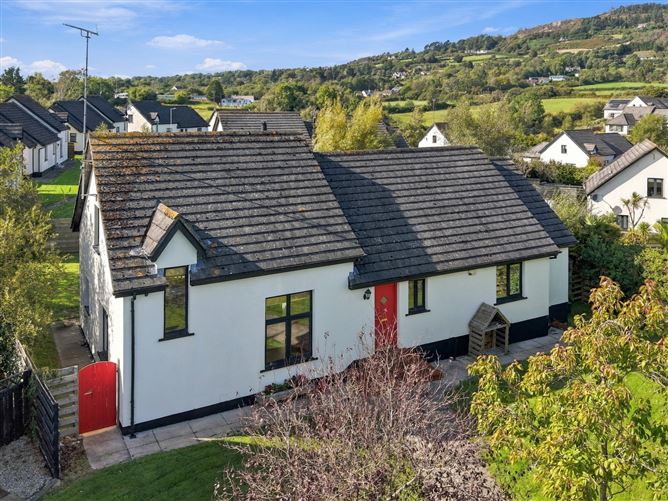
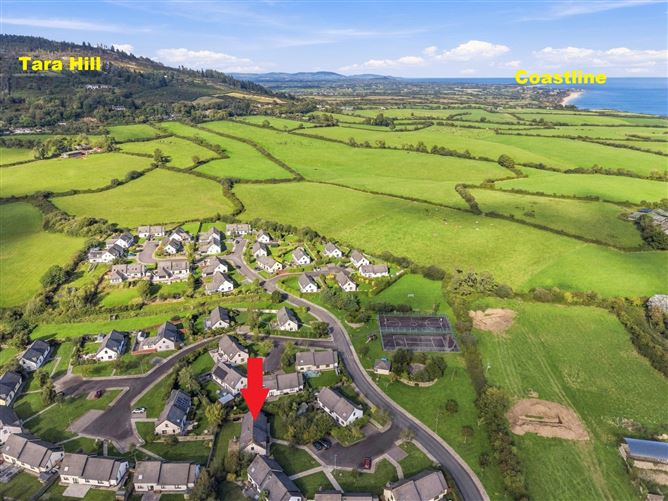
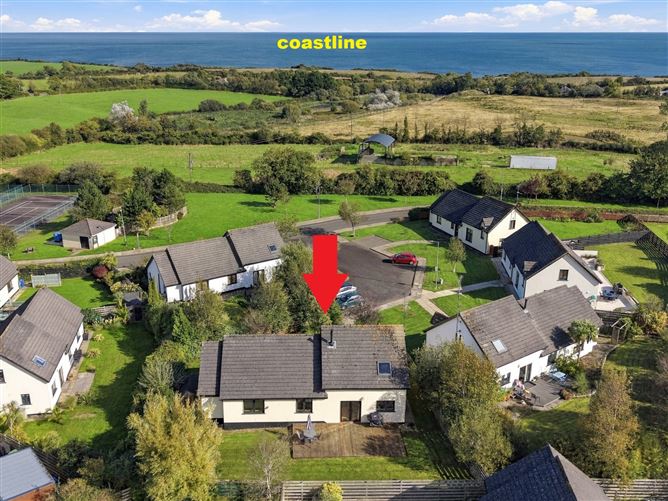
Interested in this property? Sign up for mySherryFitz to arrange your viewing, see current offers or make your own offer. Register now at SherryFitz.ie No. 18 Sandy Lane is a stunning three bedroom detached property in pristine walk-in-condition and beautifully finished throughout. Measuring approximately 136 sq. mt. (1,464 sq ft) this stylish property has been designed with easy family living / holiday lifestyle and enjoyment in mind. As well as the impressive location, many of the ceilings have been raised and vaulted to great effect creating a real sense of space throughout the accommodation. This is a truly outstanding family home offering wonderfully bright generously proportioned accommodation that has an exceptionally good flow making it ideal for family living and entertaining alike. It is presented to a high standard throughout. The accommodation enjoys an open plan living area which opens out to the rear garden and decking, a mezzanine area over the living space, the open plan living area has a kitchen and dining area, while the living area has a double height ceiling and solid fuel stove. The versatile mezzanine overlooks the living area and has exposed timber beams. The three double bedroom make up the sleeping accommodation, one with a walk-in-wardrobe while another enjoys its own ensuite. No. 18 is minutes from an array of local amenities including Ballymoney Beach, Tara Vale pub (both within easy walking distance), a choice of local shops and churches, Seafield Hotel and Golf Club as well as Ballymoney Golf Club and a host of other seaside activities and eateries. Tara Hill primary school is a short drive while Gorey town and the M11 motorway are merely a few minutes drive.

Accommodation

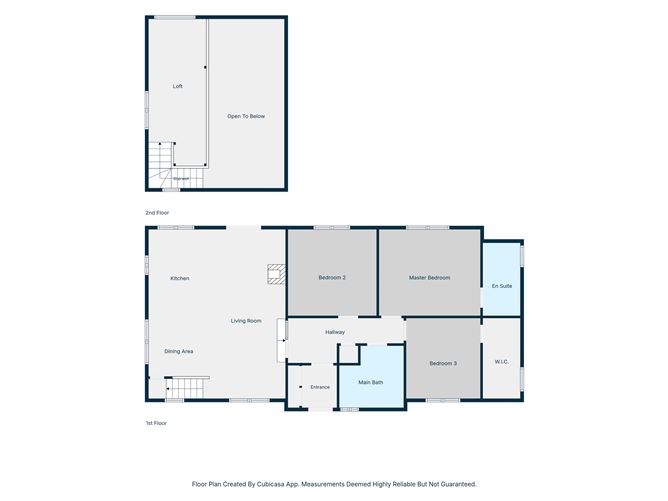
Ground Floor - Entrance - 1.5m x 1.9m tiled floor. Hallway - 5.1m x 2.0m at widest point Open Plan Kitchen/Dining/Living - Kitchen - 2.7m x 3.8m fitted kitchen units and tiled flooring. Living Room - 3.6m x 7.4m wooden flooring and feature stove fireplace. Dining Area - 2.7m x 2.6m wooden flooring. Master Bedroom - 4.4m x 3.8m wood flooring. Ensuite - 1.6m x 3.2m tiled floor and shower, w.c. and wash hand basin. Bedroom 2 - 3.9m x 3.8m wood flooring. Bedroom 3 - 3.3m x 3.5m wood flooring. Walk-in-Closet - 1.6m x 3.5m Bathroom - 2.8m x 2.7m tiled floor and walls, bath with over head shower, w.c. and wash hand basin.

Features

  • Spacious Accommodation of approx. 1,464 sq ft.
  • Stunning seaside setting.
  • Superb location within walking distance to Ballymoney and 6km to Gorey town centre, 4.5km to M11.
  • Beautifully presented in Walk in Condition.
  • Highly regarded prestigious and private address.
  • Private gated community.

BER Details

BER: C BER No: 119885218 Energy Performance Indicator: 159.54 (kWh/m2/yr)

Negotiator

Elma Hughes
Show more...
Also looking at similar homes? Get email alerts for 3 beds homes in Ballymoney
Similar properties for sale near Ballymoney
Price Changes in Ballymoney
Sold Properties in Ballymoney
€30,000 (4.35%)
€690,000
€720,000
22nd Jul 26
C2
-€30,000 (-4.17%)
€720,000
€690,000
9th Jul 26
C2
-€20,000 (-2.7%)
€740,000
€720,000
13th May 26
C2
Sherry FitzGerald O'Leary Kinsella
Tel: 053 9...
PSRA No. 001510

Date created: 23 Sept 2026Updated on: 23 Sept 2026

Sherry FitzGerald O'Leary Kinsella
PSRA Licence No. 001510
Call: 053 9...