Description
Accommodation
Features
BER Details
Show more...

| Beds | 4 beds |
| Price | €1,525,000 |
| Property Type | End of Terrace House |
| Size | 229 meters2 |
| Energy Rating | BER-A2 |
| Refreshed on | Sep 23, 2026 |
| Eircode | A63PC86 |
| Group Name | McGovern Estates |
| Sales License Number | 001349 |
Description

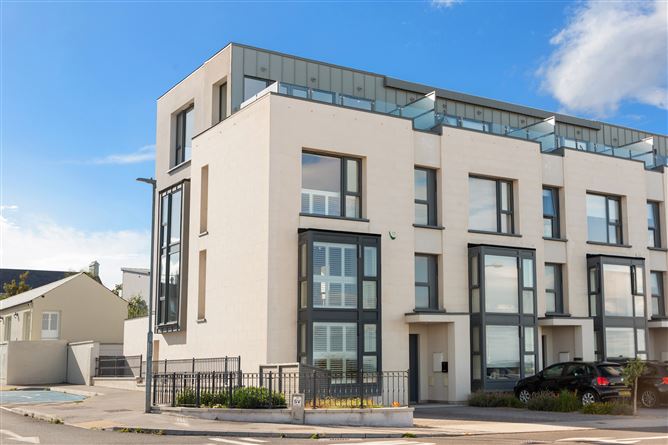
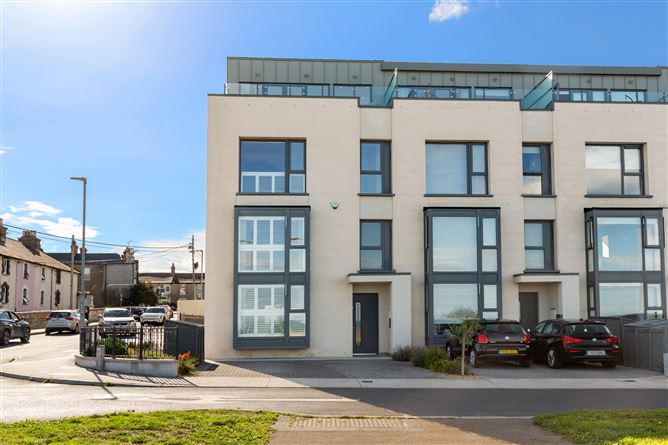
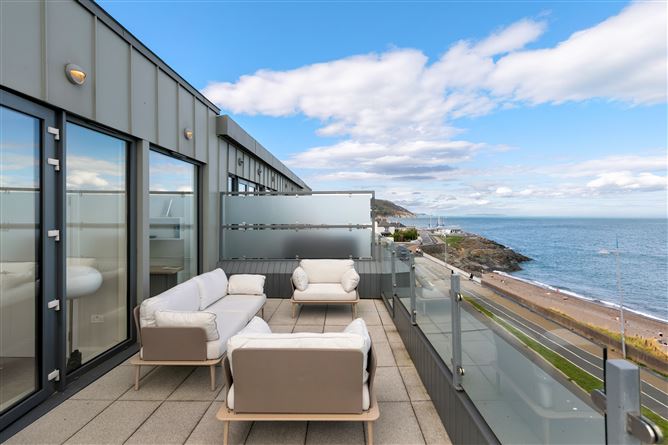
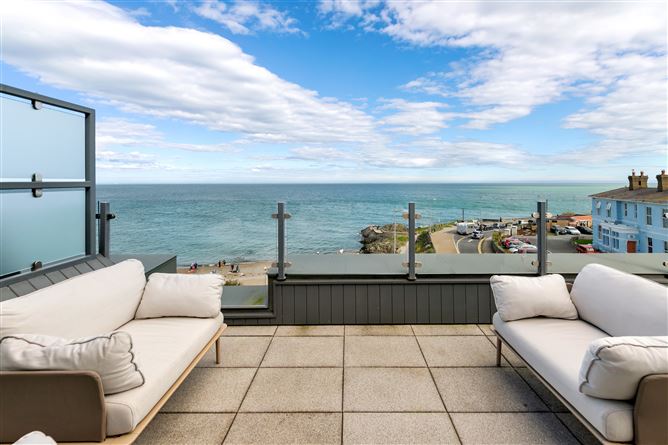
McGovern Estates is delighted to present No. 18 La Touche Cove, a striking, contemporary four-bedroom family home in one of the finest positions within this seafront development. Built on the site of the historic Victorian La Touche Hotel and designed as a modern homage to it, the house rises through four floors, is finished to an exacting A-rated energy standard and culminates in a private rooftop terrace with panoramic sea views. The interiors have been designed with real flair. Botanical wallpapers, marble and terrazzo tiling, statement lighting and characterful furniture give each room its own identity, while the specification is thoroughly modern, with full-height glazing, feature staircases, wood, carpet and marble flooring, and beautifully finished bathrooms throughout. At roof level, a fully finished terrace wrapped in frameless glass balustrading opens onto an uninterrupted panorama of the beach, the promenade and the open sea. With comfortable seating in place, it is ideal for morning coffee, sundowners or watching the tide come in, and it is one of the standout features of the property. This is a rare opportunity to acquire an individual coastal family home that combines designer interiors, A-rated energy efficiency and one of the most enviable sea views on the market today. La Touche Cove is one of Greystones’ most distinctive seafront addresses: a collection of large three and four-bedroom homes on the site of the town’s landmark Victorian La Touche Hotel, with a design that pays homage to the original building. Since its launch, the development has become one of the most desirable addresses on this stretch of the North Wicklow coast, prized for its frontline sea views and the convenience of having everything within walking distance. Greystones Harbour and Marina, the beaches, restaurants, cafés and boutiques are all a short stroll away. Greystones DART station, with fast, frequent services to Dún Laoghaire and Dublin city centre as well as bus connections, is only a couple of minutes’ walk. Inland, Bray Head, the Sugarloaf and the Wicklow Mountains form a dramatic backdrop, while from the front of the house the Irish Sea stretches out and, on a clear day, the Welsh coastline can be seen. Greystones itself is regularly ranked among the best places to live in Ireland, admired for its strong community spirit, excellent schools, sports clubs and lively calendar of local events and festivals, all just steps from the front door.
Accommodation
Entrance Hallway Trunk wood flooring, with carpeted stairs to all landings lit by feature stair tread lighting. Bespoke cabinetry and additional understairs storage. Living Room Trunk wood flooring, Oriel window with plantation shutters framing sea views. French doors open to the kitchen/living/dining room. Kitchen/Dining Room Trunk wood flooring and a wall mural. Floor-to-ceiling cabinetry runs through the kitchen and dining areas and discreetly conceals a home office. The fluted island unit houses an integrated Siemens hob with downdraw extractor, Dekton book-matched, marble-effect countertops and splash-backs, an inset stainless steel sink and integrated Siemens appliances complete the kitchen. Multi-aspect glazing and sliding doors overlook the landscaped, west-facing rear garden. Utility Room Trunk wood flooring and floor-to-ceiling cabinetry. Plumbed for washing machine and dryer, with smoke alarm and Aldes air system. Downstairs W/C Tiled flooring, bespoke cabinetry and statement wall coverings. Wall-hung marble sink with brass sanitary ware, WC with concealed cistern, and Aldes air system. Bedroom 1 Carpeted flooring and a bay window with direct views of the Cove, the Irish Sea and the coastline beyond. Full-height glazing with custom plantation shutters. En-suite and walk-in wardrobe off. En-suite Porcelain tiling throughout, a generous double-width shower enclosure with drench head and telephone hand shower, and elegant glazed panelling. Wall-hung vanity unit with integrated storage, chrome heated towel rails, WC, exterior window and Aldes air system. Walk-in wardrobe Carpeted flooring and floor-to-ceiling premium storage units. Bedroom 2 Carpeted flooring and dual-aspect windows, Oriel bay window with sea views, luxurious en-suite. En-suite Porcelain tiling throughout, a generous double-width shower enclosure with drench head and telephone hand shower, and elegant glazed panelling. Wall-hung vanity unit with integrated storage, chrome heated towel rails, WC, exterior window and Aldes air system. Bedroom 3 Carpeted flooring, dual-aspect windows with sea views, plantation shutters and feature forest wallpaper. Floor-to-ceiling storage units. Bedroom 4 Carpeted flooring, Oriel window overlooking the Cove beach and Greystones coastline. Hand-painted mural, blackout roller blinds and floor-to-ceiling storage units. Family bathroom Tiled flooring and feature mural wall covering. Generous double-width shower with drench head and telephone hand shower, inset shelving, and a freestanding bath with telephone hand shower and refined taps. Wall-hung vanity unit with integrated storage, chrome heated towel rails, Japanese-style bidet WC, Aldes air system and recessed under-storage lighting. Home Office/ Study Carpeted flooring, bespoke cabinetry and picture window with striking views over the balcony to the sea and coastline beyond. Fourth-Floor Living Room Captivating views of the coast, luxury carpeted flooring, multi aspect floor to ceiling glazing, feature French doors to exterior balcony, recessed lighting. Fourth-Floor Terrace Unparalleled views of the coastline, Greystones Cove and the Irish Sea from Howth to Wicklow. Granite paving and contemporary glass balustrading with steel detailing. Rear Garden Private, west-facing, with granite paving, rendered block walls, a lawn, and mature shrubs and planting. Exterior socket, timber-framed garden shed and timber-framed side access gate. Outside Front Cobblelock driveway with parking for two vehicles, and a purpose-built timber-framed bin store. Expansive views of the Cove and beyond.
Features
Four-storey, A-rated family home in an exceptional coastal position Off-street parking for two cars Air-to water heat pump system with A2 BER rating Four bedrooms, including two principal-style suites with sea views Private rooftop terrace with panoramic, uninterrupted sea views Open-plan kitchen, dining and living space with feature Marble island unit Two reception rooms, including a dedicated home office/study Beautifully appointed bathrooms with feature tiling and freestanding bath Walk-in wardrobe/dressing room, utility room and generous fitted storage Individually designed interiors with designer wall-coverings Enclosed, low maintenance south and west rear garden with paved patio and storage shed Unrivalled position directly on the promenade, beach and sea Spectacular panoramic views of The Cove, South Beach and northern coastline towards Dalkey Island Part of the sought-after La Touche Cove development, built on the site of the historic La Touch Hotel Level walk to Greystones Harbour, Marina, beaches, shops, cafés and restaurants A couple of minutes walk to Greystones DART station for fast links to Dublin city centre
BER Details
BER: A2






Date created: 23 Sept 2026Updated on: 23 Sept 2026