Description
Accommodation
BER Details
BER No: 102731361
Energy Performance Indicator: 140.72 kWh/m2/yr
Negotiator
Show more...

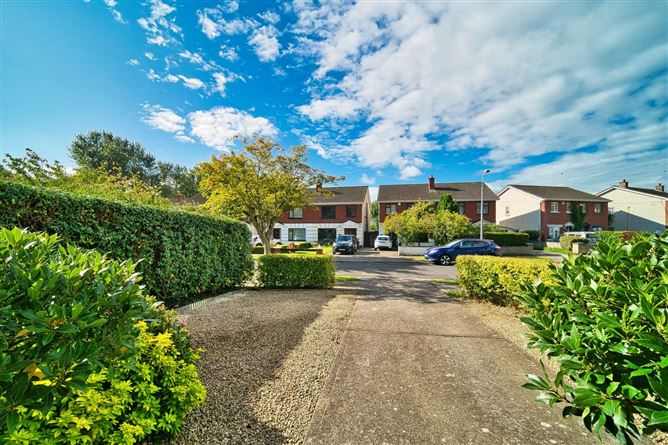
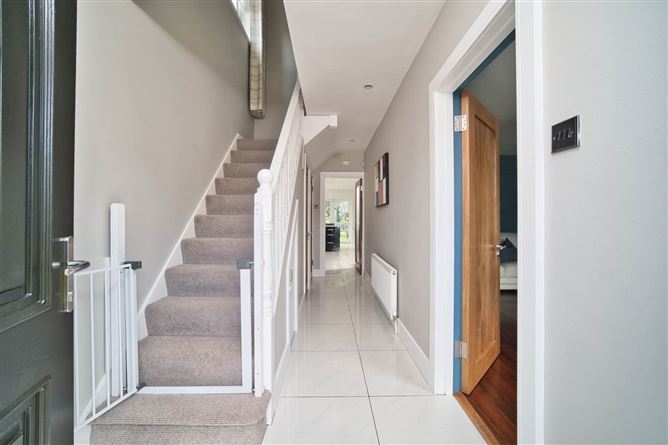


| Beds | 4 beds |
| Price | €535,000 |
| Property Type | Semi-Detached House |
| Size | 123.08 meters2 |
| Energy Rating | BER-B3 |
| Refreshed on | Aug 8, 2026 |
| Eircode | W23 WK60 |
| Group Name | Coonan Property (Celbridge) |
| Sales License Number | 003764 |
Description
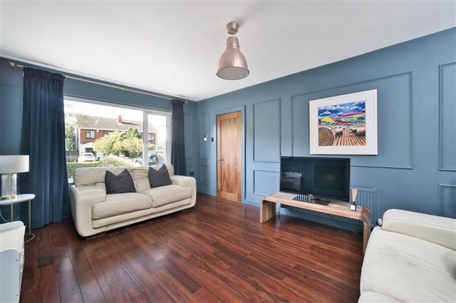
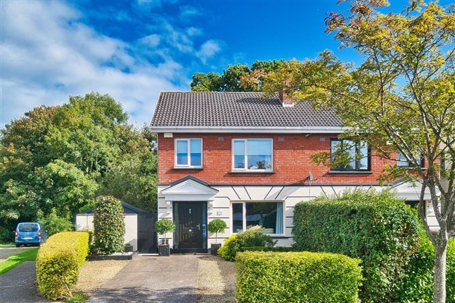
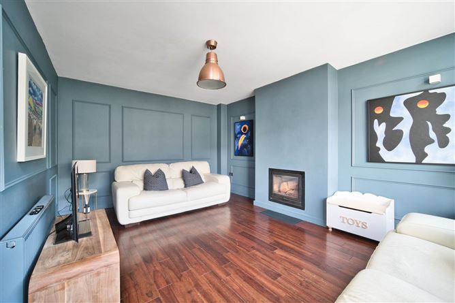
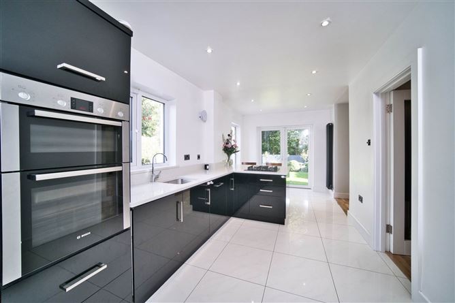
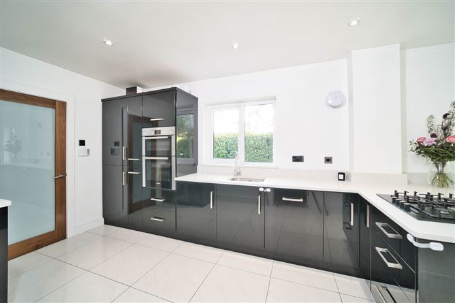
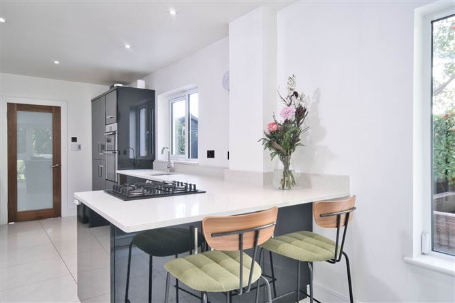
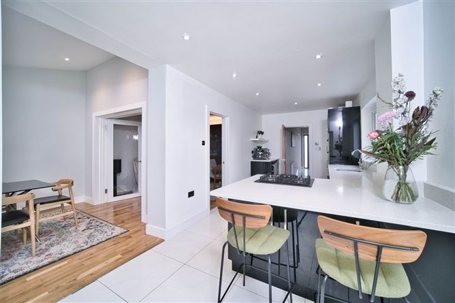
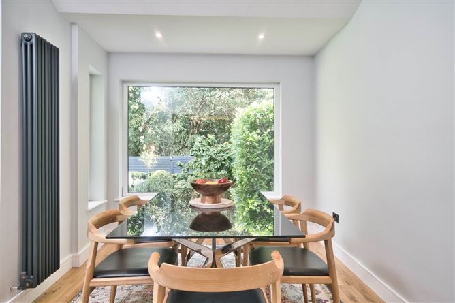
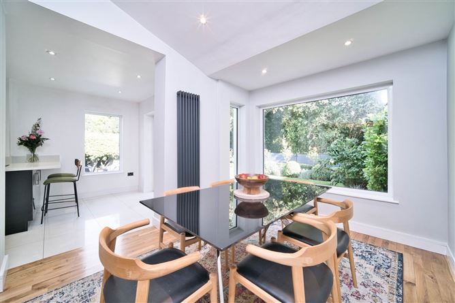

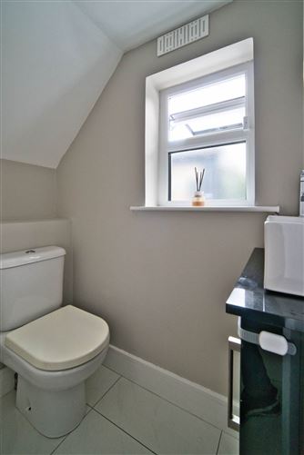
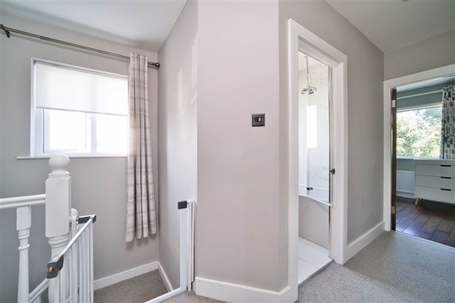
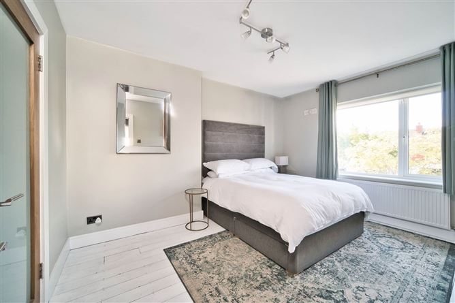
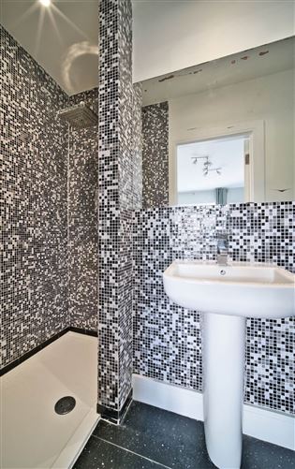
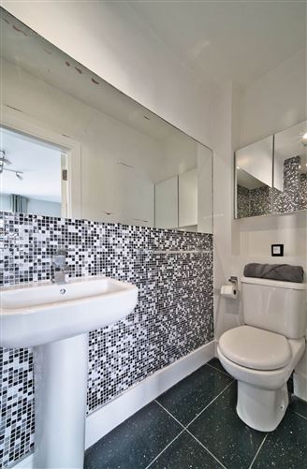
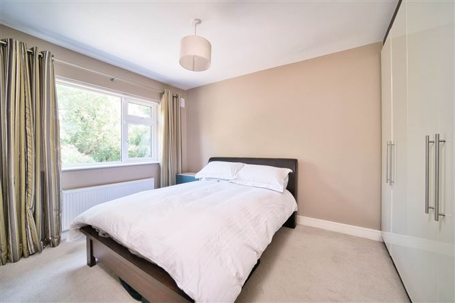
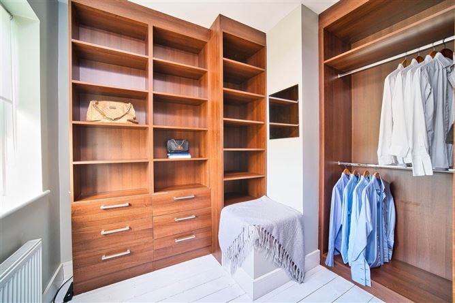
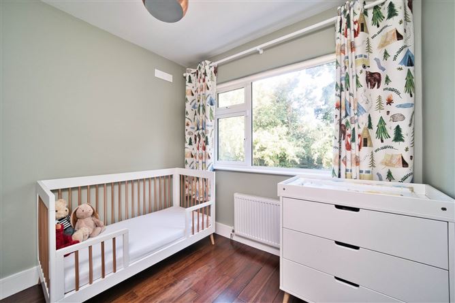
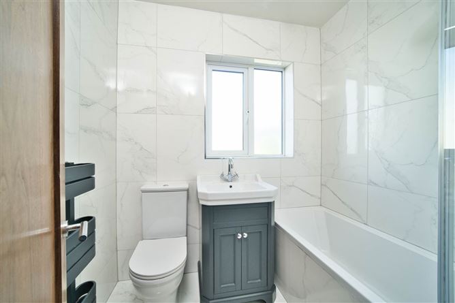
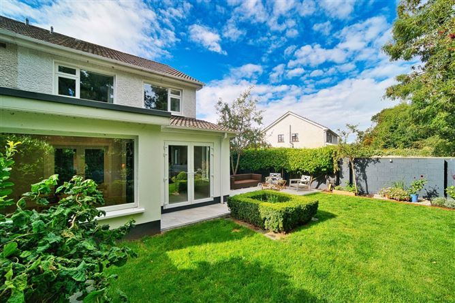

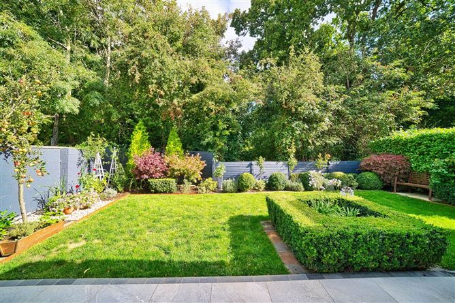
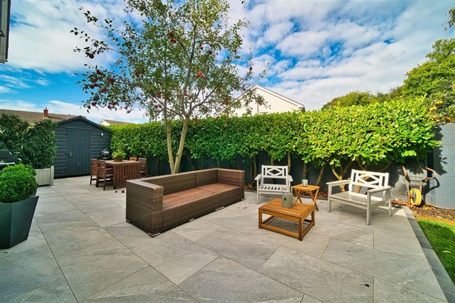
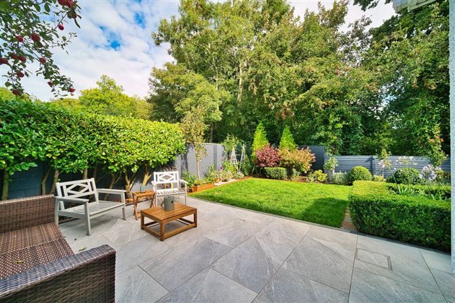
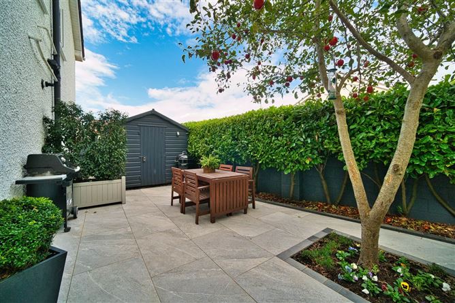
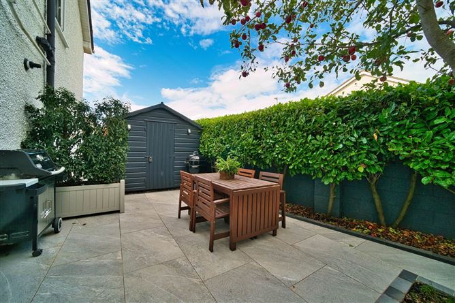
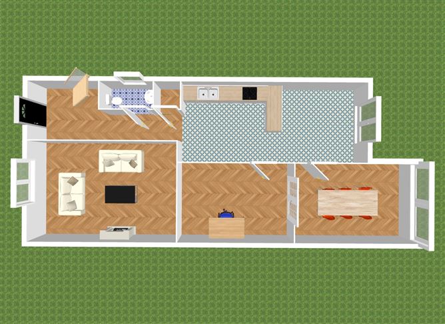
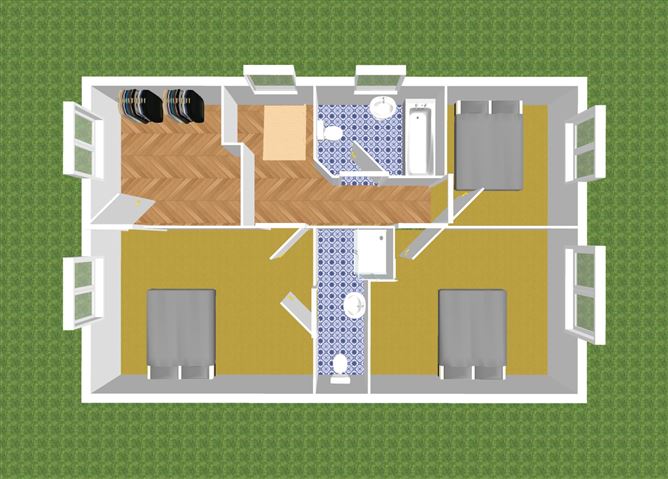
•Coonan Property is proud to introduce this stunning three-bedroom (formerly four-bedroom) home, complete with a beautiful kitchen extension. Tucked away on a quiet cul-de-sac, it backs directly onto the breathtaking grounds of Castletown Demesne and Parklands •Spanning a generous approx. 123 sq.m, the accommodation briefly comprises entrance hall, guest WC, a separate office, living room, and a magnificent open-plan kitchen and dining area, along with 3 spacious bedrooms (one ensuite) and a family bathroom •This home is presented in pristine condition throughout, having been thoughtfully upgraded with high-quality finishes to create a truly luxurious, turnkey property •The master bedroom now features an impressive walk-in wardrobe, which was formerly the fourth bedroom and could easily be converted back to its original layout if needed •The magnificent rear and side garden offers a tranquil retreat with an extensive porcelain tiled patio, a manicured lawn, and mature planting, all set against the lush backdrop of the Castletown woodlands •Enjoy direct access to the extensive trails and scenic walks of Castletown Demesne, including those along the banks of the River Liffey •This is a highly sought-after location, just a short stroll from Celbridge village with its schools, supermarkets, cafes, restaurants, and local pubs •The property benefits from excellent transport links, with nearby bus stops, easy access to Hazelhatch train station with its regular services, and a quick connection to the M4, making for a straightforward commute to Dublin Guide Price 535,000 Type of Transaction Private Treaty Accommodation: Entrance Driveway Palladio A energy rated front door and off street parking for 2 cars. Entrance Hallway Porcelain tiled floor, under stairs storage, boiler room and Denta Solid Walnut veneer doors. Guest W.C. Light fitting, WC, wash hand basin, porcelain tiled floor and toiletries cabinet. Office 3.87m x 2.84m Double French doors to dining room, Junkers solid oak wooden floor and anthracite grey vertical radiators. Living Room 5.12m x 3.67m Solid walnut wooden floor, Denta solid walnut veneer doors and large solid fuel stove. Kitchen 6.70m x 2.70m Tiled floors, modern high gloss kitchen, Bosch gas hob, Bosch fridge freezer, Bosch double oven, spot lights, quartz counter tops, French doors leading to garden, open plan dining room and anthracite grey vertical radiators. Dining 3.45m x 3.00m Recent extension, Junkers solid oak wooden floor, dimming spotlights, dual aspect windows, large window 2m x 1.5m overlooking manicured back garden, anthracite grey vertical radiators and raised ceiling height. Landing Down lights, carpet, attic access with built in ladder and additional insulation. Master Bedroom 4.19m x 2.95m Light fitting, blind and Denta solid walnut veneer doors. Ensuite Light fitting, extractor fan, wall and floor tiles, WC, wash hand basin and double shower. Walk-In Wardrobe/Bedroom 4 2.22m x 2.73m Light fitting, blind, extensive bespoke fitted wardrobes, Denta solid walnut veneer doors Bedroom 2 3.45m x 2.92m Light fitting, blind, carpets, fitted wardrobes and Denta solid walnut veneer doors. Bedroom 3 2.93m x 2.6m Blinds, solid walnut floor and Denta solid walnut veneer doors. Bathroom 1.65m x 2m Wall and floor tiling, built in shelves, toiletries cabinet under wash hand basin, WC and bath with shower. Garden Sunny drenched side and rear garden, not overlooked with fully landscaped porcelain patio area (approx. 9.5m x 5.3m), outdoor flood lighting and extensive mature planting "selected shrubs not included in sale". Additional Information: Gross internal floor area approx. 123 sq.m /1,323 sq.ft Year of construction, c.1992 Gas combination boiler upgraded 2025 A energy rated Nest thermostat heating system Upgraded radiators fitted with thermostatic radiator valves Fully alarmed Extension added to property 2023 Full planning permission granted side extension (approx. 13m x 2.7m) Planning permission granted for attic conversion complete with dormer window to rear (approx. 5.62m x 5.32m) All sockets and light switches upgrade to chrome fittings Outside electrical sockets Outside cold water tap & hot water tap Large side entrance Barrel board shed PVC triple glazing throughout PVC fascia and soffits Access to Castletown Forest Quiet cul de sac location Items Included in sale: Bosch gas hob, Bosch fridge freezer, Bosch double oven, "selected shrubs not included in sale". Services Mains water Mains sewerage Gas fire central heating BER B3 102731361 Viewing By appointment only. Directions: Eircode: W23 WK60 Contact Information Sales Person Mick Wright 016288400
Accommodation
Notice Please note we have not tested any apparatus, fixtures, fittings, or services. Interested parties must undertake their own investigation into the working order of these items. All measurements are approximate and photographs provided for guidance only.
BER Details
BER: B3
BER No: 102731361
Energy Performance Indicator: 140.72 kWh/m2/yr
Negotiator
Coonan Celbridge


Date created: Sep 11, 2025
