Description
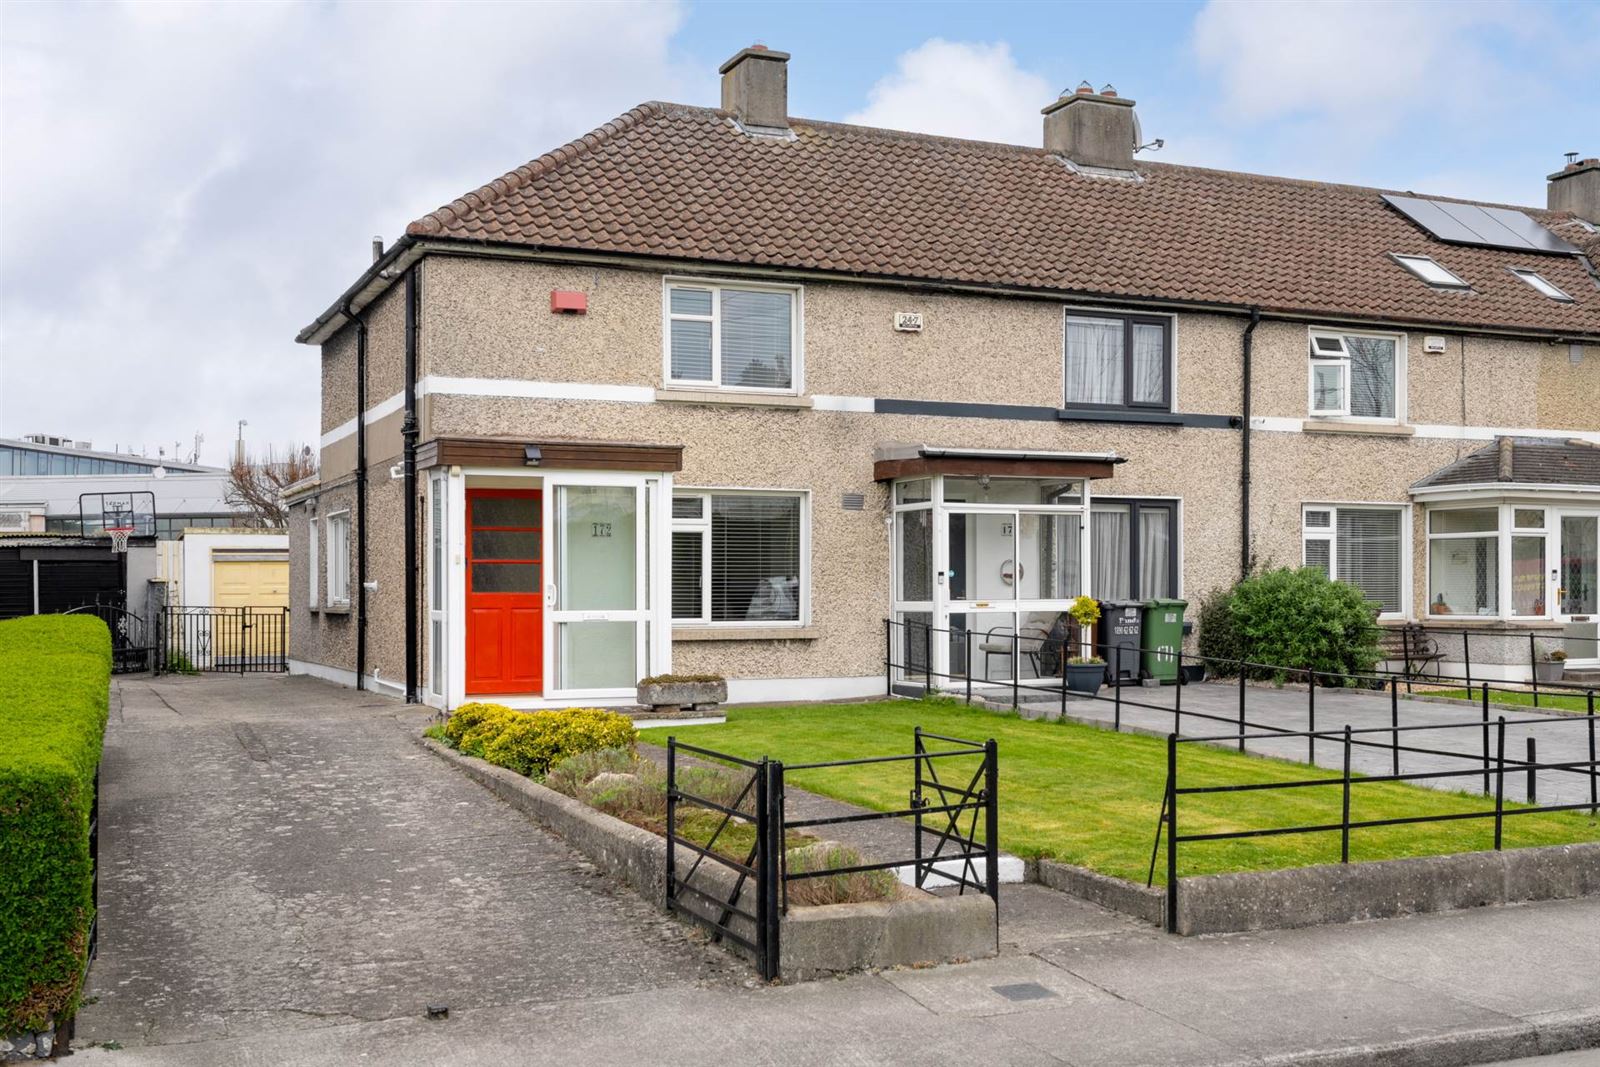
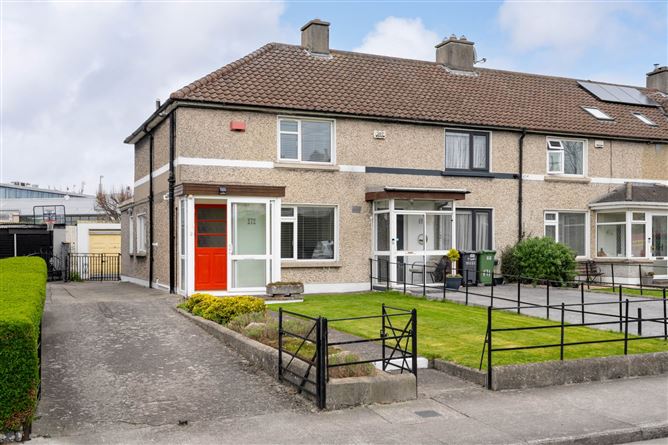
Mason Estates are delighted to present No. 172 Mulvey Park to the market, a superb three-bedroom end-of-terrace home ideally positioned within this mature and highly sought-after residential enclave. Benefiting from side access and a detached garage, this property offers additional practicality and potential, and comes to the market in excellent condition throughout, having been extended, upgraded and well maintained by its current owners.
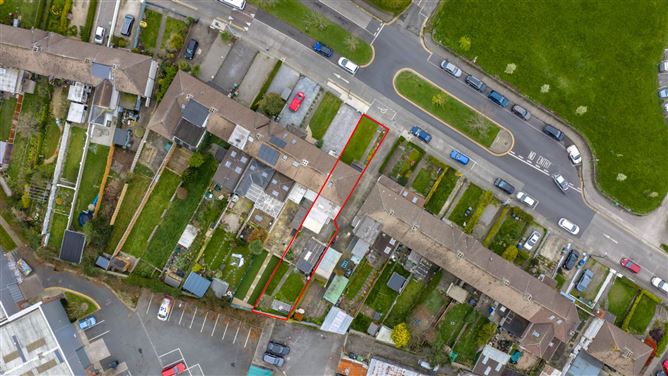
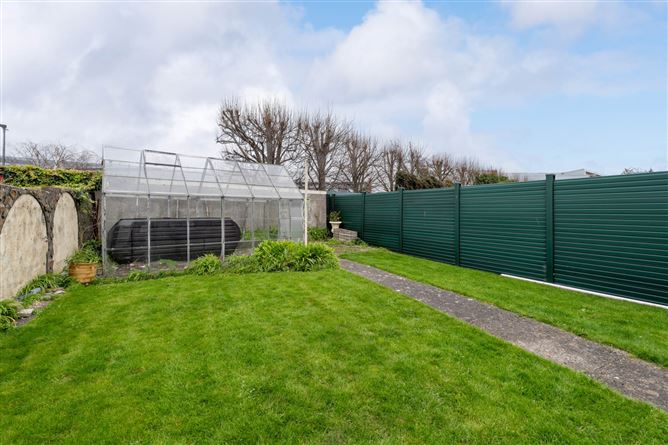
A standout feature is the impressive rear extension, which greatly enhances the ground floor living space. The property further benefits from a private rear garden extending to approximately 20m / 65ft, incorporating a sunroom and screened rear porch, ideal for year-round use. To the front, there is a generous garden with clear potential to provide driveway parking.
Extending to approximately 100sq.m., the well-proportioned accommodation comprises a porch entrance leading to a welcoming hallway, a comfortable living room to the front, and a versatile office/dining room. To the rear, the extended kitchen area connects through to an internal hallway, shower room, sunroom, and rear porch, creating a flexible and functional living space. Upstairs, there are three bedrooms (two doubles and one single), with the main bedroom benefiting from a modern en-suite.
Overlooking a green and set in a quiet, established development, the location is second to none. Windy Arbour LUAS stop is within a short stroll, providing swift access to the city centre (approximately 10 minutes to St. Stephen`s Green). A range of local amenities are close at hand including shops in Clonskeagh, Dundrum Town Centre, UCD, and an excellent selection of primary and secondary schools, making this a highly convenient and desirable place to live.
ACCOMMODATION:
Total Floor Area: 100 sq.m (1,076 sq.ft.) Approx.
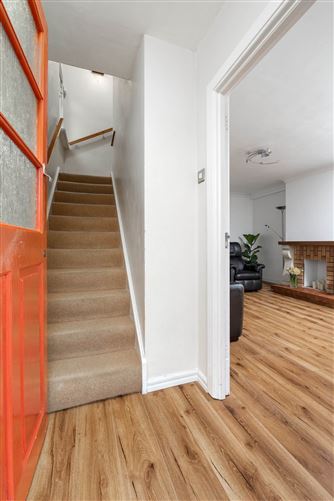
ENTRANCE HALL:
With laminate wooden flooring and door to
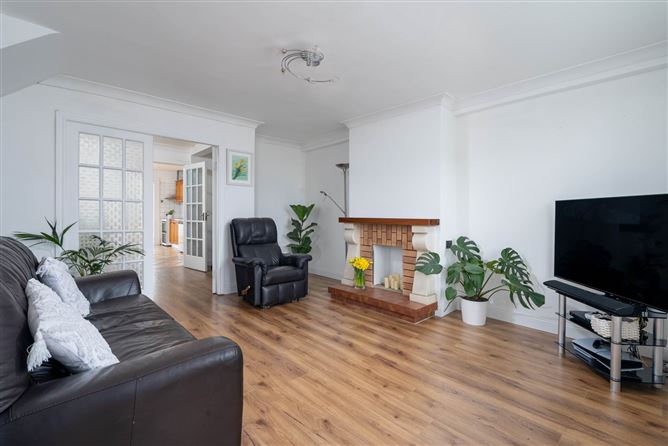
LIVING ROOM: 5.00m (max) x 3.89m
Bright living-room with feature fireplace and laminate wood flooring and double doors to..
OFFICE/DINING-ROOM: 2.46m (max) x 4.74m
Excellently proportioned room with a large window and laminate wood flooring.
KITCHEN: 4.84m (max) x 3.51m
With tiled floor and slpashback, Velux window for natural light, fitted wall and floor units, dishwasher, stainless steel sink.
SHOWER-ROOM: 1.94m x 1.78m
With natural light, fully tiled with walk-in shower/shower screen, wc., whb. with storage and vanity unit.
SUNROOM: 2.19m x 3.51m
With wood flooring and access to the rear garden.
FIRST FLOOR:
BEDROOM 1: 3.46m x 3.89m
Double bedroom located to the front with built-in wardrobes and laminate wood flooring.
ENSUITE: 1.52m x 1.43m
Fully tiled with walk-in shower/shower screen, wc., whb. with storage and vanity unit.
BEDROOM 2: 3.30m x 2.50m
Double bedroom located to the rear with built-in wardrobes and laminate wood flooring.
BEDROOM 3: 2.41m x 2.14m
Single bedroom located to the rear.
GARAGE: 6m x 3m
Detached garage with electricity.
GARDENS:
Low maintenance front garden with potential for off-street parking. Lovely private well planted rear garden measuring c. 18m/59ft., with 2 paved patio areas and a greenhouse.
GENERAL POINTS: SERVICES: UTILITIES
BER is D2 and the number is 119205177
Gas fired central heating
Detached garage
Accommodation
Notice
Please note we have not tested any apparatus, fixtures, fittings, or services. Interested parties must undertake their own investigation into the working order of these items. All measurements are approximate and photographs provided for guidance only. Features
- Superb location
- Driveway parking
- Extended to rear
- Detached garage
- Floored attic
- Rear garden c.20M/65Ft. long
- Close to Windy Arbour LUAS
- Close to UCD
- Easy access to Dundrum Town Centre
- One minute walk to local shops
BER Details
BER: D2
BER No: 119205177
Energy Performance Indicator: 268.31 kWh/m2/yr Negotiator