Description
Accommodation
Features
BER Details
Show more...


| Beds | 4 beds |
| Price | €600,000 |
| Property Type | Detached House |
| Size | 142 meters2 |
| Energy Rating | BER-C3 |
| Refreshed on | Aug 8, 2026 |
| Eircode | A67R231 |
| Group Name | Fenelon Properties |
| Sales License Number | 001506 |
Description
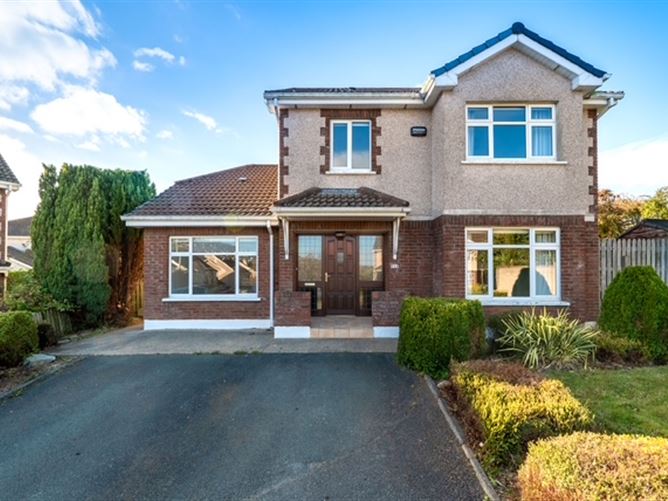
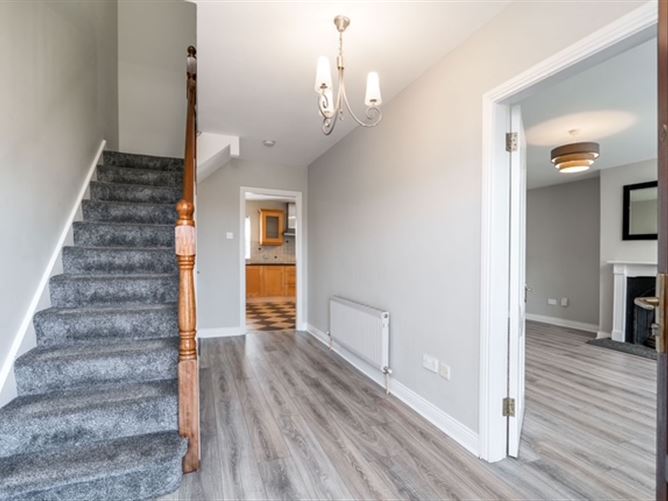
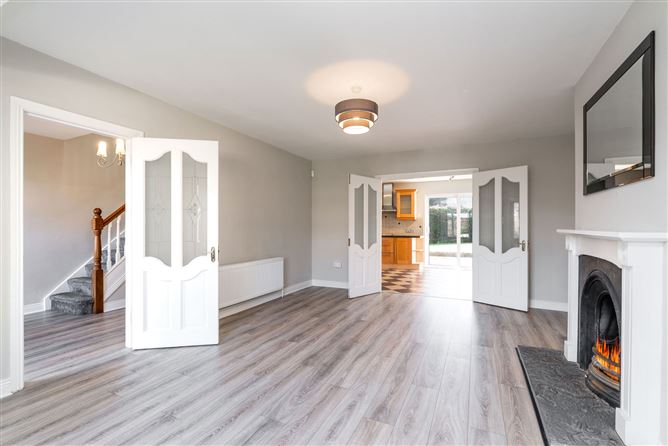
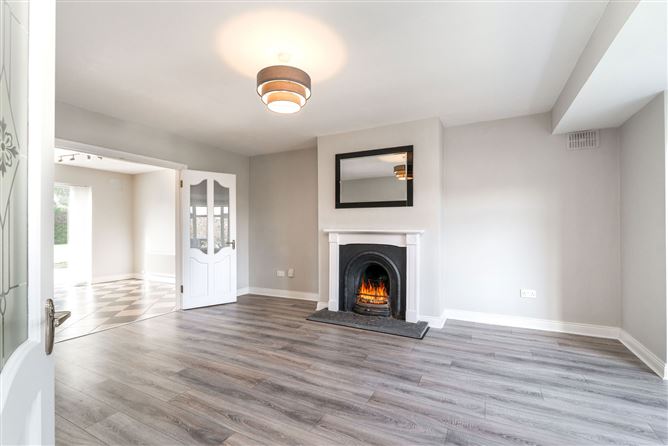
Fenelon Properties are delighted to present No. 16 Marlton Demesne to the market. This spacious four-bedroom detached family home extends to approximately 142 sq.m. and is ideally positioned within one of Wicklow Town's most established and sought-after residential developments. Presented in good condition throughout, the property offers bright, well-proportioned accommodation designed to suit modern family living. A particular feature is the converted garage, currently used as a home office/gym, providing valuable additional reception space with excellent flexibility for a variety of uses including a playroom, home office or fifth bedroom. The accommodation briefly comprises a welcoming entrance hall with guest WC, a spacious living room with bay window, feature open fireplace and double doors opening to the kitchen/dining room. The kitchen is fitted with an extensive range of maple units and benefits from French doors opening directly onto the spacious, fan shaped rear garden, creating an excellent connection between indoor and outdoor living. A separate utility room provides additional storage and practicality. Upstairs there are four well-proportioned bedrooms, including a generous main bedroom complete with fitted wardrobes, bay window and ensuite shower room. A fully fitted family bathroom serves the remaining bedrooms. One of the standout features of No. 16 is the impressive rear garden. The generous lawn provides an ideal setting for children to play, outdoor entertaining or future landscaping, while the detached garden shed offers excellent storage for tools and garden equipment. To the front, the property enjoys off-street parking with a private driveway and mature planting. Marlton Demesne is a mature and highly regarded residential development located just minutes from Wicklow Town Centre. Residents enjoy easy access to a wide range of amenities including supermarkets, cafés, restaurants, schools, sporting facilities and both bus and rail transport links. The nearby N11 also provides an easy commute to Dublin and surrounding areas. Offering generous living accommodation, an excellent family layout and a superb rear garden, No. 16 represents an outstanding opportunity to acquire a quality detached home in a prime Wicklow Town location. Viewing is highly recommended.
Accommodation
Entrance Hall – 2.40m x 4.70m Bright entrance hallway with laminate timber flooring and guest WC. Living Room – 4.20m x 5.10m + 2.20m x 0.75m Spacious reception room featuring laminate flooring, bay window, open fireplace and double doors opening to the kitchen/dining area. Kitchen / Dining Room – 3.50m x 6.70m Fitted with an excellent range of maple wall and floor units, tiled flooring, ceramic hob, extractor fan and plumbing for dishwasher. French doors provide direct access to the rear garden. Utility Room – 2.90m x 1.06m Practical utility with tiled flooring and ample fitted storage. Office / Gym / Family Room – 6.10m x 3.00m Versatile converted garage with laminate flooring, ideal as a home office, gym, playroom or additional reception room. Landing – 0.98m x 5.00m Carpet flooring with hot press and attic access. Main Bedroom – 3.86m x 3.60m Generous double bedroom with bay window, fitted wardrobes and ensuite shower room. Ensuite – 0.90m x 2.50m Fully tiled with shower, WC and wash hand basin. Bedroom 2 – 4.00m x 2.40m Double bedroom overlooking the front of the property with carpet flooring. Bedroom 3 – 2.35m x 3.80m Double bedroom with fitted wardrobes and carpet flooring. Bedroom 4 – 3.50m x 2.80m Double bedroom with fitted wardrobes and carpet flooring. Family Bathroom – 2.60m x 2.00m Comprising bath with shower overhead, WC, wash hand basin, tiled flooring and tiled bath surround. Rear Garden Large private rear garden laid mainly in lawn with patio area and detached garden shed, providing an ideal outdoor space for families and entertaining. * Please note we have not tested any apparatus, fixtures, fittings or services. Interested parties must undertake their own investigation into the working order of these items. All measurements are approximate, and photographs/ floorplans provide for guidance only.
Features
Spacious detached family home extending to approx. 142 sq.m. Four generous bedrooms with main ensuite Converted garage providing office, gym or additional reception room Bright kitchen/dining room with French doors to rear garden Large, private rear garden with detached garden shed Off-street parking on private driveway in a cul de sac location. Oil-fired central heating Prime location within walking distance of Wicklow Town, schools, transport links and local amenities
BER Details
BER: C3



Date created: 8 Aug 2026Updated on: 8 Aug 2026