Description
Accommodation
Features
Viewing Details
Negotiator
Show more...
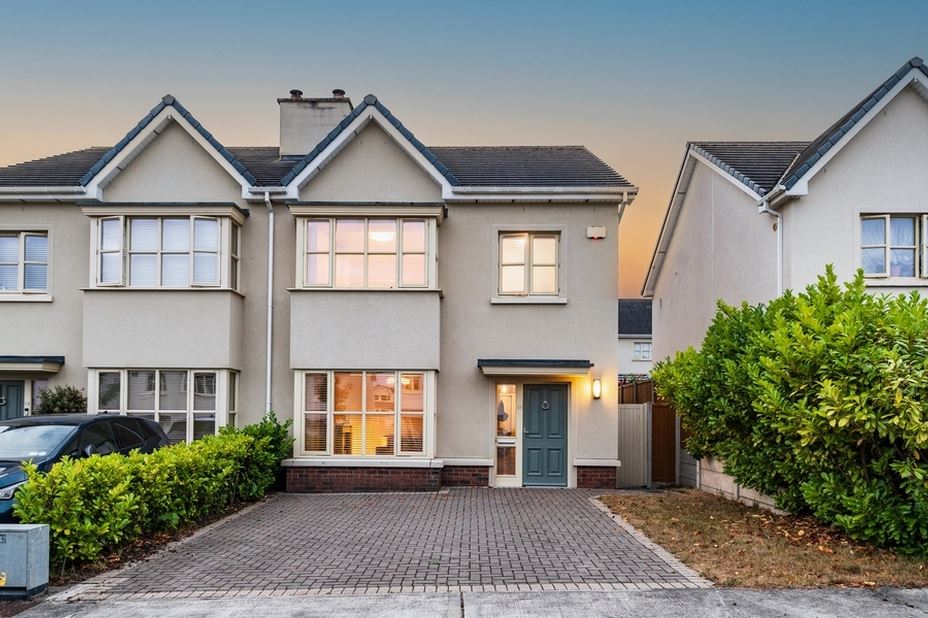
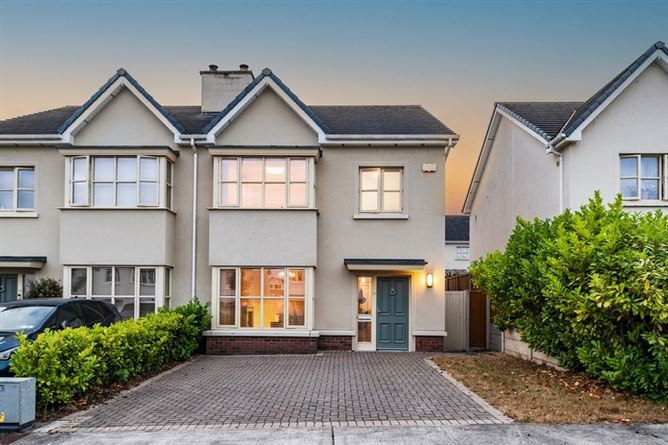
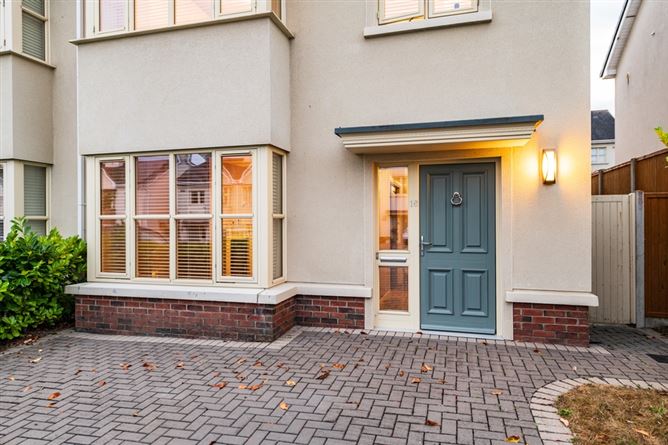

| Beds | 4 beds |
| Price | €560,000 |
| Property Type | Semi-Detached House |
| Size | 144 meters2 |
| Energy Rating | BER-A3 |
| Refreshed on | Aug 12, 2026 |
| Eircode | |
| Group Name | CME Naas |
| Sales License Number | 003008 |
Description
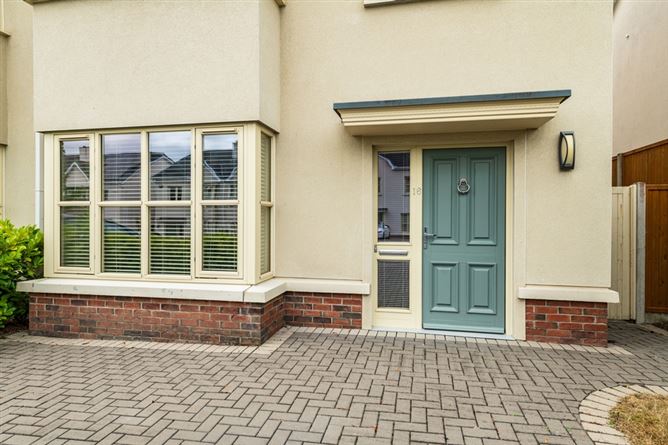
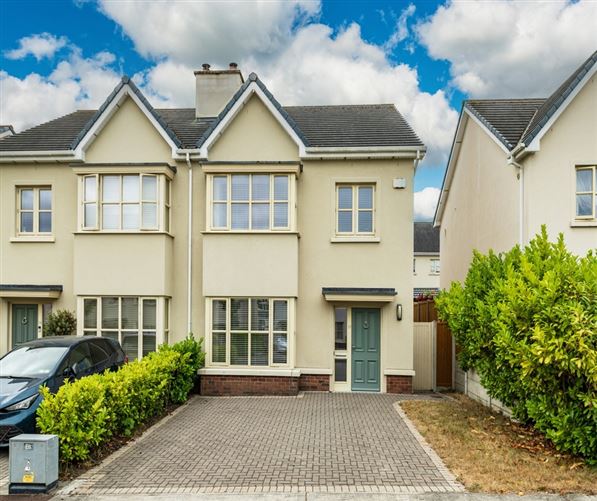
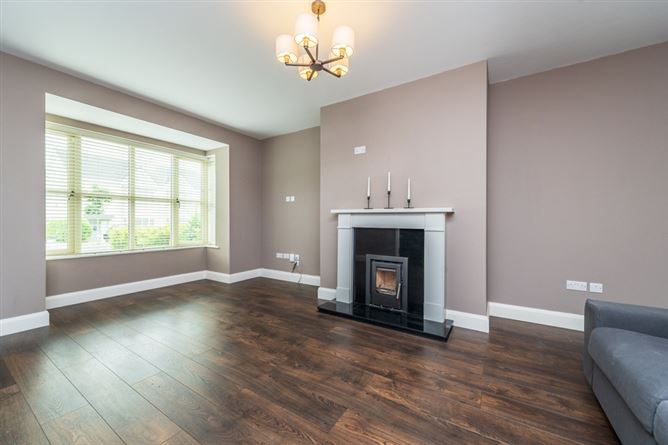
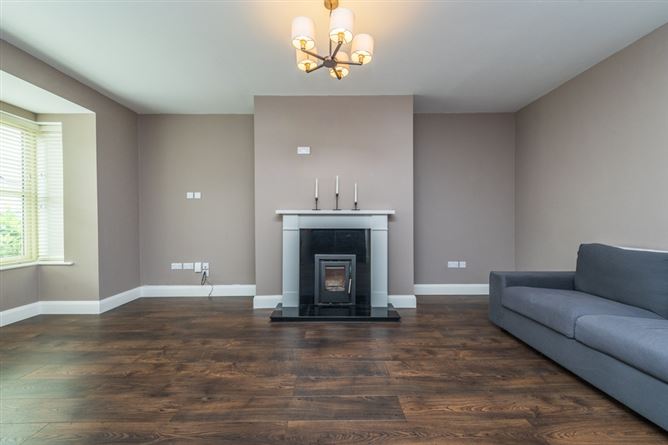
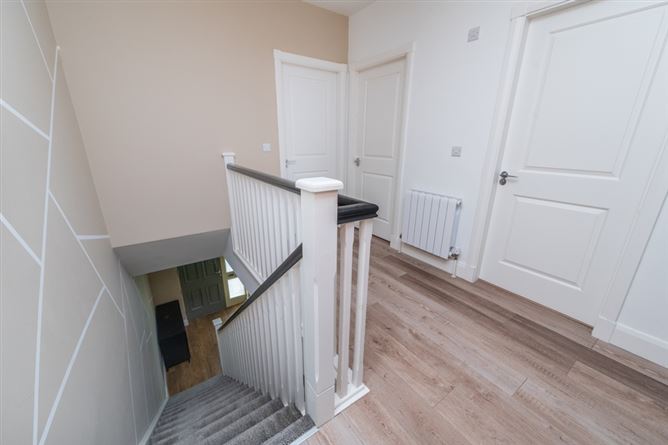
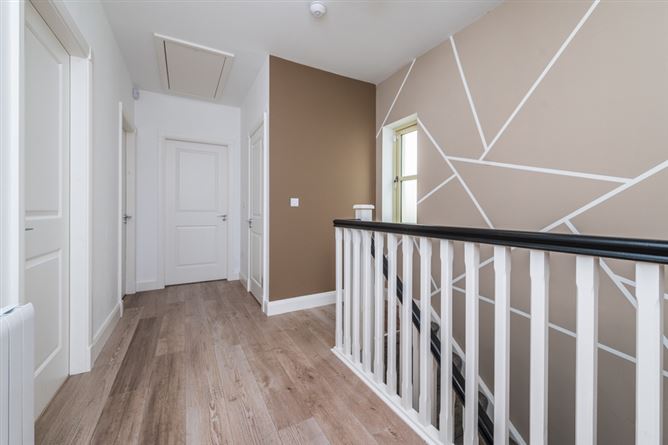
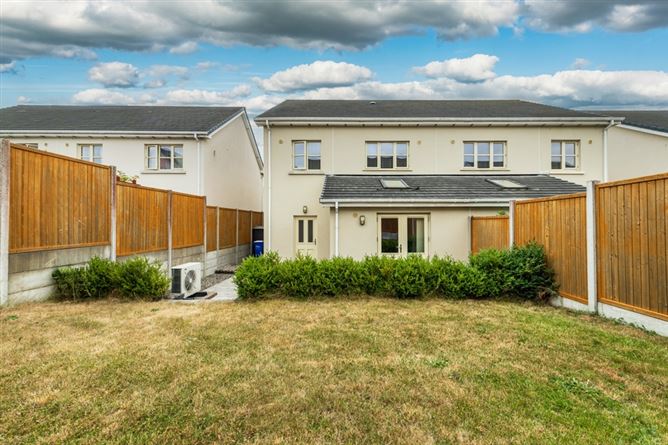
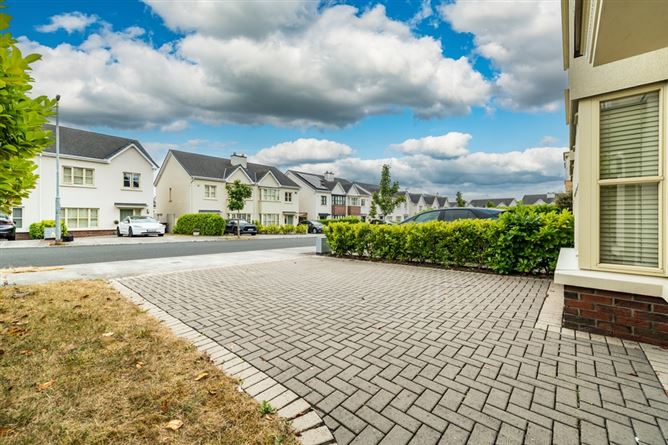
CME Naas are delighted to welcome you to 16 Hillview, Bellingsfield, a spacious 4 bedroom semi detached home nestled within this ever popular development, built by Ballymore. Constructed in 2018, this fine home offers spacious and well laid out accommodation ideal for modern living. Energy Efficient with an Air to Water Heat Pump and superior insulation affording an A3 BER rating. This particular house type (The Hazel), benefits not only from a spacious Lounge with Wood Burning Stove, but also an additional living area/tv area just off the kitchen, making it ideal for families. Bellingsfield boasts extensive walk ways and green space as well as some exquisite country views. There is the added advantage of an on-site educational campus with a choice of primary and post primary schools. Killashee Hotel & Spa is a mere stone throw away and Naas Town Centre can be reached by comfortable walk. Viewing by strict appointment with CME. The M7 motorway is easily accessible within 5 minutes at Naas South. Viewing comes highly recommended and is by appointment with CME Naas.
Accommodation
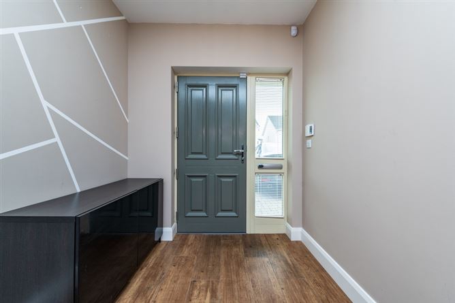
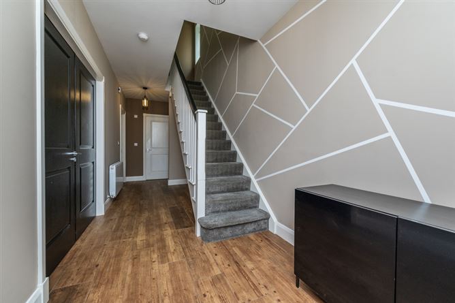
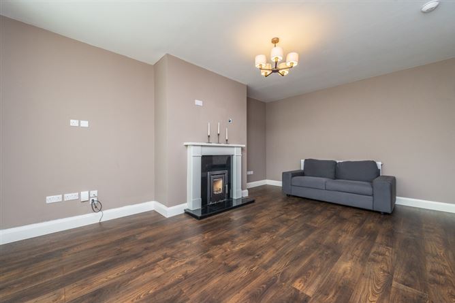
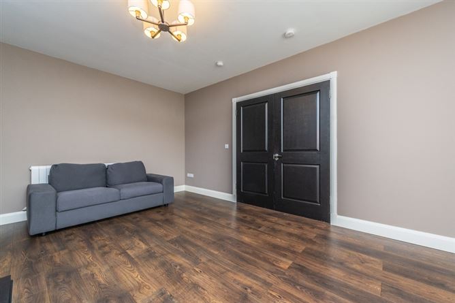
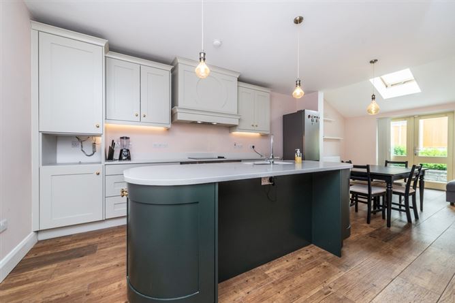
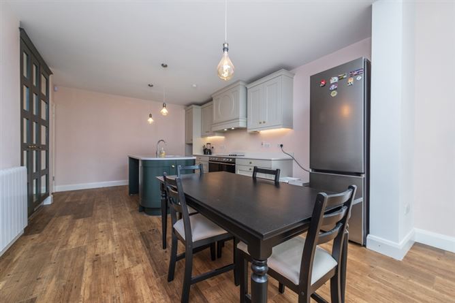
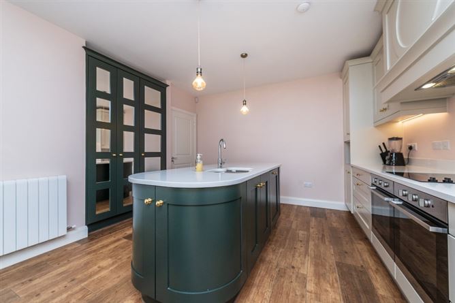
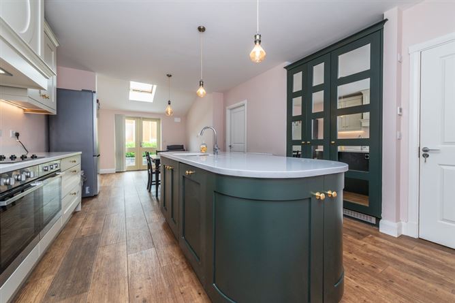
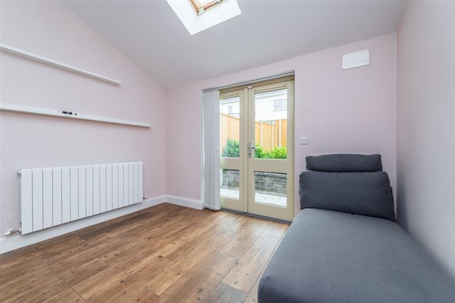
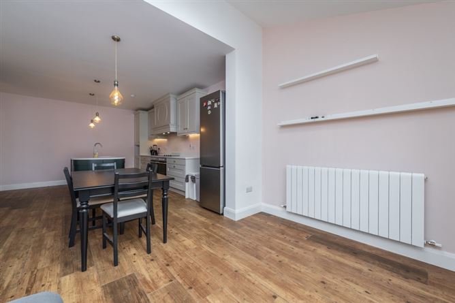
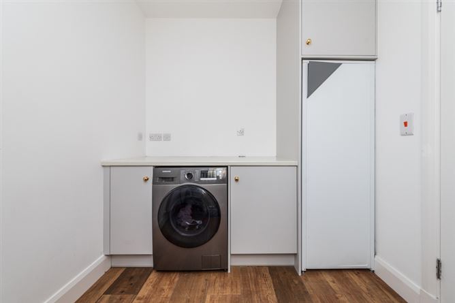
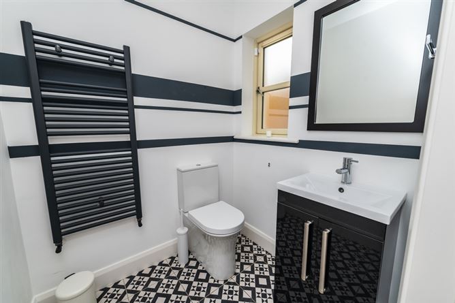
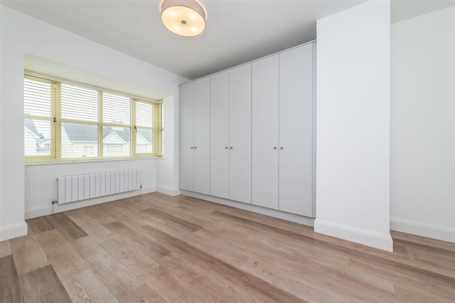
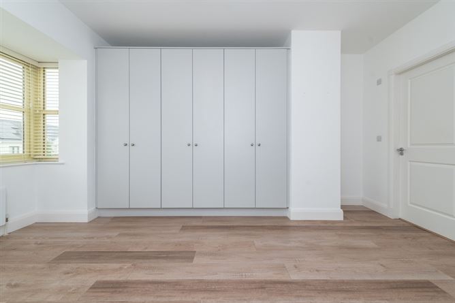
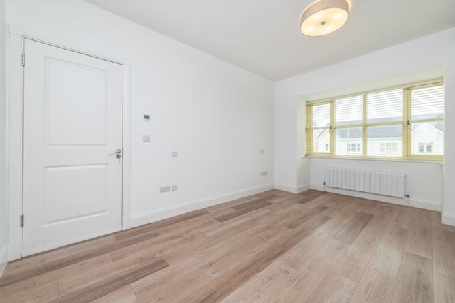
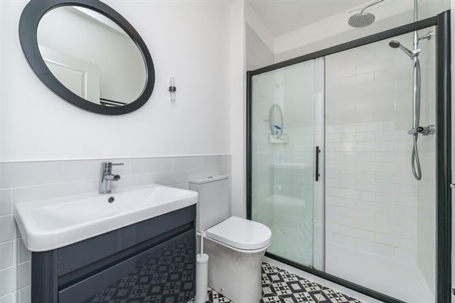
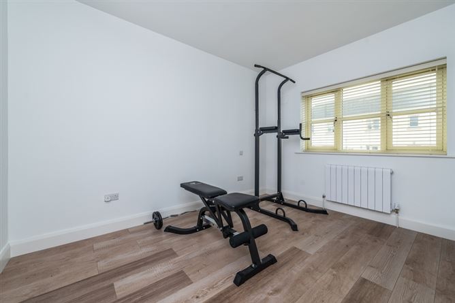

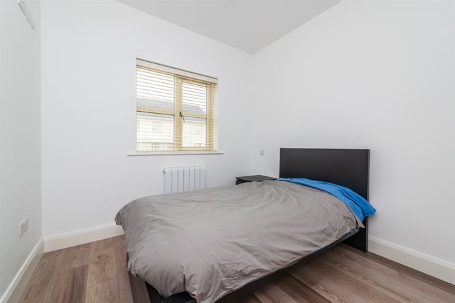
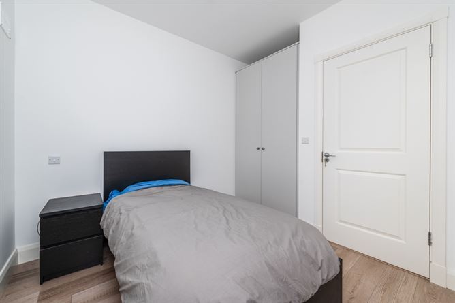
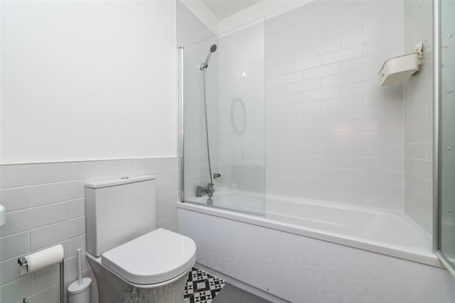
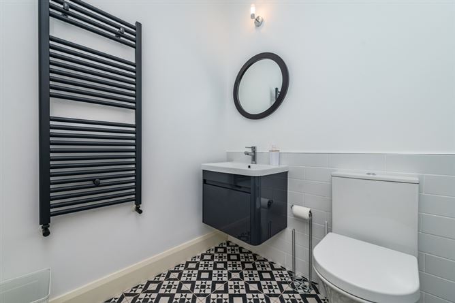
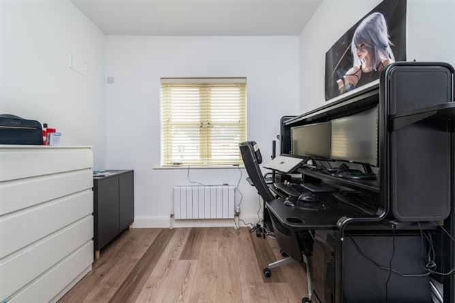
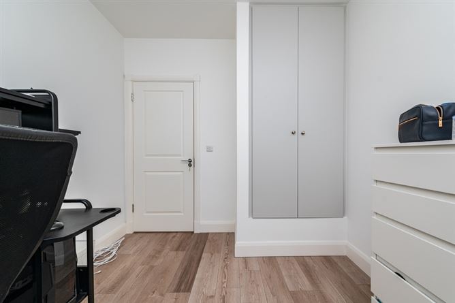
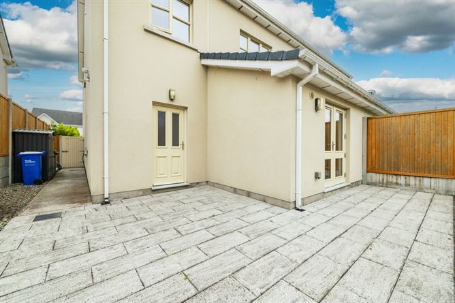
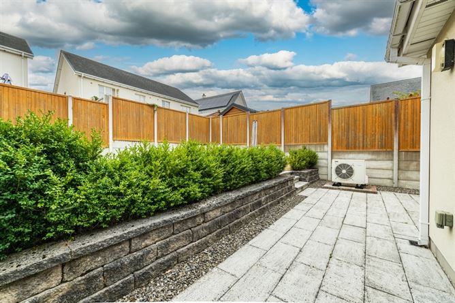
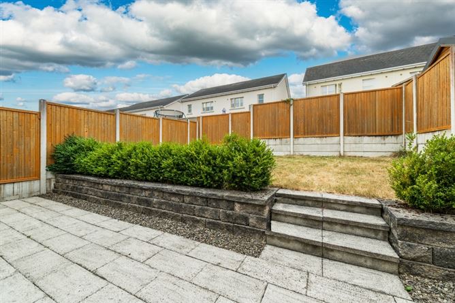
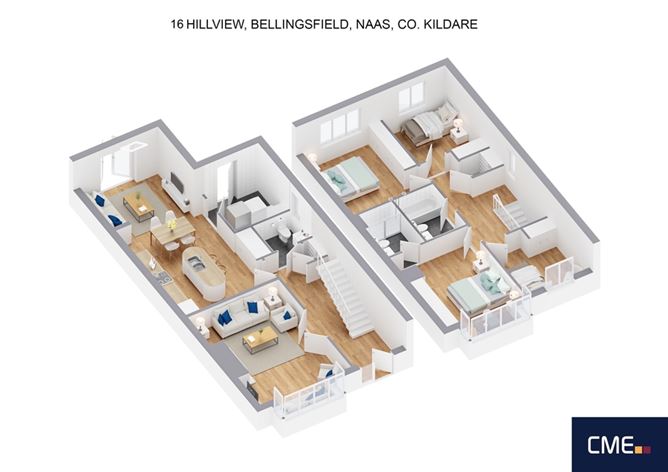
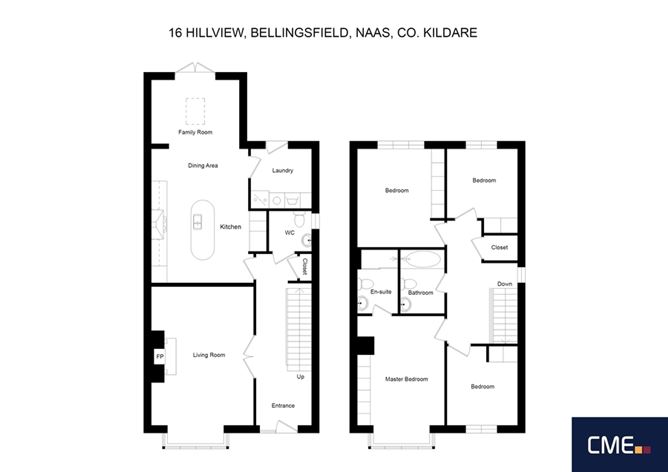
Entrance Hall: c. 6.7m x 2m Wood effect tiled floor. Guest WC: c. 1.6m x 1.5m WC, WHB, with vanity unit, tiled floor, heated towel rail Lounge: c. 5.3m x 4m Feature bay window . Wood burning stove with quartz surround. Laminate walnut style wood flooring, double doors to hallway. Kitchen/Dining Area: c. 8m x 3.7m Extensive range of Shaker style kitchen units (By Savvy Kitchens) with a substantial island incorporating sink. Quartz worktops and upstands, 2 x integrated electric ovens, electric hob and integrated dishwasher and fridge/freezer. French doors opening to paved patio area and West facing rear garden. Utility Room Area: c. 2.5m x 2.2m Wood effect tiled floor. Plumbed for washing machine and ample space for dryer. Door to rear garden. Master Bedroom: c. 4.2m x 3.4m Extensive built in wardrobes, laminate wood floor En-Suite: c. 2.5m x 1.6m WC WHB with vanity unit and vanity light, rain head shower with black frame sliding shower door and double width tray, Tiled floor and wet area and ½ tiled walls. Bedroom 2: c. 3.7m x 3.3m Extensive range of built in wardrobes, laminate wood floor. Bedroom 3: c. 3m x 2.7m Laminate wood floor, built in wardrobe. Bedroom 4: c. 2.6m x 2.6m Laminate wood floor, built in wardrobe. Bathroom: c. 1.78m x 2.45m WC, WHB with vanity unit and vanity light, bath with attachment, extensive tiling.
Features
4 bedroom home extending to c.144Sq.M Sunny West facing rear garden large patio and elevated lawn area. High Quality Bathrooms,: Family bathroom, ensuite and Guest WC Energy Efficient A rated home with Air to Water Heat Pump Quality Kitchen By Savvy Designs with large Quartz topped curved Edge Island and integrated appliances. On site educational campus & walking track. Walking distance to Naas town centre and a short stroll to Kilashee School & Kilashee House Hotel & Leisure centre. Wood Burning Stove in Lounge Hazel House Type with additional seating area/tv area off kitchen Spacious Utility Room Excellent accessibility links with M7/M9 access only 5 minutes away at Naas South and Sallins Arrow Rail link 10 minutes away.
Viewing Details
Strictly by appointment
Negotiator
Sandra Banim

Garden




Date created: Aug 12, 2026