Description
Accommodation
Features
BER Details
Viewing Details
Show more...

| Beds | 3 beds |
| Price | €500,000 |
| Property Type | Semi-Detached House |
| Size | 100 meters2 |
| Energy Rating | BER-C2 |
| Refreshed on | Aug 13, 2026 |
| Eircode | K67 VW99 |
| Group Name | PropertyTeam Paul Reddy |
| Sales License Number | 002693 |
Description

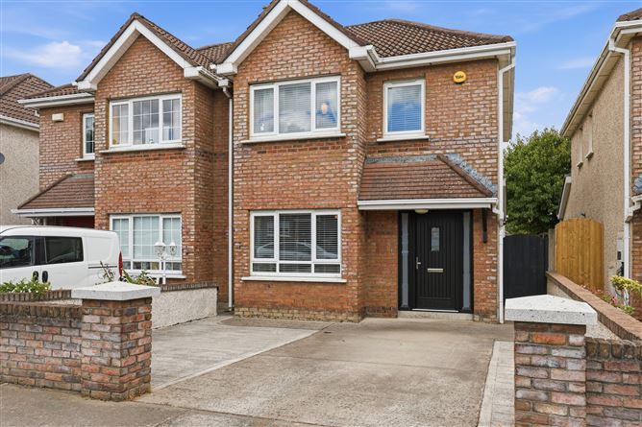
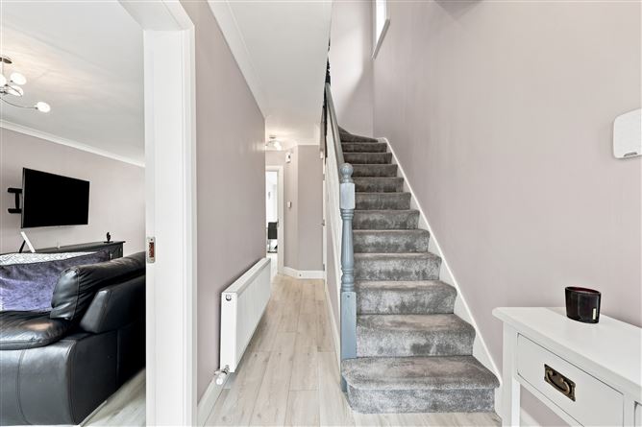
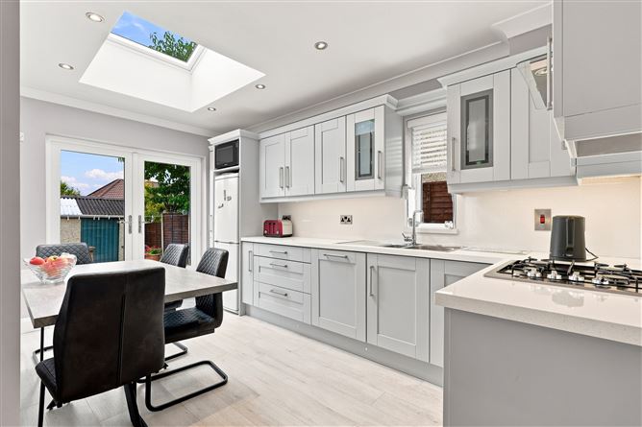
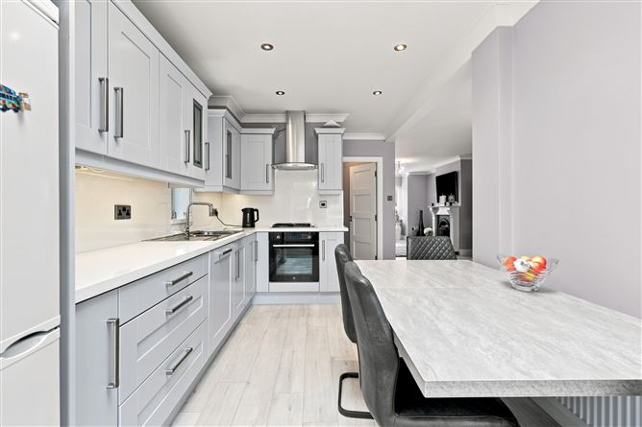
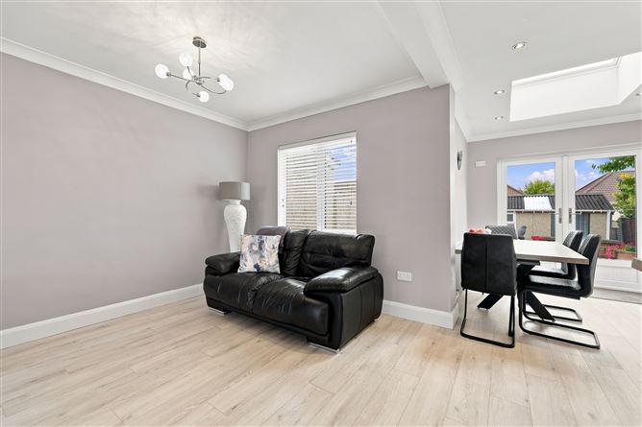
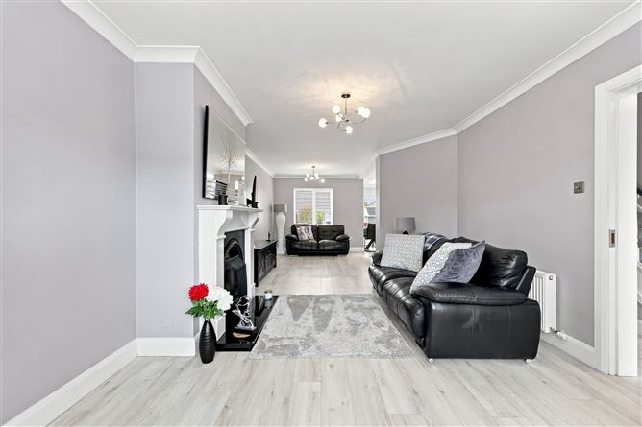
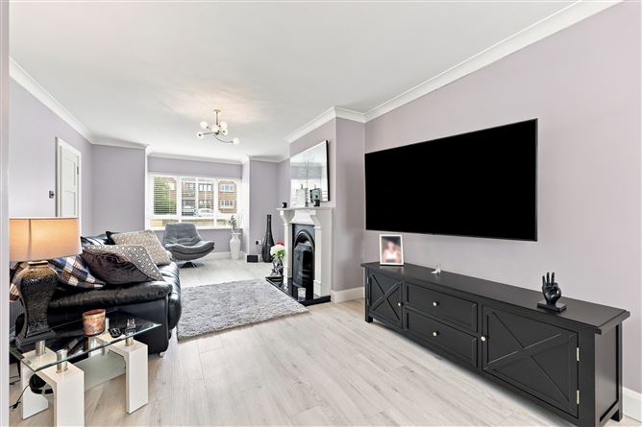
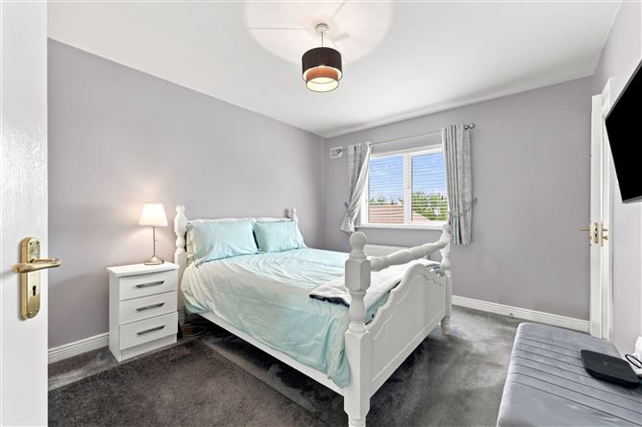
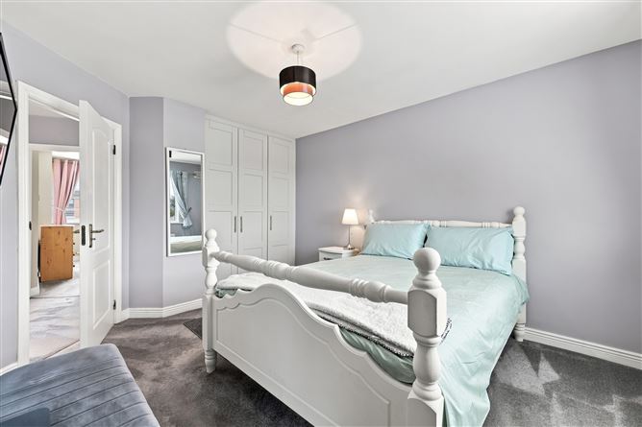
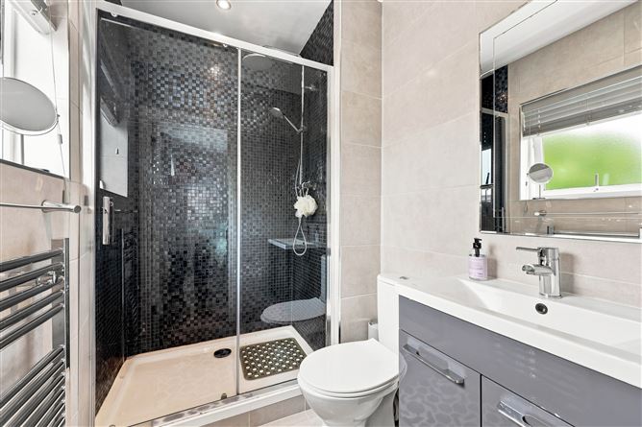
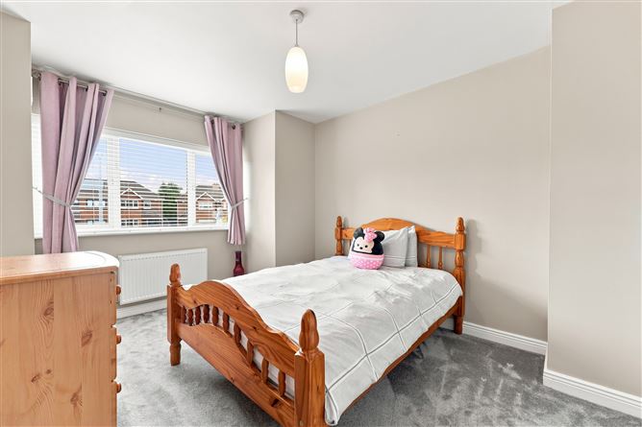
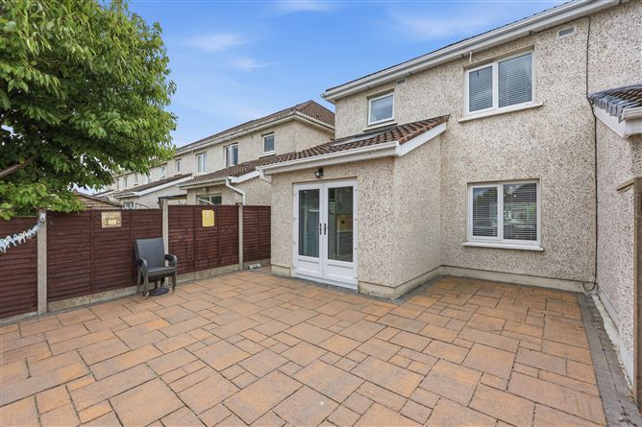
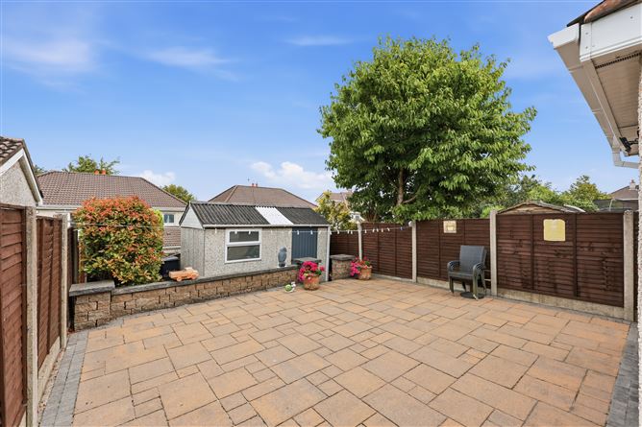
Property Team Paul Reddy is delighted to bring to the market No. 16 Brides Glen Park, a bright and spacious three-bedroom semi-detached home extending to approximately 100 sq.m., ideally positioned in a quiet cul-de-sac. This attractive family home benefits from a private front driveway, a convenient side entrance leading to a large rear garden, a modern newly fitted kitchen, an upgraded gas boiler, gas-fired central heating, upgraded double-glazed windows, a downstairs guest W.C., pantry, and a master bedroom with en-suite. The property offers well-proportioned accommodation throughout and presents an excellent opportunity for family living in a highly convenient and established residential location. The accommodation comprises a welcoming entrance hall leading into a bright and spacious open-plan living area, incorporating a modern kitchen/dining area, together with a convenient pantry and downstairs guest W.C.at ground floor level. Upstairs there are three well-proportioned bedrooms, including the master bedroom which benefits from an en-suite with rain shower, together with a family bathroom. To the front, the property is approached via a private driveway, providing valuable off-street parking. A side entrance provides convenient access to the rear garden. The large rear garden offers excellent outdoor space for families, entertaining or simply relaxing, with considerable potential for further landscaping or extension, subject to the necessary planning permission. Brides Glen Park is a mature and established residential development ideally located within walking distance of Swords Main Street and Pavilions Shopping Centre, offering an extensive range of shops, restaurants, cafés and leisure facilities. The property is also close to a selection of schools, GAA and sporting clubs, public transport and the many amenities available in the nearby Applewood Village. The location is particularly convenient for commuters, with excellent transport links and easy access to Dublin Airport, the M1 and M50 motorway network. This superbly located home offers generous accommodation, excellent outdoor space and a host of desirable features, making it an ideal choice for first-time buyers, families and those looking to upgrade. Note: Please note we have not tested any apparatus, fixtures, fittings, or services. Interested parties must undertake their own investigation into the working order of these items. All measurements are approximate, and photographs are provided for guidance only.
Accommodation
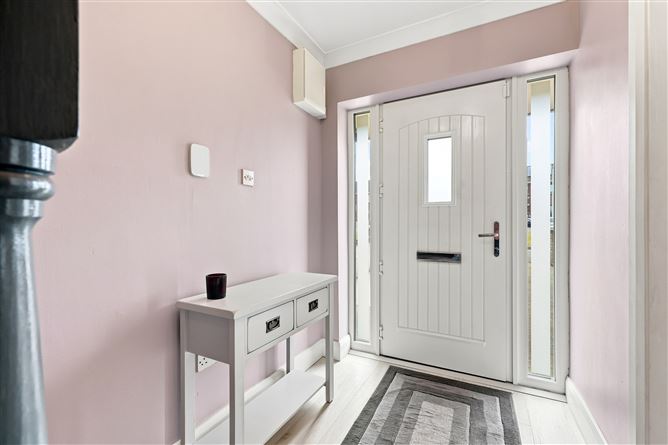
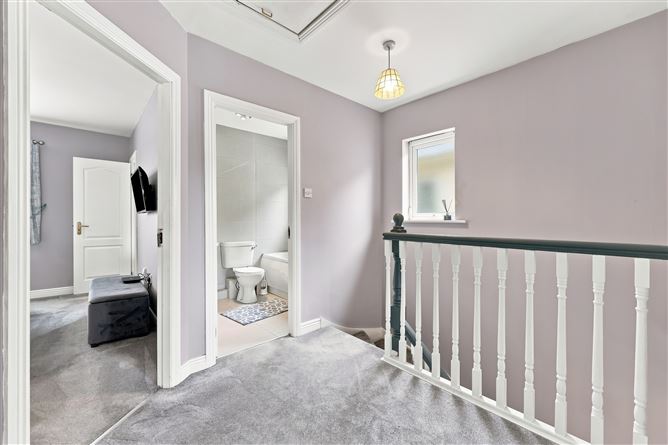
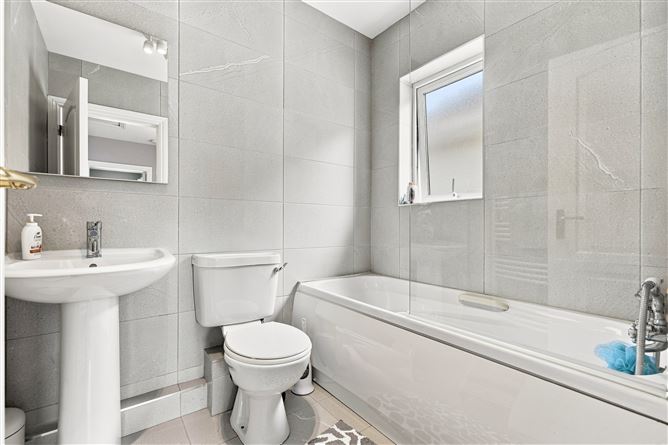
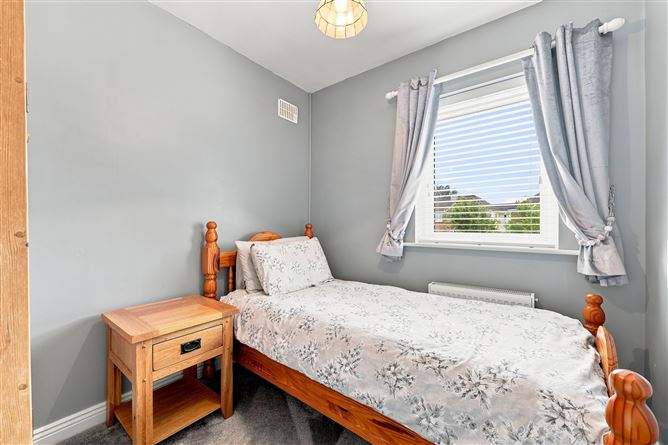
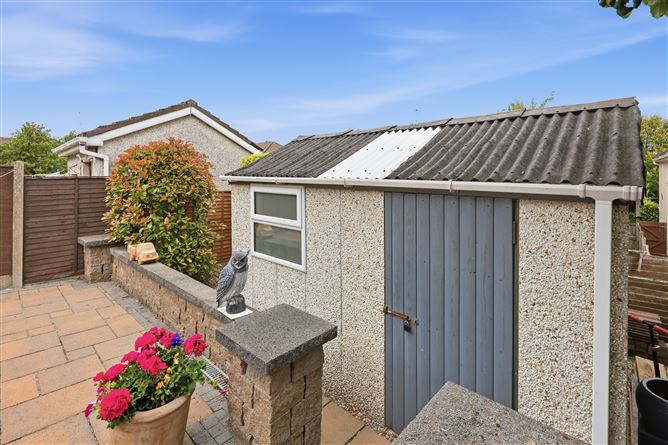
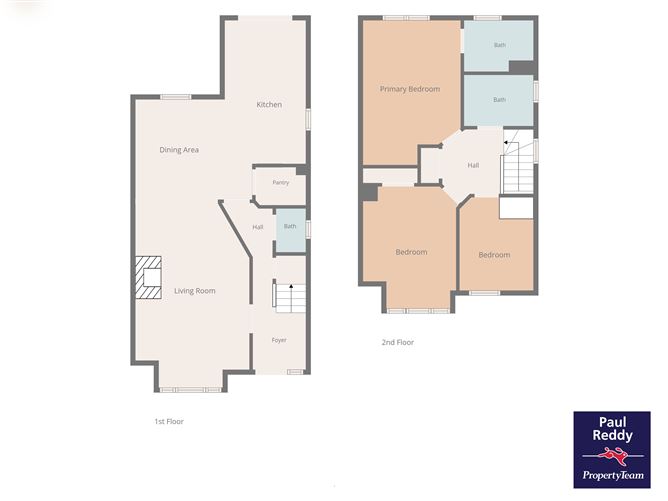
GROUND FLOOR: Hall 5.85 x 1.68m Laminate wood flooring Living Room 5.85 x 3.62m Laminate wood flooring, featuring open fire fireplace. Kitchen Area 5.68 x 2.57m Open-plan kitchen/dining. Fully fitted units, tiled splashback, laminate wood flooring, door to the garden Dining Area 2.82 x 3.18m Laminate wood flooring Pantry 1.59 x 1.21m Guest WC 1.39 x 0.95m WC & WHB Back garden Low maintenance, tilled, concrete shed with power in the garden FIRST FLOOR: Landing 2.22 x 1.94m Carpeted flooring Bedroom 1 4.59 x 3.09m Carpeted flooring, built-in wardrobes En-suite 2.20 x 1.63m Shower with rain shower, WHB, WC, fully tiled. Bedroom 2 3.87 x 3.02m Carpeted flooring, built-in wardrobe Bedroom 3 2.96 x 2.35m Carpeted flooring, built-in wardrobe Bathroom 2.20 x 1.63m Bath, WHB, WC, fully tiled.
Features
BER C2 Master bedroom with en-suite with rain shower Bright living room with open fire fireplace Large kitchen/dining area Pantry, Guest WC Attractive red brick façade Gas-fired central heating and double-glazed windows
BER Details
BER: C2
Viewing Details
Viewing is highly recommended and strictly by appointment.


Date created: Aug 13, 2026