Description
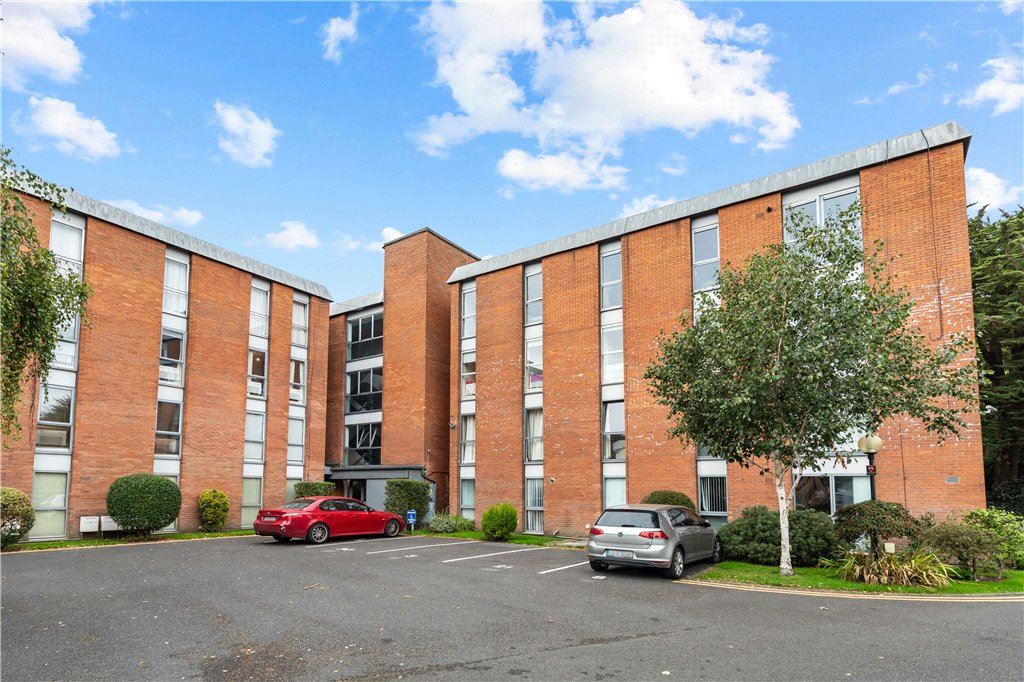
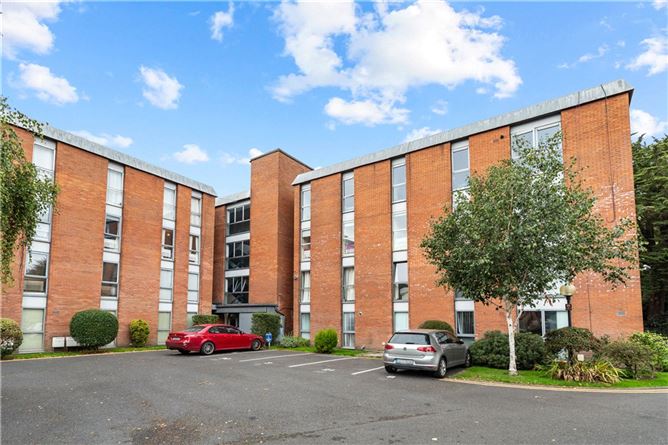
Superbly positioned on the southern side of Ailesbury Road, 15 Merrion Court is a delightful two bedroom first floor apartment boasting bright and spacious accommodation in this prime location. Having been exceptionally well-maintained and cared for by the current owners, this wonderful apartment presents an opportunity to create a comfortable home on one of Dublin's finest roads.
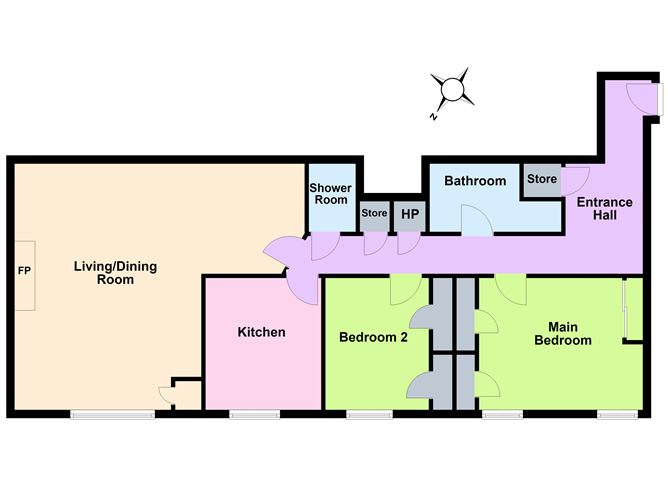
Upon entering the property, a generous entrance hallway with extensive storage and intercom to the front door opens into each room of the apartment. To the left, there are two double bedrooms, both with built-in storage, and a superb kitchen overlooking the communal grounds. At the end of the hallway is the magnificent living/dining room, with feature fireplace and window that fully opens to flood the room with natural light. Also off the hallway are the shower room, separate bathroom, hotpress with storage and separate storage cupboard. The apartment benefits from air-conditioning in the main bedroom and living/dining room, a recently upgraded gas boiler and secure parking behind electronic sliding gates.
As previously mentioned, Merrion Court is located off Ailesbury Road which is one of Dublin 4's most prestigious roads. It enjoys a highly convenient location being within walking distance of Ballsbridge village and all the wealth of amenities it has to offer including specialist shops, restaurants and pubs. It is also within a short walk of Sydney Parade DART station and the delightful walks on Sandymount Stand. Sandymount Village and Dublin City Centre are easily accessible. There are excellent local shopping facilities available through a shortcut entrance leading to the Merrion Shopping Centre together with a wide range of recreational amenities close at hand including Wanderers Football Club, Sydney Parade Cricket Club, The RDS, Elm Park Golf Club, The Aviva Stadium, and of course the delightful parkland facility that is Herbert Park. Accommodation
Entrance Hall - 2.65m x 1.85m
with door to a cloak cupboard.
Inner Hallway - 0.9m x 6.5m
Main Bedroom - 3.2m x 4.5m
with two windows overlooking the communal grounds, two doors opening into separate wardrobe and shelving space, built-in slide robes, air-conditioning unit.
Bedroom 2 - 3.2m x 3.05m
with window overlooking the communal grounds, two doors into built-in hanging and shelving space.
Kitchen - 3.2m x 2.8m
with tiled floors, range of kitchen presses and drawers, a single bowl Villeroy & Boch integrated sink, washing machine, dishwasher, electric oven with Whirlpool extractor fan over, fridge freezer, built-in breakfast bar and excellent storage.
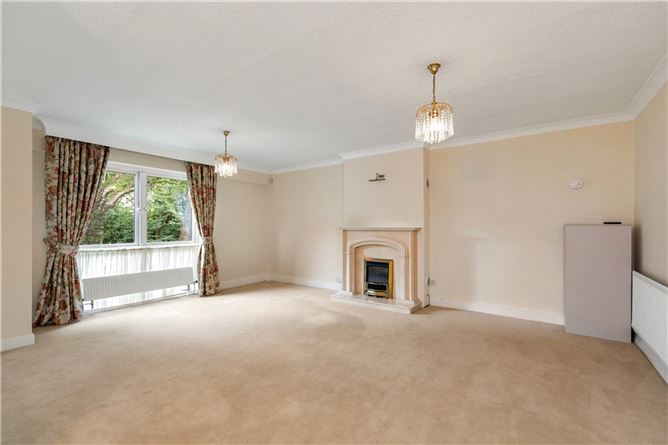
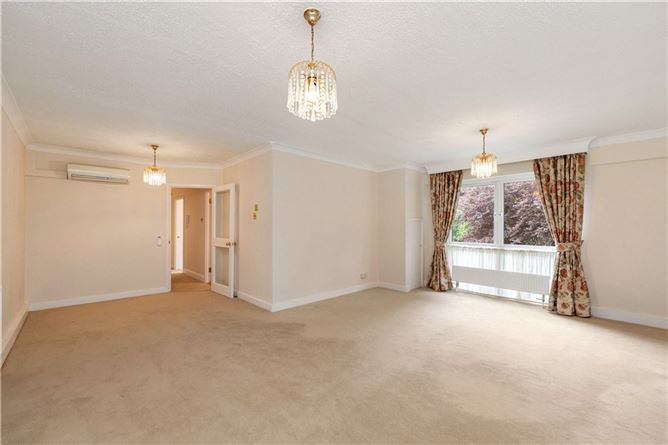
Living /Dining Room - 5.95m x 4.6m + 2.65m x 2.45m
with large double window overlooking the communal gardens, Portuguese marble fireplace with marble hearth with integrated gas fire, gas boiler with heating control panel, air conditioning unit.
Shower Room -
with tiled floors, tiled walls, step-in shower, wc, and wash hand basin with storage under.
Storage Cupboard -
with shelving.
Hot Press -
with hot water tank, immersion and shelving.
Bathroom -
with tiled floors, tiled walls, Villeroy & Boch wc and bidet, heated towel rail, wash hand basin with storage under, bath with telephone shower unit.
Features
- Beautifully presented two bedroom first-floor apartment
- Excellent location on Ailesbury Road in the heart of the Embassy Belt
- Bright and spacious accommodation extending to approx. 92sqm (995sqft)
- A short stroll to the Merrion Centre and Sydney Parade Dart Station
- Air-conditioning in the living room and main bedroom with heating option
- Video intercom to front door
- Designated parking space behind secure electronic gates
- Lift access
- Private pedestrian access to Sydney Parade Avenue and the Merrion Road
- New gas boiler installed in 2024
- Wireless burglar alarm system installed
- Recently refurbished common areas
- Two EV charging points in the development
BER Details
BER: B2
BER No: 114835705
Energy Performance Indicator: 110.13 kWh/m2/yr Negotiator