Description
Accommodation
Features
BER Details
Directions
Show more...


| Beds | 2 beds |
| Price | €349,000 |
| Property Type | Penthouse |
| Size | 105 meters2 |
| Energy Rating | BER-C |
| Refreshed on | Aug 21, 2026 |
| Eircode | D15TK75 |
| Group Name | Duffy Auctioneers MIPAV Sale and Letting Agent |
| Sales License Number | 001378 |
Description
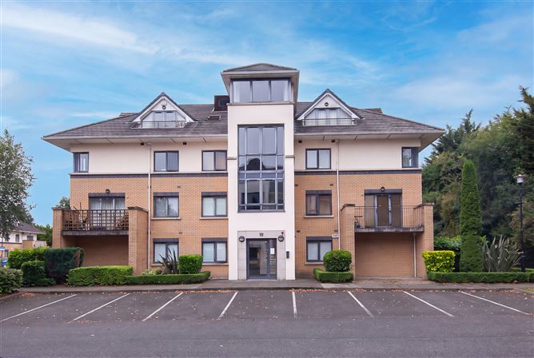
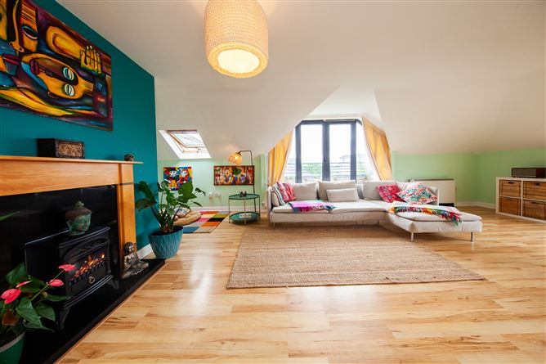
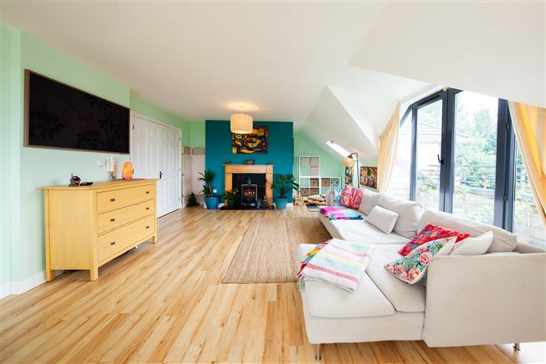
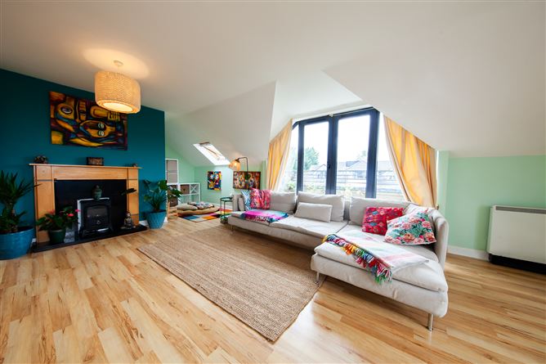
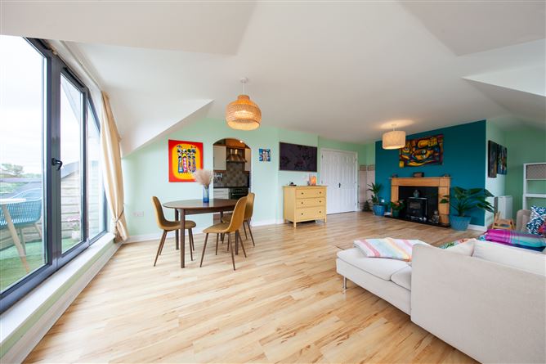
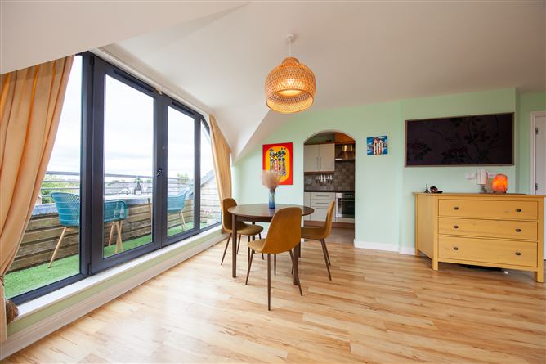
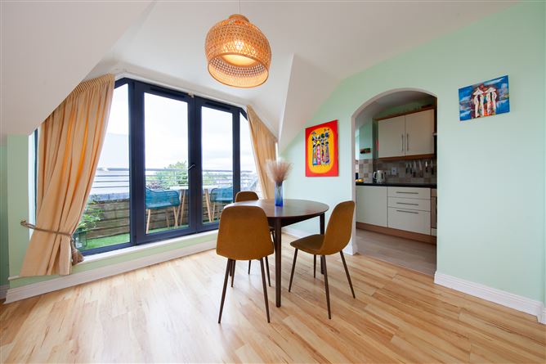
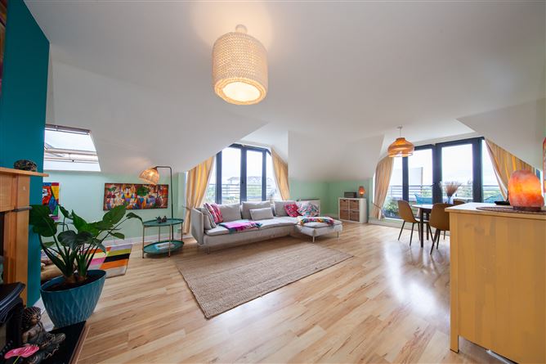
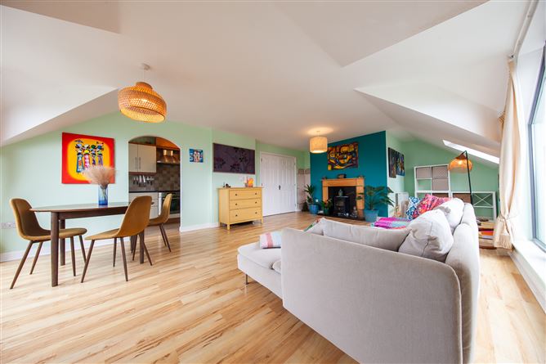
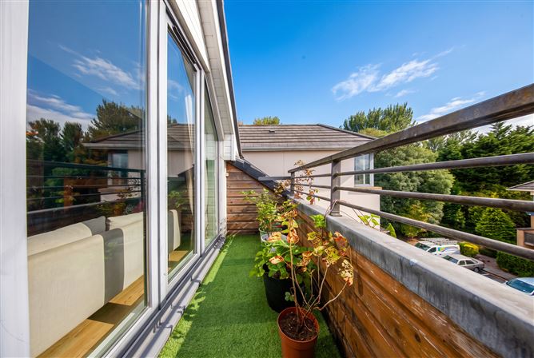
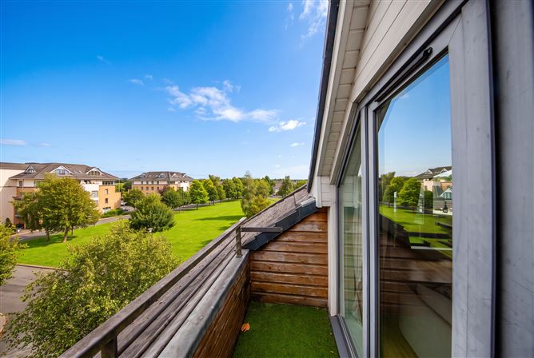
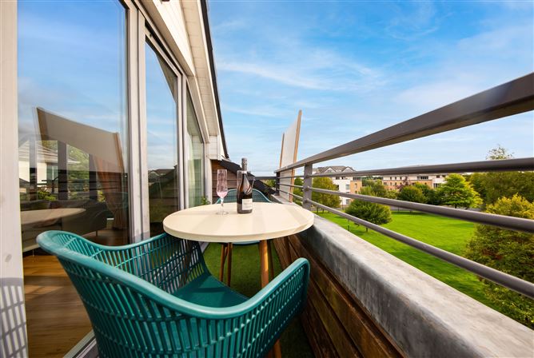
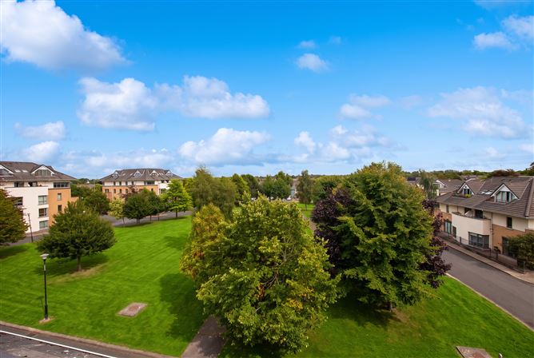
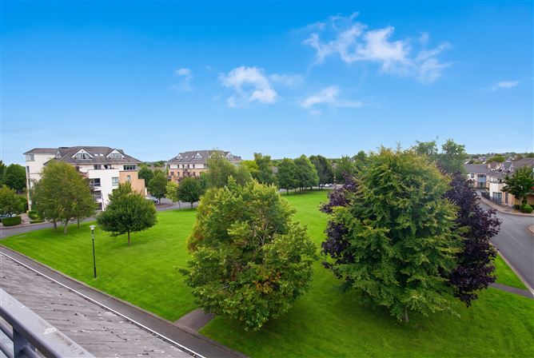
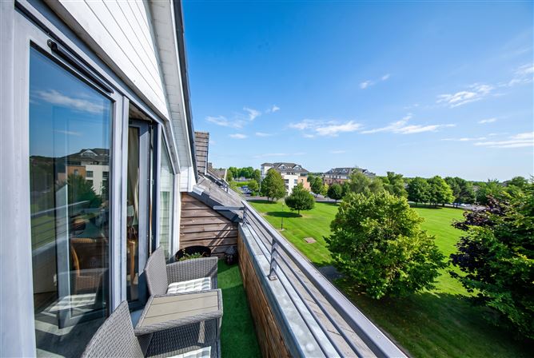
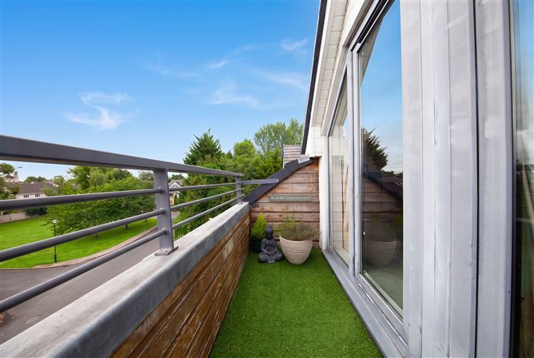
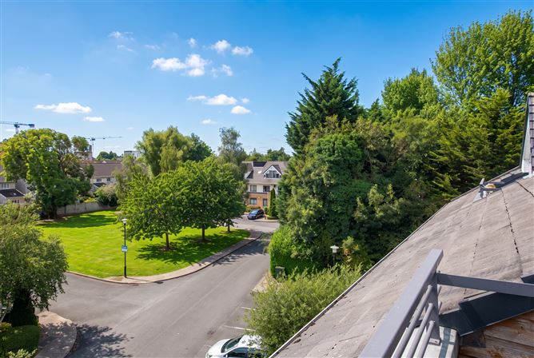
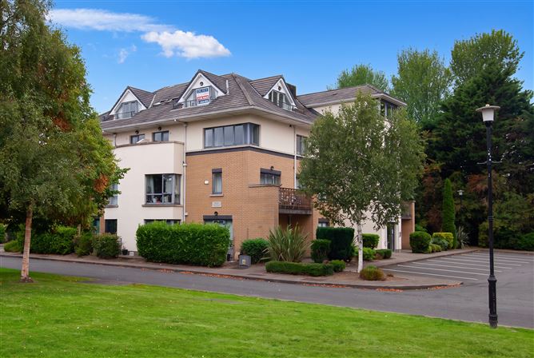
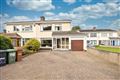
Duffy Auctioneers are proud to present this rare opportunity to acquire one of the finest two-bedroom penthouse apartments to come to the market in the mature and popular residential development of Allendale Square, Clonsilla. This stylish and contemporary apartment has been decorated with taste and flair throughout offering approximately 1130 sq. ft. of bright and spacious accommodation. Upon entering, it is immediately evident that the property has been lovingly maintained throughout the years and is presented in impeccable condition offering superb, elevated views across the grounds from four balconies. The accommodation briefly comprises an entrance hall with wooden flooring, a superb open-plan living and dining room with a feature fireplace, and a fully fitted Shaker-style kitchen with integrated appliances. The bedroom accommodation is equally impressive and includes two large double bedrooms, both with walk-in dressing rooms. The principal bedroom also benefits from an en-suite bathroom. A newly fitted family bathroom completes the accommodation. The property is superbly located close to a wide range of amenities, including Clonsilla Train Station, Blanchardstown Shopping Centre and the M50 and N3 road networks. Viewing is highly recommended.
Accommodation
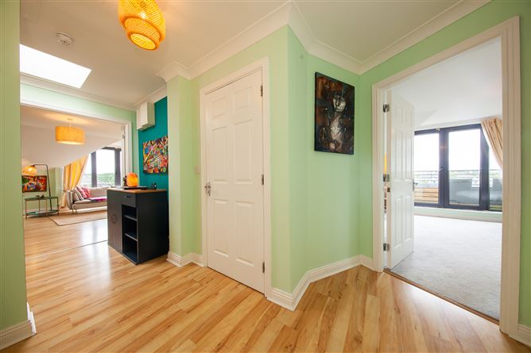
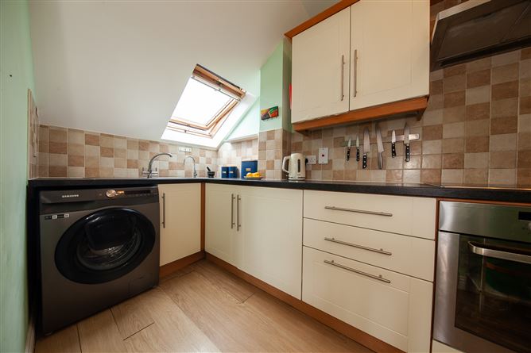
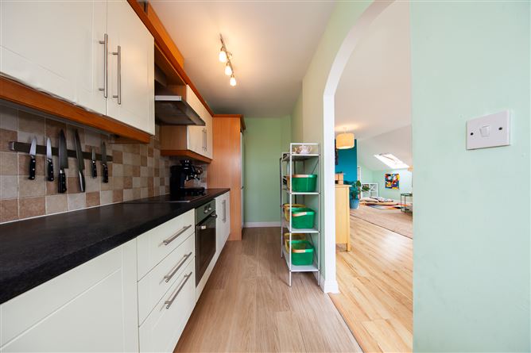
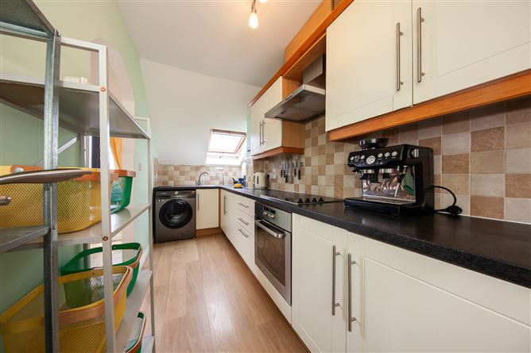
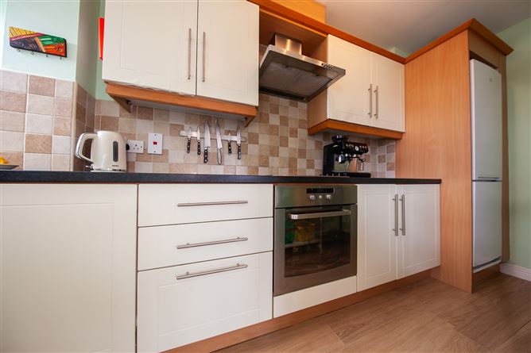
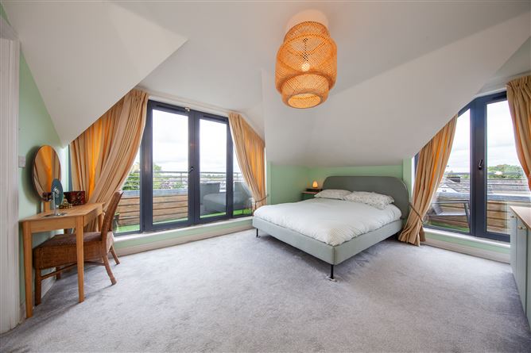
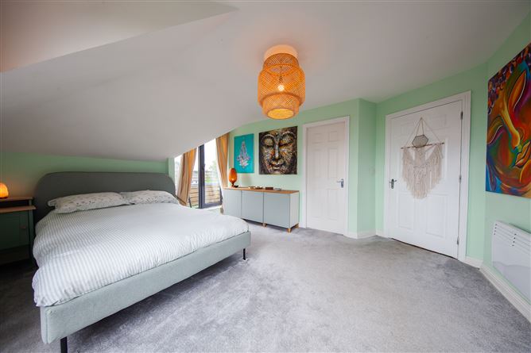
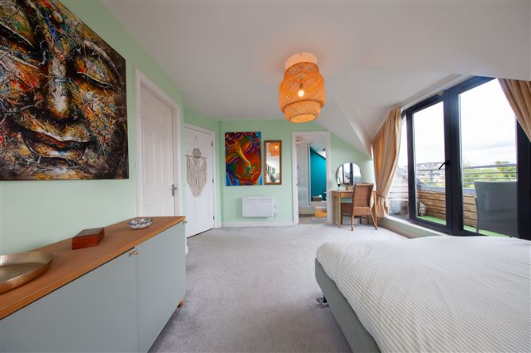
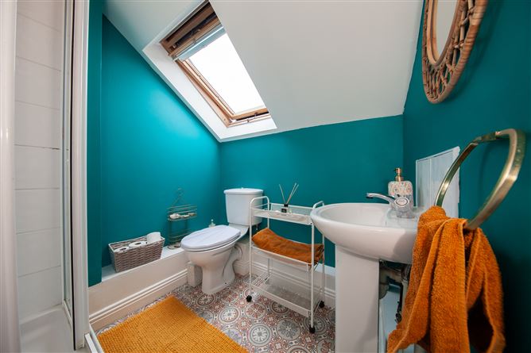
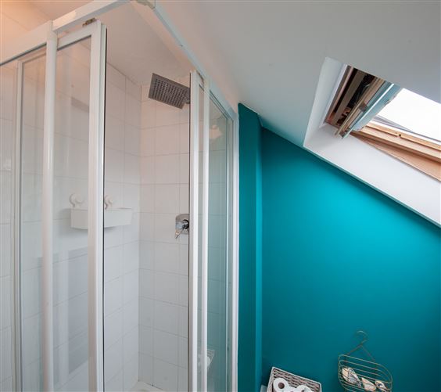
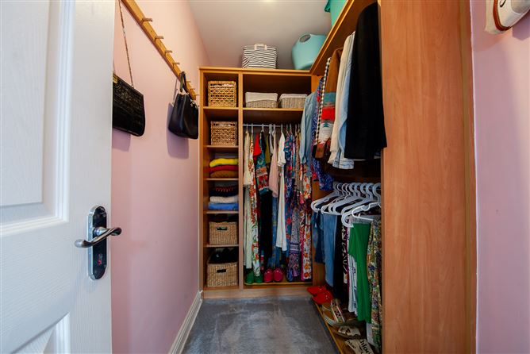
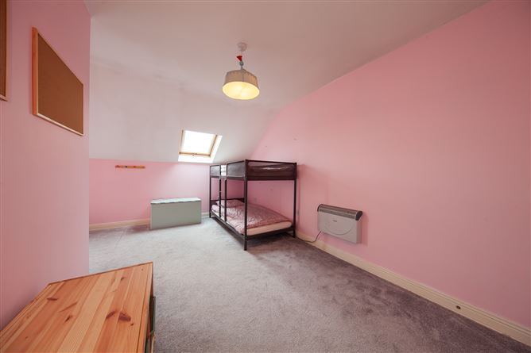
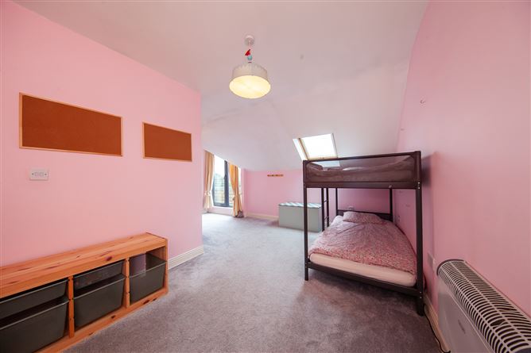
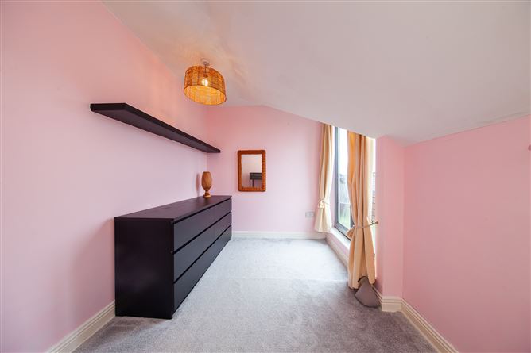
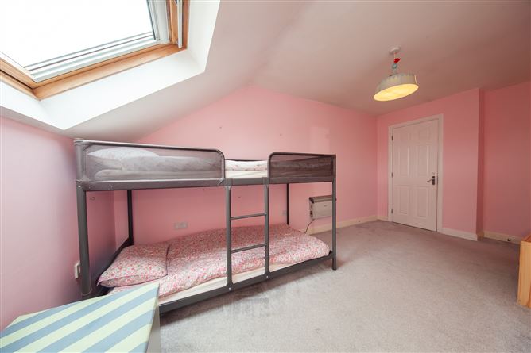
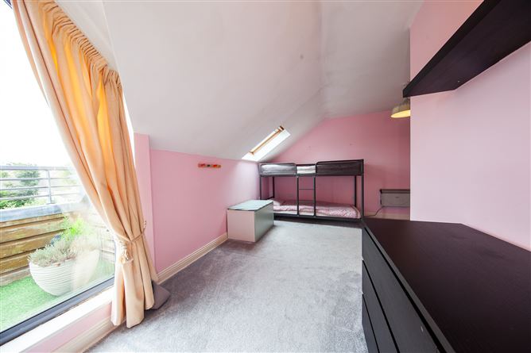
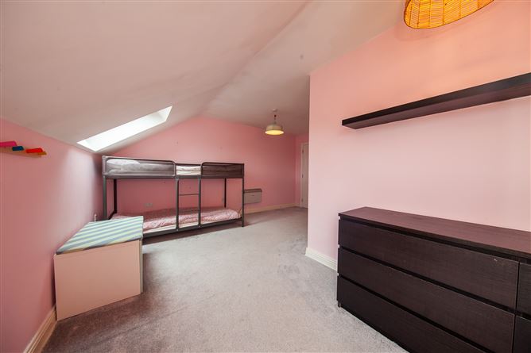
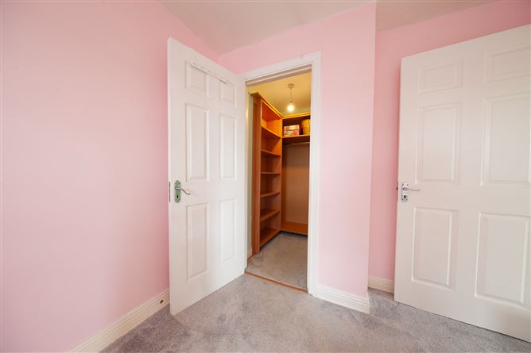
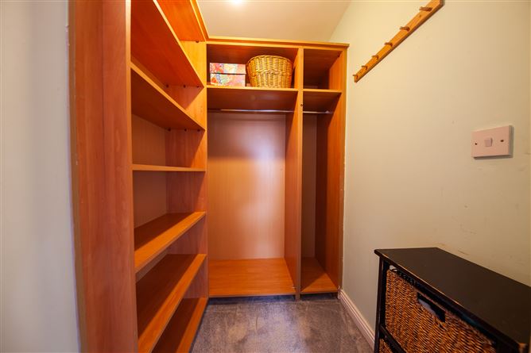
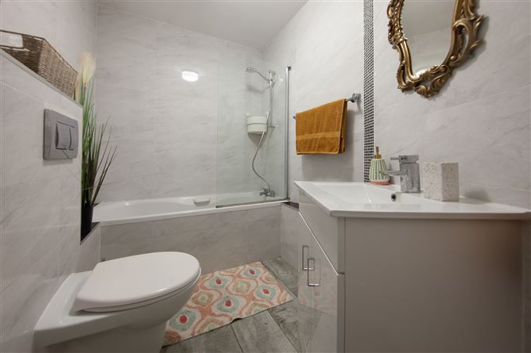
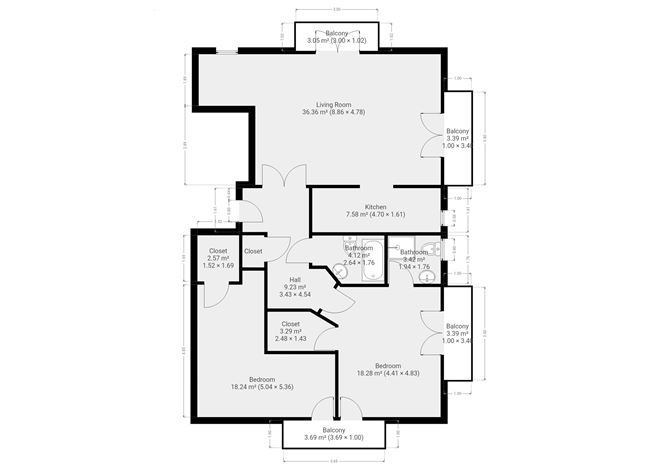
Entrance Hall (4.46m x 2.47) Bright and spacious entrance hall with wooden flooring, feature lighting and cloakroom. Livingroom/dining room (8.69m x 4.80) Stunning, spacious and light-filled room with an attractive marble fireplace and wooden flooring. Floor-to-ceiling windows provide excellent natural light, while two large balconies offer additional outdoor space and a private outlook. Feature lighting completes this impressive room. Kitchen (4.68m x 1.68m) Shaker-style fitted kitchen with ample wall and floor units. Integrated appliances include a dishwasher, fridge freezer and washing machine. Electric fan oven with hob and extractor fan. Porcelain tiled flooring and feature lighting. Master Bedroom. (4.67m x 3.76m) Spacious principal bedroom with carpeted flooring, en-suite bathroom, walk-in dressing room and access to two balconies. En-Suite (2m x 1.78m) With vinyl flooring, shower cubicle, wash-hand basin and WC. Walk in dressing room (2.50m x 1.46m) Walk-in dressing room with wooden flooring and generous storage space. Bedroom 2. (5.21m x 5.05m) Large, bright and spacious double bedroom with access to a balcony and a separate walk-in dressing room. Walk in dressing room (1.50m x 1.40m) Walk-in dressing room with wooden flooring and generous storage space. Family Bathroom. (2.74m x 1.52) Stunning newly fitted family bathroom with bath and overhead shower, porcelain tiled flooring and walls, tiled bath surround, WC, wash-hand basin and feature lighting.
Features
Stunning two-bedroom penthouse apartment extending to approximately 105 sq. m. Presented in showroom condition with many extras included in the sale. Superb open-plan living and dining room with feature fireplace and access to two balconies. Two spacious double bedrooms with walk-in dressing rooms. Shaker-style fitted kitchen with integrated appliances. Newly fitted family bathroom with porcelain tiling. Wonderful, elevated views across the grounds from four balconies. Double glazing throughout. Electric storage heating. Excellent location within a short walk of Clonsilla Train Station.
BER Details
BER: C
Directions
See mapping for directions.




Date created: 21 Aug 2026Updated on: 21 Aug 2026