Description
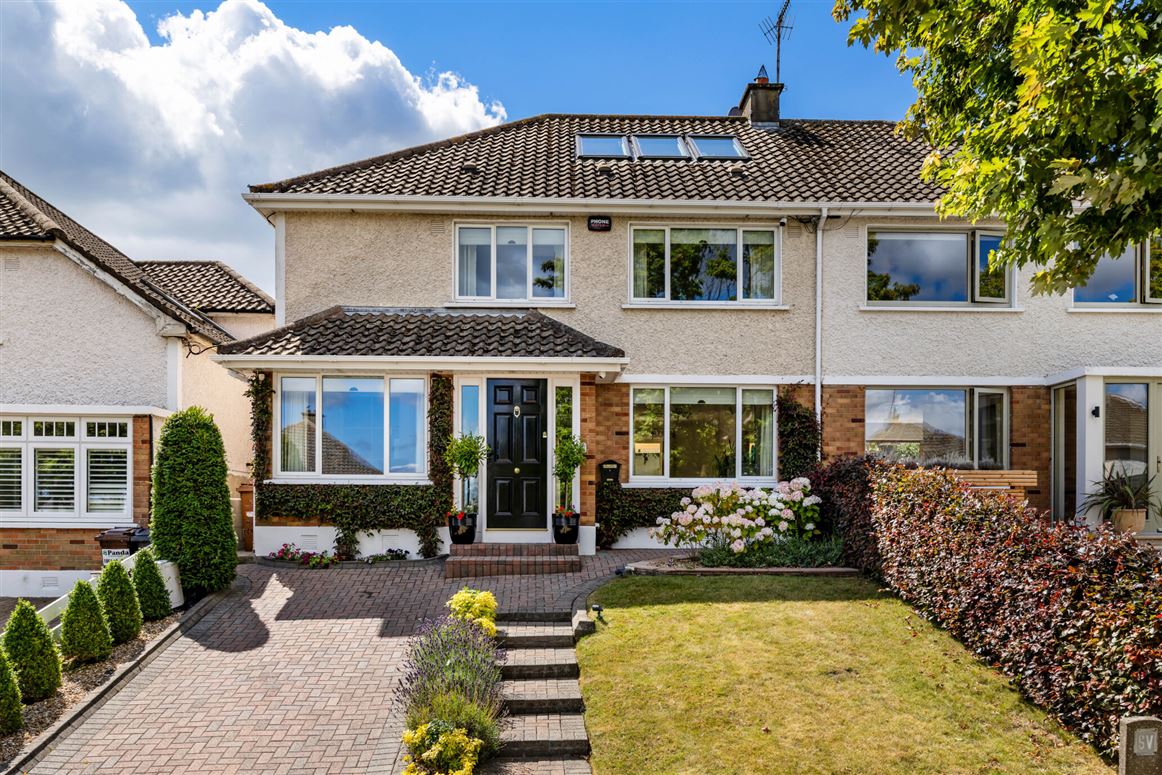
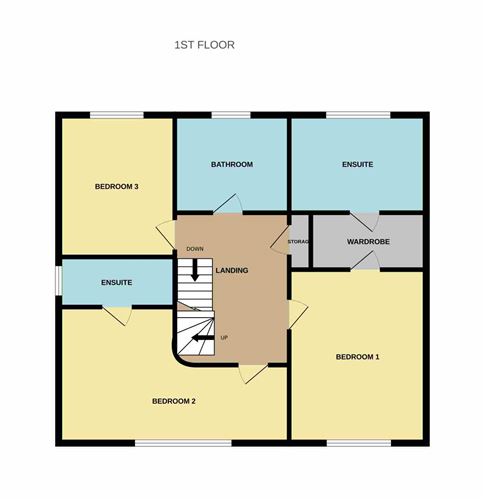
It is rare for a home of this quality and style to come to the market in the heart of Biscayne. Ideally located in a sought-after coastal setting just moments from the scenic Coast Road, this exceptional property is much more than a standard renovation. Thoughtfully redesigned throughout, it combines modern living with warmth, character, and charm to create a truly special home.No expense has been spared in the creation of this wonderful home, which has been extensively and thoughtfully upgraded throughout. A comprehensive renovation has included a full electrical rewire and replumb, complete redesign and redecoration throughout all of which was complemented with a superb attic conversion to take advantage of the elevated views of the coast. The accommodation comprises a welcoming entrance hall with solid custom front door, white oak wooden flooring and modern staircase. There is an excellent garage conversion to a TV room/study, and a Guest WC/Utility room. The heart of the home is a stunning bespoke kitchen and open-plan living/dining area. Every detail is premium: a custom-built extractor fan is inset above the kitchen island, and the kitchen has a full range of quality integrated Miele appliances. At first-floor level, the original 4 bedrooms have been reconfigured and currently function as three bedrooms with an impressive primary bedroom suite to include walk in wardrobe and luxurious ensuite bathroom. The second bedroom also benefits from an ensuite bathroom. A third double bedroom and family bathroom complete the accommodation on the second floor. A secondary staircase leads seamlessly to an impressive attic room. Currently a light-filled home office from this elevated vantage point, you are treated to stunning views of the coast. The professionally landscaped, south-facing rear garden provides a peaceful and private outdoor retreat. A tidy lawn fringed by colourful flower beds offers year-round interest and seasonal colour whilst strategically positioned tress offers optimal privacy. A large patio area paved with Indian sandstone, complete with an automatic wind-sensing awning, is ideal for outdoor dining, entertaining guests, or simply relaxing in the sunshine.Future-Proofed beyond its aesthetic beauty, this home is a model of modern efficiency, boasting Solar Panels for water heating with a Climote climate-controlled gas fired heating system, a mix of triple and double-glazed windows from Senator Windows, CAT 5 cabling with multiple points and is fully wired for a BOSE Lifestyle system with ceiling speakers throughout. This is a home for buyers looking for more than just a place to live. Offering style, comfort, and thoughtful design throughout, it provides a truly exceptional lifestyle. Viewing is highly recommended to fully appreciate everything this special home has to offer. Accommodation
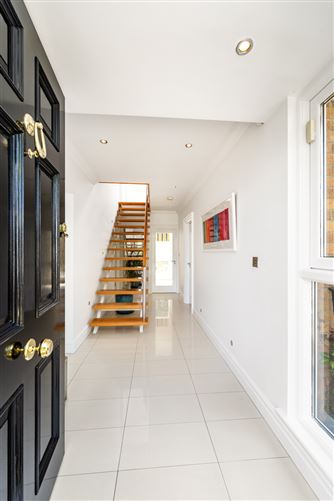
Entrance Hall - 6.00m x 1.82m
Elegant teak front door. Spacious entrance hall with large porcelain tile flooring and modern staircase.
Guest wc - 2.40m x 0.88m
Fully tiled wc with built in sliderobes, hand wash basin, wc and frosted window
Kitchen/Dining Room - 4.53m x 3.00m
Open plan quality high gloss kitchen with a range of Miele integrated appliances, ample floor and wall units, built in utility area, large kitchen island, French doors to rear, porcelain tile flooring. Large dining area with French doors onto rear patio area and engineered white oak flooring
Living Room - 8.00m x 3.65m
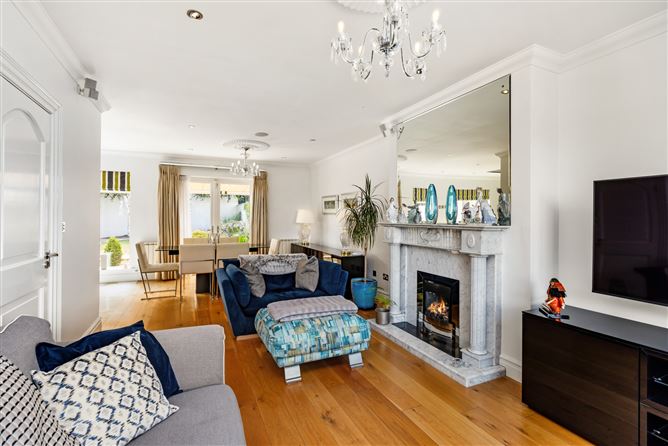
Open plan living room with large marble fireplace with gas fire insert, BOSE surround sound speakers, engineered white oak flooring and large double glazed window to front
Family Room - 4.08m x 2.28m
Engineered white oak wooden flooring, large window to front, built in slide robes
Landing - 4.50m x 1.97m
Engineered white oak wooden flooring, storage cupboard. Second staircase by DBOR Joinery.
Bedroom 1 - 4.17m x 3.50m
Large principal bedroom with engineered white oak wooden flooring and window to front with Lourolite black out blind.
Walk In Wardrobe - 3.00m x 1.61m
Ample clothes storage space, engineered white oak wooden flooring
Ensuite - 3.32m x 2.14m
Fully tiled ensuite comprising bath, walk in shower, hand wash basin, wc, large window to rear with inbuilt privacy blind.
Bedroom 2 - 3.37m x 3.14m
+1.67m x 1.30m engineered white oak wooden flooring, built in wardrobes, large window to front with Lourolite black out blinds , ensuite bathroom
Bedroom 3 - 3.04m x 2.43m
Engineered white oak wooden flooring, built in sliderobes, window to rear with Lourolite black out blinds
Family Bathroom - 2.00m x 1.76m
Fully tiled family bathroom comprising shower, hand wash basin, wc, window with inbuilt privacy blind.
Attic Room - 5.54m x 4.72m
Large attic room currently used as office space with Velux skylights and engineered white oak wooden flooring
Features
- Green 'B3' Energy Rated family home
- Extensively upgraded and maintained to a very high standard
- Converted attic with 6 Velux double glazed skylights
- Stunning coastal views
- Solar panels providing heated water
- Gas fired central heating
- Engineered white oak wooden flooring throughout
- Triple and double-glazed Senator windows throughout
- Lourolite motorised black out blinds
- I-light control switches throughout entire home
- Bose internal speaker system
- Cat 5 caballing
- Fully landscaped south facing rear garden
BER Details
BER: B3
BER No: 101591048
Energy Performance Indicator: 133.11 kWh/m2/yr Negotiator