Description
Attractive Three-Bedroom Family Home With Private, Non-Overlooked Rear Garden
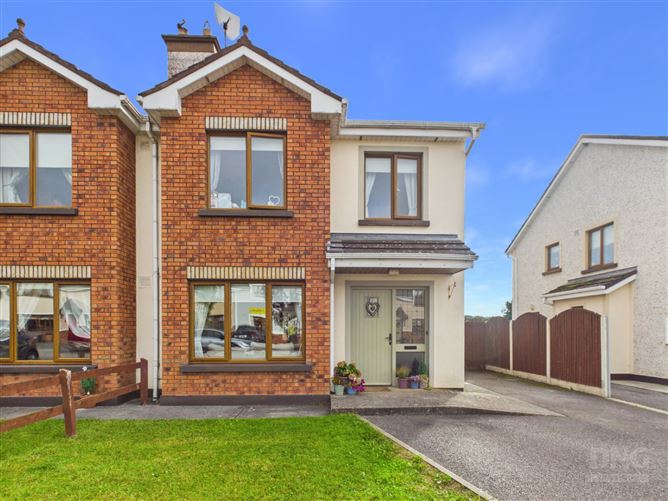
DNG Kelly Duncan is delighted to bring to the market No. 14 Páirc Na hEornan, Ballinagar, Co. Offaly, a well-presented three-bedroom home enjoying a convenient village setting within this established, low-density residential development.
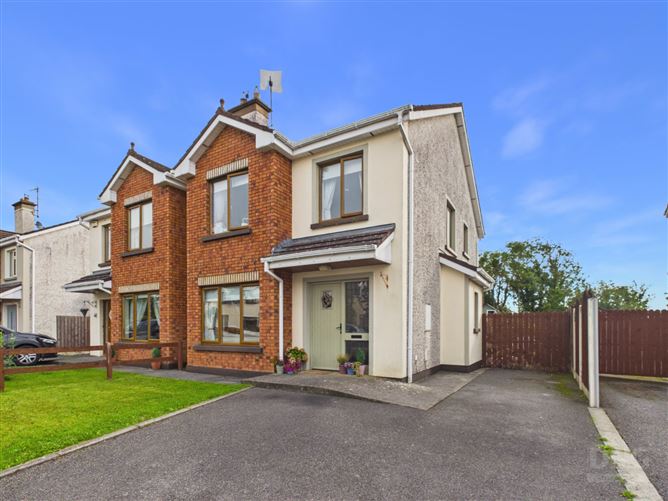
Built in 2003 by local developer Joe Brophy and extending to approximately 105 m² (1,130 ft²), the property offers a well-balanced and practical layout ideally suited to modern family living. Carrying a BER rating of C, the home benefits from oil-fired central heating, excellent storage, off-street parking for two cars and an attractive east-facing rear garden which enjoys the considerable advantage of not being overlooked to the rear.
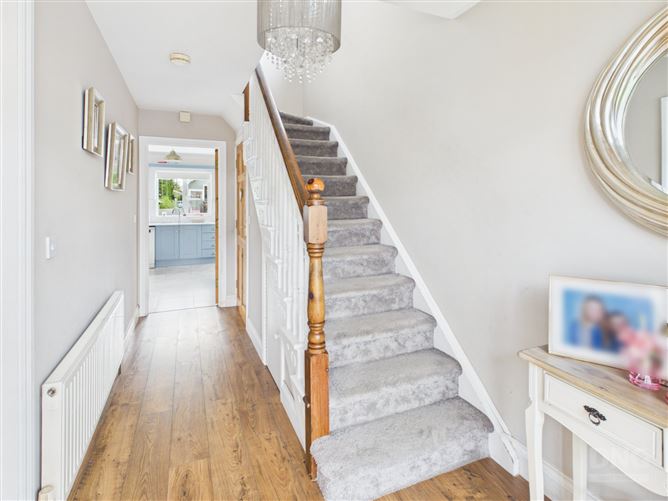
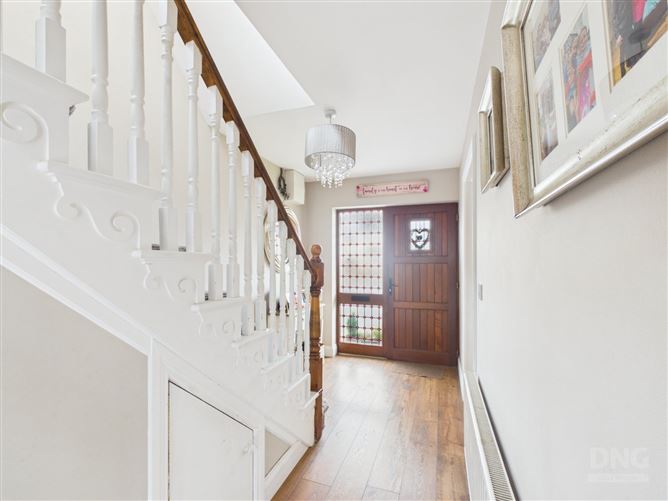
The ground-floor accommodation comprises an entrance hallway with understairs storage, guest toilet, sitting room and a spacious dual-aspect open-plan kitchen/dining room. The kitchen/dining area forms the heart of the home, with glazed double doors opening directly onto the rear patio and garden, creating an excellent connection between the internal and external living spaces. Interconnecting doors lead through to the sitting room, allowing the principal ground-floor rooms to work particularly well together.
On the first floor are three bedrooms, all complete with built-in wardrobes. The principal bedroom enjoys a rear aspect and its own en-suite, while a family bathroom serves the remaining bedrooms. Both the en-suite and family bathroom have been refurbished and upgraded by the current owners. Pull-down stair access from the landing leads to a floored attic, providing valuable additional storage.
Outside, the front garden is laid partly to lawn, with a tarmacadam driveway providing off-street parking for two cars. To the rear is an attractive, enclosed and east-facing garden, predominantly laid to lawn and complemented by mature planting. A paved patio immediately adjoining the house provides an ideal outdoor seating area, while a separate covered timber gazebo/seating area creates an additional sheltered space for outdoor dining and entertaining. A steel garden shed, extending to approximately 7 m², provides useful additional storage. Most importantly, the garden is not overlooked from the rear, adding greatly to its sense of privacy.
Páirc Na hEornan is conveniently positioned within Ballinagar village, combining a village community setting with excellent accessibility to the surrounding towns. Tullamore is approximately 12 km away, while Daingean is approximately 5 km away. Local amenities include Ballinagar National School, while Happy Days Preschool, located within the Páirc Na hEornan development itself, is particularly convenient for families with younger children. Tullamore provides an extensive range of shopping, educational, sporting and recreational amenities together with road and rail connectivity.
No. 14 represents an excellent opportunity to acquire a comfortable and well-maintained three-bedroom home in an established residential setting, combining upgraded bathroom facilities, excellent storage, a private rear garden and convenient access to Tullamore and Daingean.
Viewing Is Strictly By Appointment With Sole Selling Agents DNG Kelly Duncan, Who Can Be Contacted On 057 93 25050.
DNG Kelly Duncan Your Trusted Real Estate Partners. Accommodation
Entrance Hall - 2.01m x 4.83m
Solid teak entrance door with sidelight, laminate timber flooring, understairs storage, ample sockets, phone point and radiator.
Kitchen/Dining Room - 5.77m x 3.93m
Spacious dual-aspect open-plan kitchen/dining room with tiled flooring and ceiling coving. Fitted with a range of floor and eye-level kitchen units, integrated oven, hob and extractor fan, tiled splashback, space for dishwasher and space for fridge/freezer. Glazed solid teak side door provides external access, while glazed solid teak double doors open directly onto the rear patio and garden. Radiator and interconnecting doors leading through to the sitting room.
Sitting Room - 3.62m x 5.44m
Laminate timber flooring, open fireplace with timber surround and cast-iron insert set on a granite hearth, ceiling coving, ample sockets, TV point, phone point and radiator.
Guest Toilet - 1.51m x 1.66m
Tiled floor, feature wall panelling, wash hand basin, toilet, radiator and window.
Landing - 2.66m x 1.08m
Carpet continued from the staircase, landing window and hot press off, fully shelved and housing the immersion and associated controls. Pull-down stair access leads to a floored attic providing additional storage.
Bedroom 1 - 3.51m x 3.95m
Rear-aspect double bedroom with carpet flooring, built-in wardrobes, ceiling coving and radiator.
Ensuite Bathroom - 2.06m x 1.67m
Refurbished en-suite with mains-powered shower incorporating rainfall shower head, wash hand basin, toilet, heated towel rail, globe light, window and extractor fan.
Bedroom 2 - 2.99m x 4.33m
Front-aspect bedroom with carpet flooring, built-in wardrobes, radiator and ample sockets.
Bedroom 3 - 2.64m x 3.64m
Front-aspect bedroom with carpet flooring, built-in wardrobes, radiator and ample sockets.
Bathroom - 2.08m x 2.10m
Refurbished and fully tiled family bathroom comprising bath with mixer taps, overhead shower and electric power shower with shower screen, wash hand basin with vanity unit, toilet, radiator, globe light and window.
Features
- Well-Presented Three-Bedroom Family Home
- Established Low-Density Residential Development
- Built In 2003 By Local Developer Joe Brophy
- BER Rating C
- Oil-Fired Central Heating
- Spacious Dual-Aspect Open-Plan Kitchen/Dining Room
- Refurbished En-Suite And Family Bathroom
- Built-In Wardrobes To All Three Bedrooms
- Floored Attic Providing Additional Storage
- Private East-Facing Rear Garden
- Not Overlooked To The Rear
- Patio And Covered Outdoor Seating Area
- Off-Street Parking For Two Cars
- Approximately 12 Km From Tullamore
- Approximately 5 Km From Daingean
BER Details
Negotiator