Description
Accommodation
Features
- Block built home
- 3 bed - 3 bath
- Gas fired central heating
- Quality fixtures & fittings
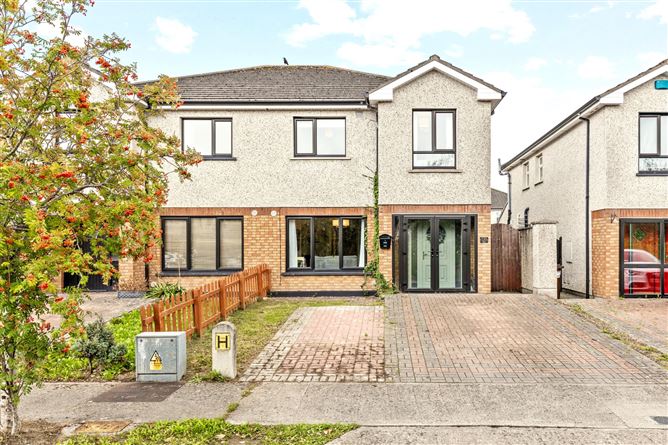
- Parallel off street parking
- Fully walled rear garden
BER Details
Negotiator
Show more...

| Beds | 3 beds |
| Price | €329,500 |
| Property Type | Semi-Detached House |
| Size | 0 meters2 |
| Energy Rating | BER-C1 |
| Refreshed on | Sep 9, 2026 |
| Eircode | R93AOD9 |
| Group Name | Sherry FitzGerald McDermott Carlow |
| Sales License Number | 001945 |
Description
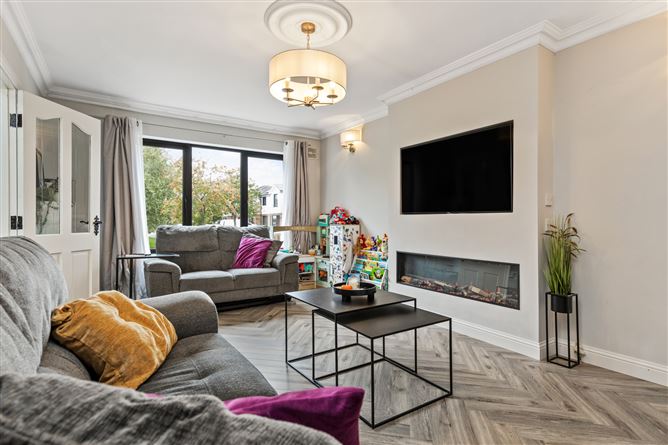
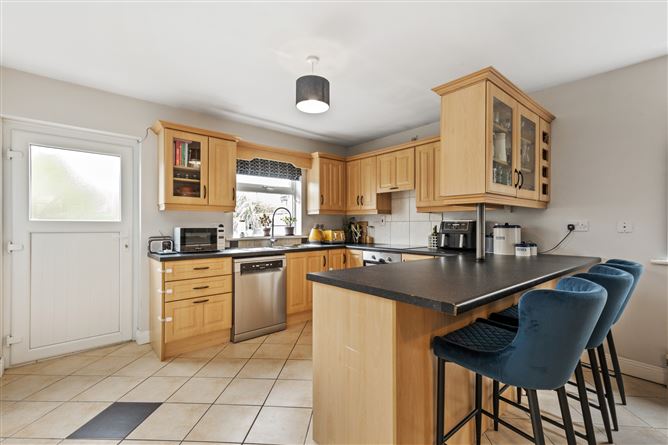
Interested in this property? Sign up for mySherryFitz to arrange your viewing, see current offers or make your own offer. Register now at SherryFitz.ie This exceptional semi-detached home extends to 121m2 coffering generously proportioned 3 accommodation over two floors , with every modern convenience.The Vale is a small development located off the Portlaoise Rd. ( N80) on the western edge of Carlow town , supporting excellent immediate access to main roads, shops, schools & all town amenities. No.138 overlooks a large green area & offers parallel off street parking to its front , a secure side gate accesses a fully walled rear garden, complete with garden shed. Internally the entire presents a coordinated decor throughout , with quality flooring , fixtures, fittings & more. The bright airy kitchen to its rear is ably supported by a functional utility room, while glass doors lead to a large front sitting room complete with entertainment wall & integrated electric effect fire. Th upper floor boasts 3 large bedrooms , the master with a large wardrobe & dressing table arrangement and recently refitted ensuite bathroom. Finally a partially floored attic cavity is accessible from the landing via a stira stairs.Viewings are highly recommended & invited on a strictly appointment basis,
Accommodation
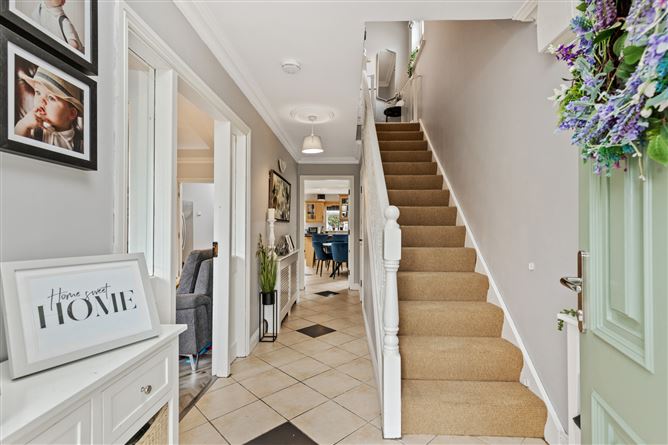
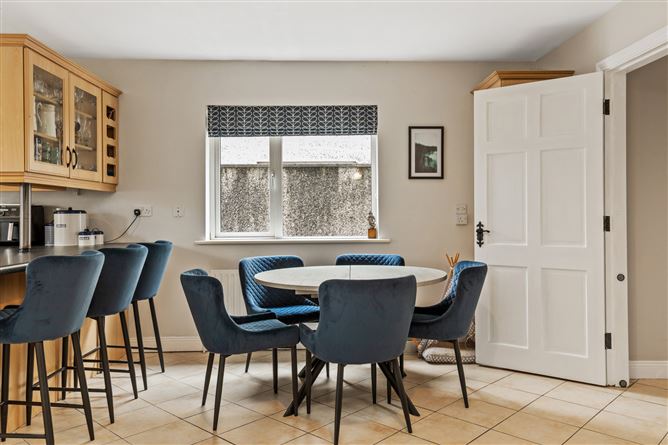
Weather Porch - 2.22m x0.85m UPVC black double doors to front . Composite hall door with glazed panels. Hall - 5.43m x 2.04m Ceramic tiled floor. Coving. Carpeted stairs. Glass panelled door to sitting room . Hot-press off. Radiator cabinet. Sitting Room - 5.31m x 3.48m Window to front. Curtains & pole. Coving. Herringbone laminate floor. Coving, cornice & bracket wall light. Glass panelled door to Kitchen/Diner. Shelving. Kitchen/Diner - 6.34m x 5.67m Window to side, window &glass panelled door to rear. Ceramic tiled floor. Roman blinds & pelmet. Fully fittted Beech floor & wall units. Feauture breakfast bar. Electric oven, hob & fan. Wall mounted gas burner. Utility off. Utility Room - 2.06m x 1.63m Ceramic tiled floor. Plumbingfor utility macjines. Counter top. W.C. off. W.C. - 1.62m x 1.51m Window to rear. Blinds. Ceramic tiled flor. Toilet & sink.. Landing - 2.83m x 2.72m Window to side. Roman blind. Carpets. Radiator cabinet . Coving & cornice. Stira attic access hatch. Bathroom - 2.30m x 2.08m Window to side. Blinds. Ceramic tiled floor & walls. Toilet, corner bath with mixer taps. Sink unit with vanity press. Recess lighing. Bedroom 1 - 5.31m x 3.17m Master room . Window to rear. Curtains, pole & blinds. Laminate timber floor. Built in wardrobes & dressing table. Ensuite off. Ensuite - 2.29m x 1.60m Window to rear. Blinds.Ceramic tiled floor & walls. Toilet, sink with vanity storage. Shower cubicle with glass surround. Mira pump shoewr with drench head. Bedroom 2 - 3.40m x 2.56m Double room. Window to front. Curtains, pole & blinds. Laminate timber floor. Bedroom 3 - 3.40m x 2.56m Single room . Window to front. Curtains & pole. Laminate timber floor. Storage press above stairwell.
Features
BER Details
BER: C1 BER No: 112825120 Energy Performance Indicator: 172.76kwH/M2/YR
Negotiator
Nora Meaney

Parking
Central Heating
Garden

Date created: 9 Sept 2026Updated on: 9 Sept 2026

