Description
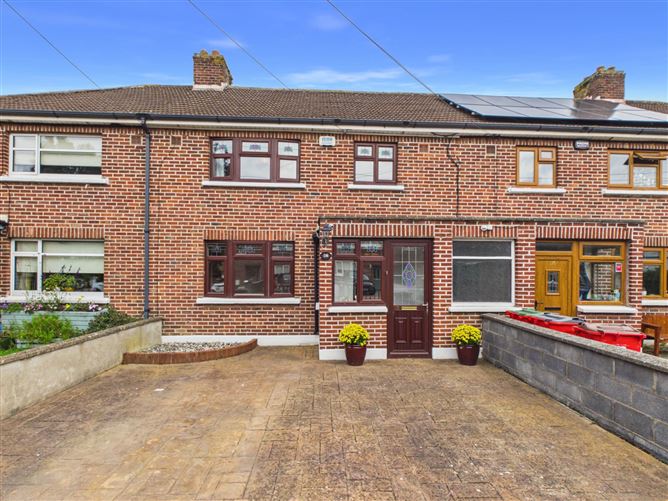
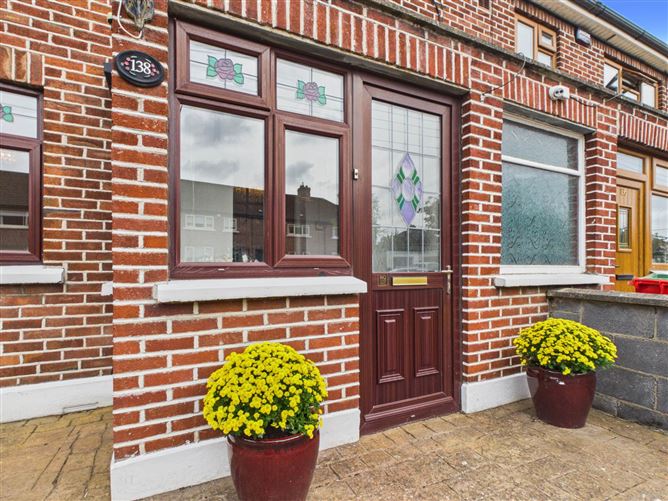
KM PROPERTY is delighted to present to the market No 138 Killester Park. Set in a mature and highly sought after cul de sac within the heart of Killester this charming and extended three-bedroom property offers bright and spacious accommodation for an astute purchaser to create their ideal home.
Viewing video Viewing video https://youtu.be/b7GO9t-hiDo
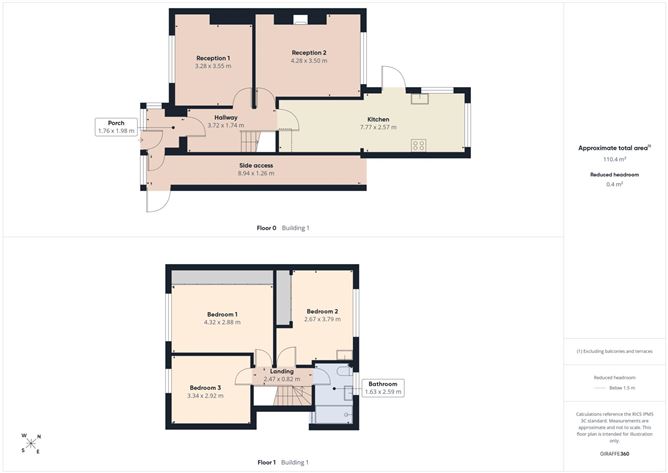
Internally the accommodation comprises; entrance porch that opens to the hallway there is also access to shared side access that leads to the rear garden. There are two well-appointed reception rooms one overlooks the front of the property while the second overlooks the rear garden. This space has a feature fireplace with gas inset fire. An extended kitchen/dining room is flooded with natural light with the aid of two windows; the kitchen is fitted with wall and floor units and there is ample dining space. A door leads from here directly out to the rear garden.
Upstairs there are three double bedrooms two have built in wardrobes and an upgraded shower room complete the accommodation. Outside to the front of the property a large cobble lock driveway provides off street parking. The secluded low maintenance rear garden is laid in paving and is bordered mature shrubs; this space offers an ideal area to relax, unwind and dine alfresco. The further appeal of this space is the large block built shed, offering further storage this area would also make an ideal home office with some modernisation. There is also access to the boiler room and outside guest WC.
Killester Park is ideally positioned in an established residential area with every convenience nearby. It is within walking distance of Collins Avenue East, Malahide Road, Killester DART Station and Killester village. Excellent schools, shops, sports and recreational facilities, restaurants, cafes and multiple public transport routes are on hand, it is also within easy reach of Dublin City Centre, The M1 & M50 Motorways and Dublin Airport.
Accommodation
ENTRANCE PORCH - 1.79m (5'10") x 1.98m (6'6")
The glazed entrance porch leads to the hallway. There is access from here to the side shared pedestrian access to the rear garden.
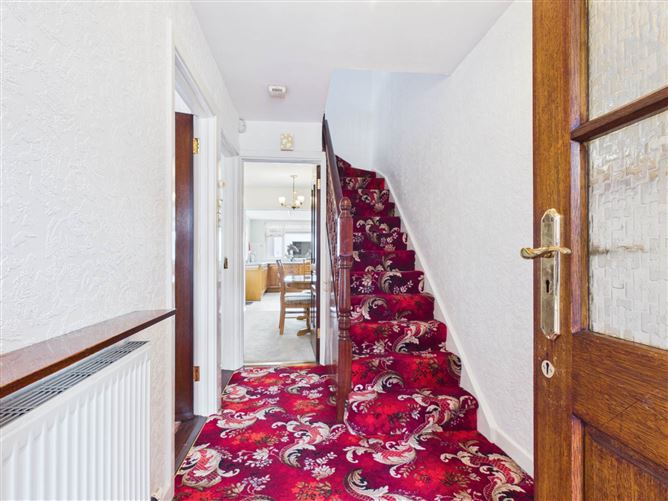
ENTRANCE HALLWAY - 1.74m (5'9") x 3.72m (12'2")
The hallway has access to handy under stairs storage.
RECEPTION ROOM ONE - 3.28m (10'9") x 3.55m (11'8")
Reception room one is located to the front of the property and is flooded with natural light with the aid of a large window.
RECEPTION ROOM TWO - 3.5m (11'6") x 4.28m (14'1")
Set overlooking the rear garden this room has a feature fireplace with gas inset fire.
KITCHEN/DINING ROOM - 2.57m (8'5") x 7.77m (25'6")
The extended kitchen/ dining room offers an ideal area to entertain. The kitchen is fitted with wall and floor units and there`s direct access from here out the secluded rear garden.
BEDROOM ONE - 2.88m (9'5") x 4.32m (14'2")
Bedroom one is a large double bedroom set overlooking the front of the property. This room has built-in wardrobes.
BEDROOM TWO - 2.67m (8'9") x 3.79m (12'5")
Bedroom two also has built in wardrobes and is located to the rear of the property.
BEDROOM THREE - 2.92m (9'7") x 3.34m (10'11")
Bedroom three is a well-appointed double bedroom set overlooking the front of the property.
SHOWER ROOM - 1.63m (5'4") x 2.59m (8'6")
The upgrade shower room is fully tiled and fitted with WC, wash hand basin and walk in shower. A window allows for natural light and ventilation.
Notice
Please note we have not tested any apparatus, fixtures, fittings, or services. Interested parties must undertake their own investigation into the working order of these items. All measurements are approximate and photographs provided for guidance only. Features
- GAS FIRED CENTRAL HEATING
- EXTENDED KITCHEN/DINING ROOM
- THREE DOUBLE BEDROOMS
- SHARDED SIDE PEDESTRIAN ACCESS
- OFF STREET PARKING
- MATURE CUL DE SAC LOCATION
BER Details
BER: E
BER No: 119648707
Energy Performance Indicator: 306.97 kWh/m2/yr Negotiator