Description
Features
BER Details
Negotiator
Show more...
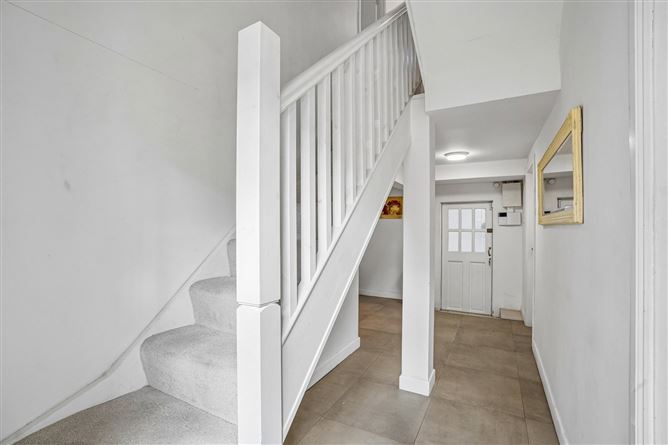

| Beds | 4 beds |
| Price | €795,000 |
| Property Type | Terraced House |
| Size | 147 meters2 |
| Energy Rating | BER-D2 |
| Refreshed on | Sep 15, 2026 |
| Eircode | D02 C972 |
| Group Name | McNally Handy |
| Sales License Number | 002226 |
Description
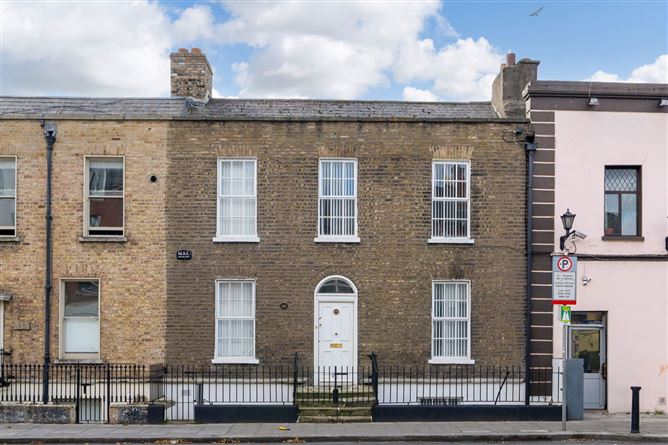
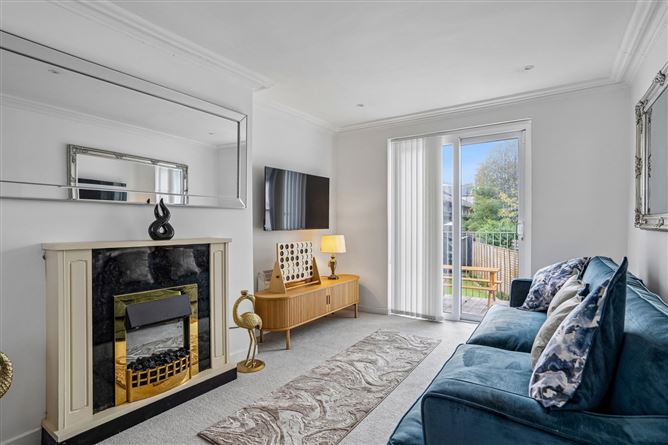
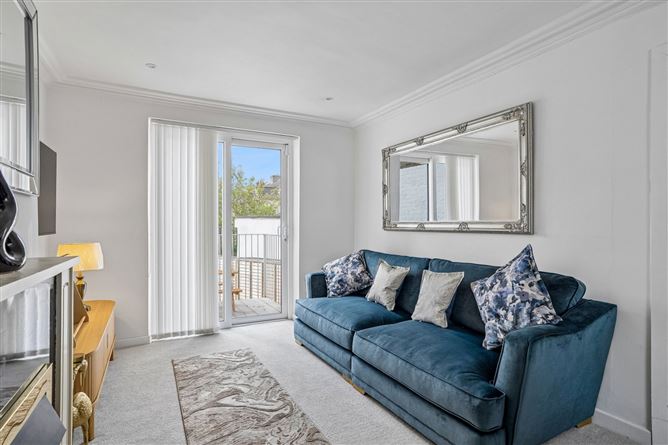
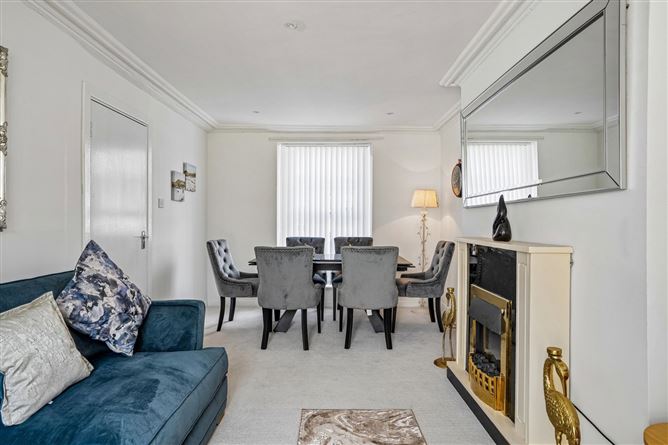
Centrally and conveniently positioned on Pearse Street in the heart of Dublin 2, this substantial 147sqm (1,582.30sqft) three-storey house offers an unusually generous amount of living space for such a central address. Behind its attractive double-fronted façade is a four-bedroom home arranged over three levels, with bright reception space, four en-suite bedrooms, a contemporary kitchen/dining room and private outdoor space to the rear. The accommodation has been modernised to create a home that is both practical and easy to live in. The living room stretches from front to back with sliding doors onto a balcony which overlooks the garden. The four double bedrooms are distributed across the floors, with each benefiting from its own en-suite shower room — a feature that adds considerable flexibility for family living, or investment use. At garden level, the kitchen and dining room form the social heart of the house. A substantial feature island, Belfast sink and integrated appliances give a contemporary feel, while the generous proportions allow plenty of room for dining and entertaining. Tiled flooring, spotlights and access to the rear garden and to the front of the house. The rear garden is a welcome bonus in such a central location. Designed for easy maintenance, it combines artificial grass with a decked area. Each bedroom is generously proportioned, complete with ensuite. Bedroom 1 — 3.89m x 5.58m (Hall Floor) A spacious double bedroom overlooking Pearse Street, with built-in wardrobes and en-suite shower room with wc & whb. Bedroom 2 — 3.11m x 5.58m (First Floor) A well-sized double bedroom with built-in wardrobes and en-suite shower room with wc & whb. Bedroom 3 — 3.89m x 4.51m Another substantial double bedroom, with built-in wardrobes and en-suite shower room with wc & whb. Bedroom 4 — 3.11m x 3.62m Situated at garden level, complete with en-suite shower room with wc & whb. The kitchen/dining room has been designed with both everyday living and entertaining in mind is further completed with a separate utility room fully plumbed for a washing machine. Location Pearse Street is within easy walking distance to an impressive range of top Dublin destinations to included Grand Canal Dock, Trinity College, Grafton Street, St Stephen's Green and the IFSC. The surrounding South Dock area has developed into one of the city's most vibrant neighbourhoods. For culture and entertainment, the Grand Canal Theatre is nearby. Cafés, restaurants and bars are plentiful, while the waterfront around the Marker Hotel adds another dimension to the area. Transport links are equally strong, with convenient access to the DART and Green Line Luas.
Features
- Garden
BER Details
BER: D2 BER No: 117927871
Negotiator
Carley Fahey

Garden

Date created: 15 Sept 2026Updated on: 15 Sept 2026

