Description
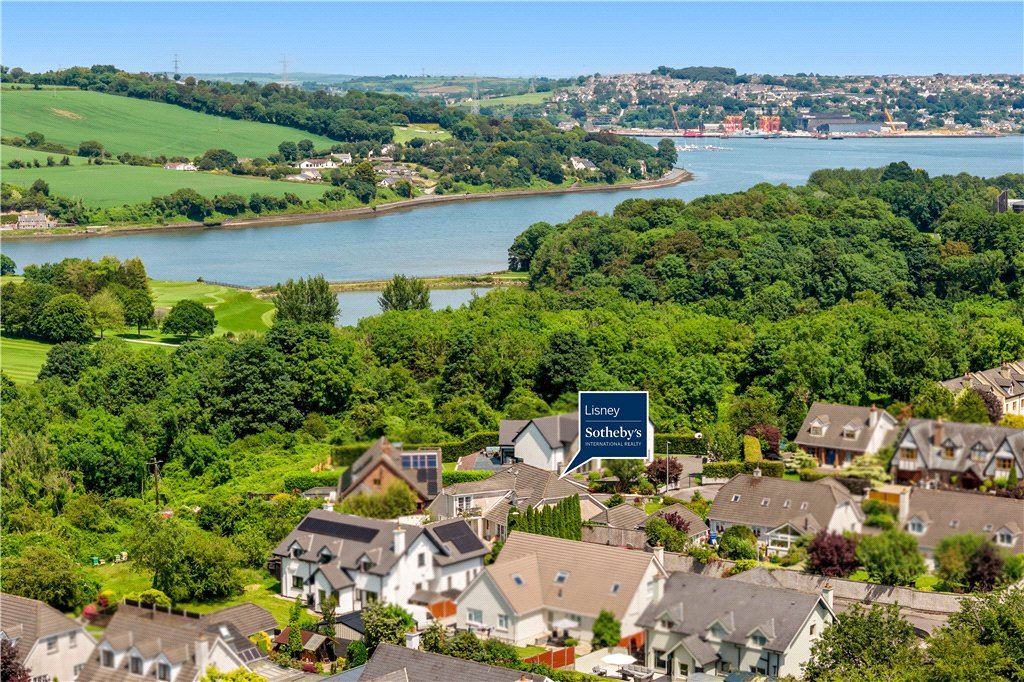
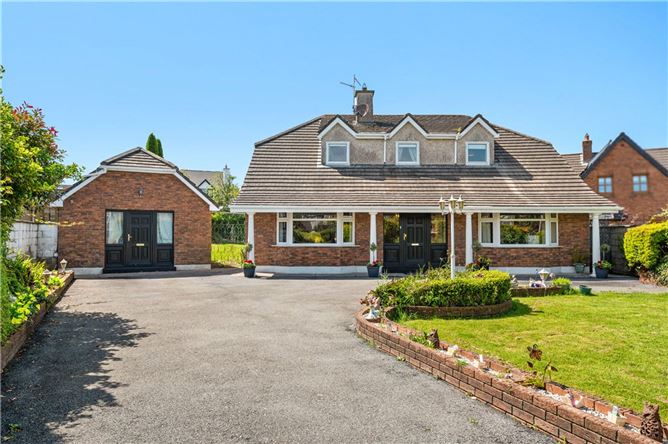
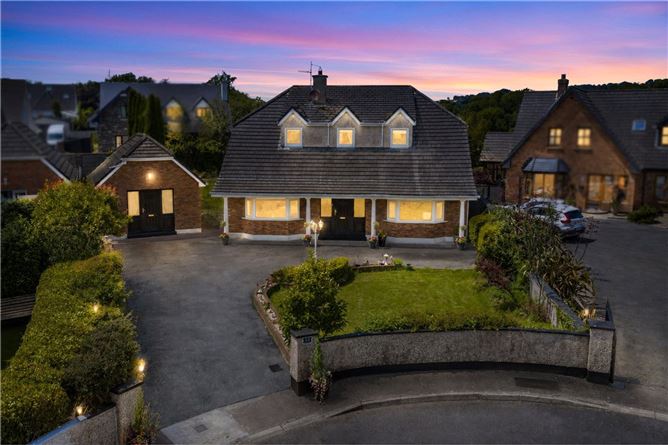
This architecturally designed home is situated within the exclusive residential development of Árd Na Gréine. A substantial five-bedroom B3-rated residence offering approximately 3,046 sq. ft / 283 m² of accommodation, private landscaped gardens of 0.25-acre, extensive living and home-working space and a separate 306 sq. ft detached building. Located in Shanbally within the South Cork employment corridor, the property is particularly well positioned for professionals working in Ringaskiddy, Carrigaline and the wider Cork region. No. 13 Árd na Gréine offers the kind of space increasingly difficult to find within easy reach of Cork's major employment and commercial centres.
The accommodation offers a generously proportioned entrance hallway, home office, living room, dining, kitchen, bedroom 6/reception, family bathroom and a formal sitting room with direct access to the garden patio which completes this level. The first floor comprises of five generous bedrooms with the master bedroom offering an en-suite bathroom, walk in wardrobe and balcony for soaking up the evening sun, and finished with a family bathroom. There is a detached garage which offers excellent versatility and could easily be adapted to suit a variety of uses such as a home office/gym, studio or additional storage space. From its very conception, the property was harmonised under the expert guidance of renowned Feng Shui Master Eddie Wong. Master Wong seamlessly integrated the ancient wisdom of Flying Star and Eight Mansions principles with the Ba Gua map, optimizing the home's orientation, rich textures, and colour palettes to enhance every aspect of daily life.
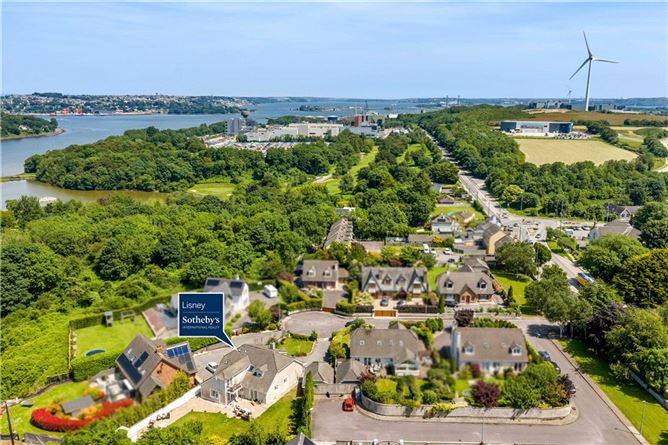
The residence is serviced by gas-fired central heating, with mains water and sewerage connected. Set on approximately 0.25 acres, the property enjoys private enclosed gardens, while the rear garden benefits from a directly west-facing aspect, maximising natural light and enhancing the brightness and enjoyment of the outdoor space throughout the day. There are double doors off the kitchen onto the patio area and a further detached garage plumbed and wired for electricity. Located off the N28 Ringaskiddy Road, this property is centrally located to amenities to include Shanbally National Catholic School, Shamrocks GAA club, The Shamrock Bar, Pfizer Pharmaceutical and Johnson & Johnson.
Connected South Cork living.
Ringaskiddy employment hub: nearby
Carrigaline: approx. 57 minutes
Douglas/Rochestown: approx. 15 minutes
Cork Airport: approx. 13.2 km / 15 minutes
Cork City: approx. 17 km / 22 minutes
Public transport: bus stop approx. 110120 m
The scale and flexible configuration make the property particularly suitable for relocating families, blended or multigenerational households, professionals requiring dedicated home-working space, or purchasers seeking considerably more space while remaining connected to Cork's principal employment centres.
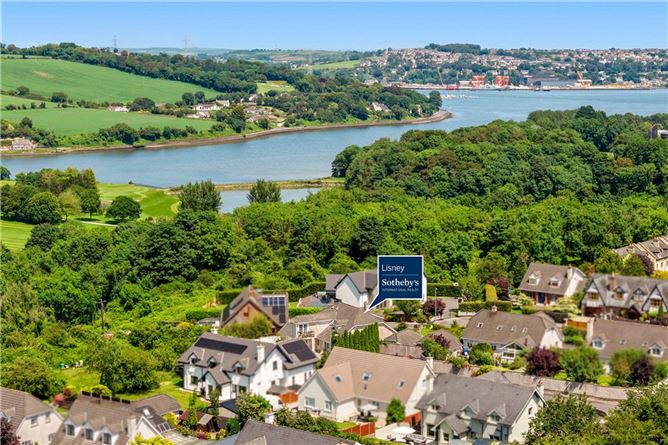
Carrigaline town centre is a short drive from the property as well as the Port of Cork and the National Maritime College of Ireland. We feel as a residence, the property will attract a mature type of purchaser with a family both locally and internationally from the medical, IT or Pharmaceutical professions due to its excellent location and pharmaceutical factors close by. We fell the residence will be quite popular with young families given the excellent primary and secondary schools in the area and Carrigaline.
13 Árd Na Gréine presents a rare opportunity to acquire an exclusive property offering a superb blend of spacious living accommodation and an emphasis of natural light throughout creating a harmonious space surrounded by landscaped gardens. This home is a truly unique property that offers a distinctive nature surrounding with privacy in an idyllic yet very accessible location into Carrigaline.
Looking Ahead M28
Shanbally is positioned alongside one of Cork's most significant current infrastructure projects. The M28 CorkRingaskiddy scheme includes a grade-separated Shanbally interchange and, according to the official project information, is expected on completion to reduce through traffic in Shanbally and Ringaskiddy, supporting quieter local roads and improved connectivity.
ACCOMODATION
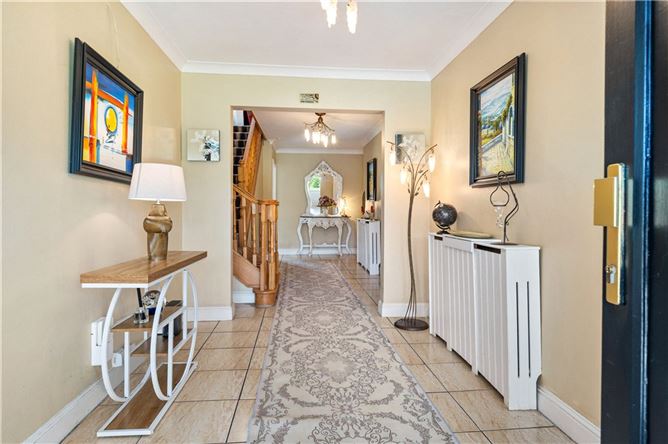
Stepping inside, the grand entrance hall immediately sets a tone of timeless elegance, wrapped in exquisite, polished marble. This dedication to premium materials flows effortlessly throughout the ground floor:
The Formal Living & Dining Suite: Bathed in natural light, these sophisticated spaces feature flawless Maple hardwood floors, laid by a master craftsman. The focal point of the sitting room is a magnificent, bespoke sandstone working fireplace—an artisanal centrepiece perfect for intimate winter evenings.
The Den also known as the living room: A masterclass in warmth and ambiance, this room boasts bespoke Australian timber flooring, intricately fitted to create an inviting, rich atmosphere.
The Heart of the Home: The kitchen and study feature custom, hand-built oak cabinetry and shelving, offering both practical utility and sophisticated design. In the kitchen, the unique corner gas hob was positioned in direct response to Master Wong's Feng Shui recommendations, perfectly balancing the elemental energies of the home.
The Grand Staircase: Connecting the levels is a breathtaking, handcrafted solid oak staircase—a true architectural masterpiece that serves as a sculptural focal point for the home.
Sanctuaries of Rest: Designed for the Modern, Blended Family. Moving upstairs via the oak staircase, the home's layout reveals its true genius—a thoughtful, expansive floor plan featuring five generous double bedrooms specifically designed to support fluid, multi-generational, or blended family living. The placement of these rooms offers a beautiful balance of togetherness and vital privacy.
The Master Suite: The ultimate parental retreat. The main bedroom flows effortlessly into a private dressing room and a luxurious main bathroom, both defined by dramatic, soaring vaulted ceilings that enhance the sense of airy, light-filled grandness. French doors open onto a private, sun-drenched balcony—a magnificent personal oasis and a perfect spot to lose yourself in a brilliant book, perhaps accompanied by a well-deserved glass of chilled Prosecco.
The Children's Wings: The property offers distinct, personalized environments for children to grow and thrive. Dedicated spaces provide the twin boys with a vibrant, shared sense of camaraderie and adventure, while a separate, beautifully appointed double bedroom offers their sister her own elegant, private haven.
Intergenerational Flexibility: The remaining double bedrooms are strategically positioned to offer the ideal setup for extended family, live-in care, or long-term guests.
This intuitive zoning allows grandparents or older children to enjoy independent, quiet spaces while remaining entirely connected to the heart of the home.
Botanical Bliss & The Ultimate West-Facing Entertaining Oasis. The refinement of the interior transitions seamlessly into the outdoor spaces, designed with an absolute emphasis on lifestyle and connection. The west-facing back garden is a spectacular, sun-drenched haven, capturing the absolute best of the afternoon and evening sun.
Detached Outbuilding 28.5 sq. m (306 sq. ft)
The property also benefits from a spacious detached outbuilding, extending to approximately 28.5 sq m (306 sq ft), with electricity and a fully floored interior. Offering excellent versatility, this space could easily be adapted to suit a variety of uses, subject to any necessary planning requirements, including a home office, gym, studio, workshop, or additional storage.
Envisioned as an outdoor living room, this brilliant sun trap is tailor-made for hosting. It is a space where good food and good friends naturally congregate—whether you are hosting lively summer barbecues or enjoying late-night, acoustic music sessions under the stars as the sun sets.
The grounds have been mindfully planted with auspicious flora chosen for their beauty and symbolic meaning: vibrant Peonies (symbolizing romance and prosperity), elegant Magnolias, Camellias, and fragrant Honeysuckle. Standing proudly among them is a rare botanical gem—a highly unusual, beautifully structured Hazelnut bush that adds a touch of unique character to this magnificent landscape.
The Verdict: A rare marriage of bespoke craftsmanship, mindful design, and intuitive family geometry. This is a residence that doesn't just look spectacular—it is a stage for a life beautifully lived.
Water and Heating and Foul Drainage
The property is serviced via mains water and mains foul drainage. Gas central heating throughout.
Broadband and Security
There is 5G high speed broadband. The house is wired for operational security alarm system however it just needs to be connected.
Legal
The property is offered for sale on a Freehold title with full vacant possession upon any sale completion. The solicitor handling the sale is Eileen Nagle from Coakley Moloney Solicitors.
Fixtures and Fittings
All fixed and plumbed kitchen appliances are included in the sale. Any furniture and personal items within the house are excluded from the sale. Some furniture may be available by separate negotiation. Features
- Architecturally designed built in early 2000's
- Extensive floor area ext. to 283 sqm (3,046 sq. ft)
- Five generous bedrooms & three bathrooms
- Landscaped private gardens on 0.25 acres.
- B3 energy efficient home can avail of green mortgage rates.
- Detached Outbuilding extending to 306 sq. ft.
BER Details
BER: B3
BER No: 119252419
Energy Performance Indicator: 146.44 (kWh/m2/yr) Negotiator