Description
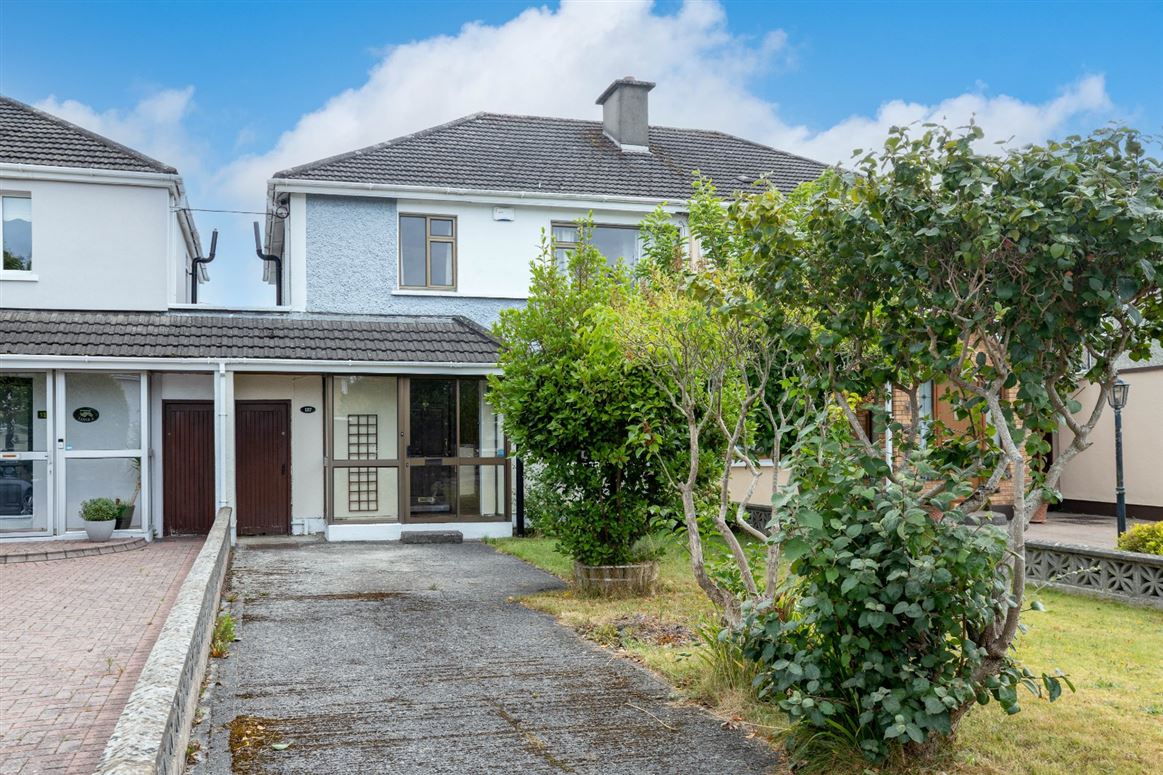
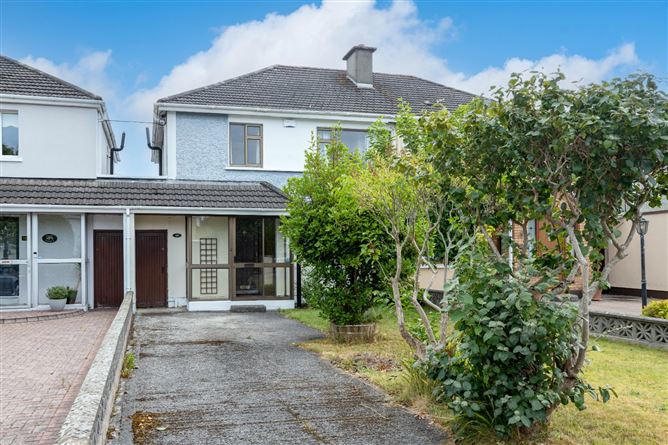
DNG Estate Agents take pleasure in presenting 127 Esker Lawns, a lovely 3 bedroom extended semi-detached family home set in a most sought area located only a short stroll from Lucan Village. This property benefits from a most private rear garden, is a blank canvas specification and offers a chain free opportunity for the discerning purchaser.
127 Esker Lawns is situated in a quiet, tree line road, with ample off-street parking to the front, a spacious driveway along with a gated pedestrian side access to the exceptionally sunny rear garden. The property is in need of modernisation and refurbishmet but could easily be transformed into an impressive family home.
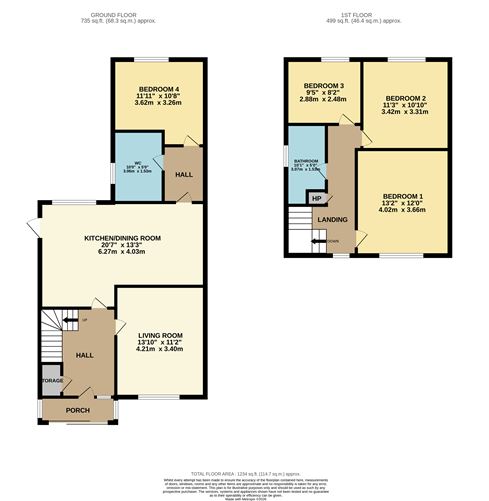
The light filled accommodation comprises of entrance hallway, a spacious living room to the front, a dining room, kitchen, guest bathroom and 4th bedroom/home office on ground floor level. Upstairs are three well-proportioned bedrooms and a family bathroom.
Esker Lawns is a mature, convenient & popular residential development close to Lucan village, ideally located just minutes from a host of cafés, restaurants, pubs and shops. This wonderful area is readily accessible to both the M4, M50 & beyond. Public transport is excellent with bus services nearby. Both primary and secondary schools are also within walking distance.
This area is close to many leisure facilities including GAA clubs, soccer clubs, water sports along the River Liffey and within easy reach of the recently opened Lucan Swimming Pool. The area is close to parks including St Catherine's & Griffeen Valley Park. Shopping centres are also within easy reach with Liffey Valley Shopping Centre, Fonthill Retail Park & Lucan Shopping Centre nearby.
To arrange an appointment to view please call Audrey Higgins in DNG Estate Agents on 01 6280400. Accommodation
Entrance Porch - 0.97m x 2.70
Sliding doors with tiled flooring
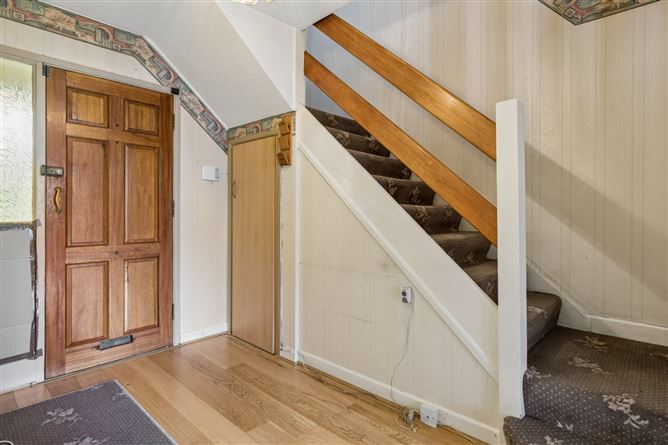
Entrance Hallway - 1.79m x 3.37m
Wooden flooring, under stair storage with doors to
Living Room - 3.40m x 4.21
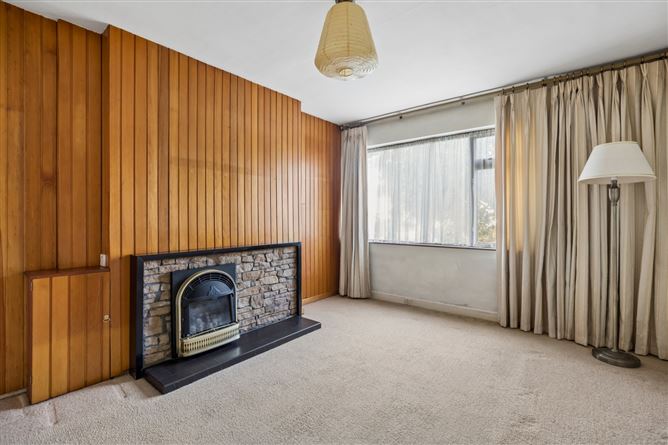
Carpet flooring, panelled wooden wall, stone fireplace with marble surround, gas fire
Kitchen/Dining Room - 4.03m x 3.18m
Lamite flooring with partition between kitchen area and dining area, door to rear garden, door from dining area to rear hallway
Rear Hall - 2.15m x 1.98m
Continuation of laminte flooring, door to
Guest Bathroom - 1.87m x 1.98m
Tiled flooring with part tiled walls, wc and wash hand basin
4th Bedroom/home office - 3.26m x 3.62m
Rear aspect with carpet flooring
Landing - 2.51m x 4.96m
Carpet flooring, hot press, attic access
Bathroom - 1.53m x 3.06m
Tiled flooring, w.c, wash hand basin, bath with shower attachment,
Bedroom 1 - 2.88mx 2.45m
Rear aspect with carpet flooring
Bedroom 2 - 3.31m x 3.29m
Rear aspect with carpet flooring
Bedroom 3 - 4.01m x 3.66m
Front aspect with carpet flooring
Rear Garden -
Good sized rear garden with patio and lawn areas, garden shed, totally enclosed with mature planting
Front garden -
Driveway for off street parking, lawn with mature borders, pedestrian side access gate to rear
Features
- 3/4 Bed Semi-detached property
- Gated pedestrian side access
- Good sized driveway with off street parking to the front
- Close to Lucan Village
- Gas fired central heating
- Located minutes from Lucan Village
- St. Mary's Parish
- Close to all amenities, shops, & schools
- Both public transport & Road Network links excellent
BER Details
Negotiator