Description
Accommodation
Features
BER Details
Show more...


| Beds | 3 beds |
| Price | €435,000 |
| Property Type | End of Terrace House |
| Size | 105 meters2 |
| Energy Rating | BER-A3 |
| Refreshed on | Sep 21, 2026 |
| Eircode | T45 ED27 |
| Group Name | Behan Irwin & Gosling |
| Sales License Number | 003218 |
Description
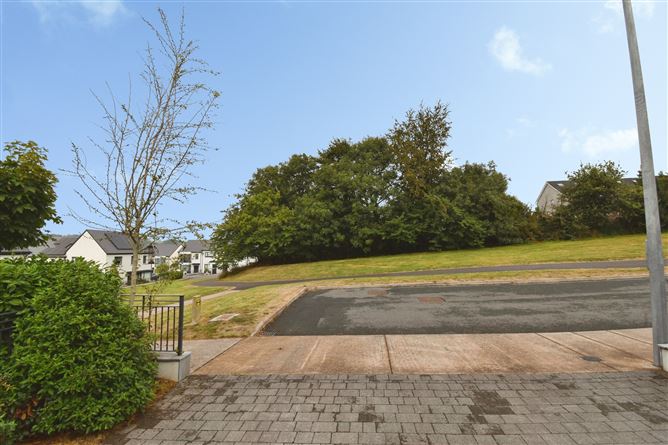
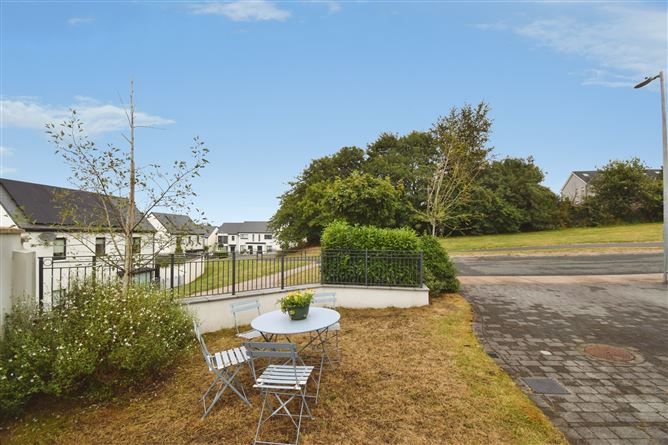
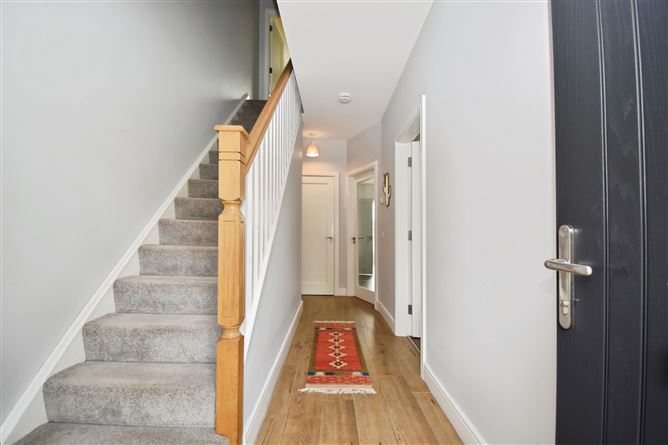
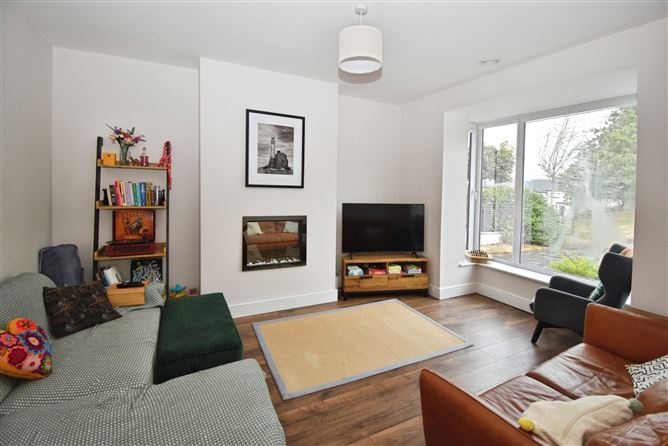
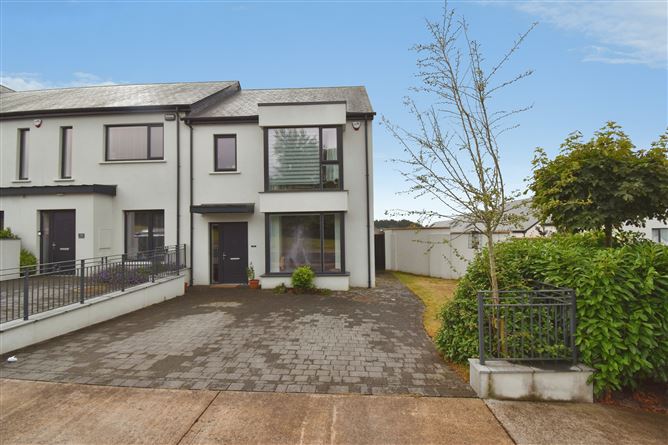
An excellent opportunity to acquire a superb three bedroom end-of-terrace home ideally positioned at the end of a quiet cul-de-sac and overlooking a pleasant green area. Only five years old this energy-efficient A-rated property is presented in excellent condition throughout and offers modern, spacious and well-appointed accommodation. The ground floor comprises a welcoming entrance hallway with useful under-stairs storage, a bright and comfortable living room, and an impressive kitchen/dining room with double doors opening onto the south-facing rear garden. A separate utility room and guest WC complete the ground floor accommodation. Upstairs, there are three well proportioned bedrooms, including a main bedroom with en-suite together with a stylish family bathroom. The home benefits from underfloor air to water heating on the ground floor with radiators providing heating on the first floor. Externally, the property features a cobbled double driveway to the front with side-gate access to the rear gardens. Being situated on a corner site the property also enjoys the significant benefit of an additional side garden providing excellent outdoor space. The property is conveniently located with easy access to a wide range of local services, amenities, schools and transport links, making it an ideal choice for modern family living.
Accommodation
Entrance / Hallway Composite front door, glass side panel leading to entrance hallway, tiled floor, centre light, under-stair storage, burglar alarm panel. Living room (4.42 m × 3.68 m) Laminate wood floor, feature bay style window with window blinds facing front of property, built-in electric fire, centre light. Open Plan Kitchen / Dining room (5.08m × 4.22m) Tiled floor throughout, shaker-style kitchen at floor and eye level, oven, ceramic hob with stainless steel extractor over, integrated dishwasher, window facing side of property, and French double doors to rear exiting into garden, recessed lighting. Utility (1.52m × 1.30m) Tiled floor, plumbed for washing machine and dishwasher with work counter over, storage units, centre light and window facing rear of property. Guest WC (1.60m × 1.47m) Tiled floor, WC, WHB, centre light and expelair. Stairs/ Landing Carpet floor covering, radiator, centre light, styra stairs with access to attic for storage purposes. Bedroom 1 (3.56 meters x 3.35) Laminate wood floor, extensive built-in wardrobes, feature bay style window with window blinds, curtain and curtain rail facing front of property, radiator, centre light. En-Suite (2.59m × 1.02m) WC, WHB, shower, power shower, floor and wall tiles, LED wall mirror, centre light, xpelair and window with frosted glass facing side of property. Bedroom 2 (3.45m × 2.82m) Carpet floor covering, built-in wardrobes, radiator centre light and window blind facing rear of property. Bedroom 3 (2.59m × 1.02m) Laminate wood floor, radiator central light and window with window blinds facing rear of property. Bathroom (2.26m × 2.08m) WC, WHB, bath with shower and shower door over, tiled floor and walls, fitted vanity unit, radiator, centre light, xpelair, window with frosted glass facing front of property. Outside To the front - cobbled off street parking for two vehicles with gardens laid to lawn and side gate access to rear. To the rear – enclosed south facing gardens incorporating patio and gardens laid to lawn, outside lighting.
Features
3 bedroom end of terrace in excellent condition throughout. Situated on a corner site at the end of a cul-de-sac. Facing a green with no house opposite. Energy efficient A rated property c. 5 years old. South facing rear gardens.
BER Details
BER: A3


Date created: 21 Sept 2026Updated on: 21 Sept 2026
