Description
Accommodation
Features
- Electric storage heaters
- Cable TV
- Broadband
- 1 designated parking space in carport.
- Management company: Hunterswood Management company
- Management fee: 1,258pa
BER Details
Negotiator
Show more...

| Beds | 2 beds |
| Price | €345,000 |
| Property Type | Duplex |
| Size | 75 meters2 |
| Energy Rating | BER-B |
| Refreshed on | Sep 22, 2026 |
| Eircode | D24 RHW0 |
| Group Name | Sherry FitzGerald Templeogue |
| Sales License Number | 002183 |
Description
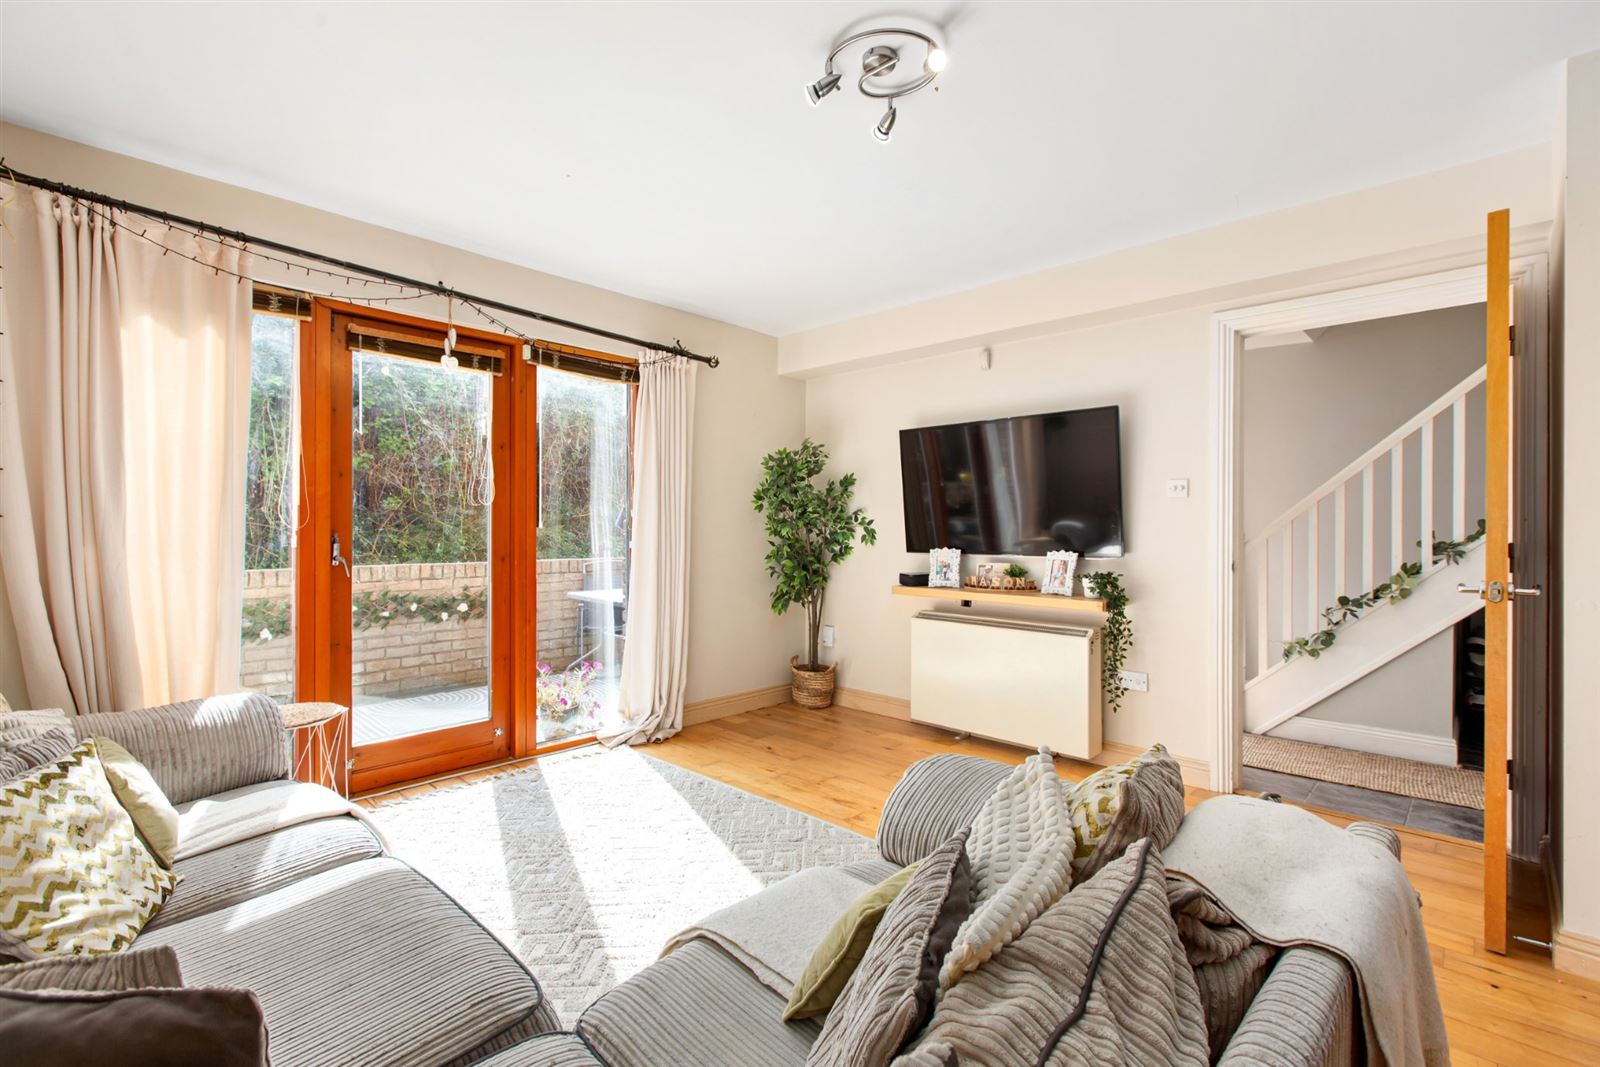
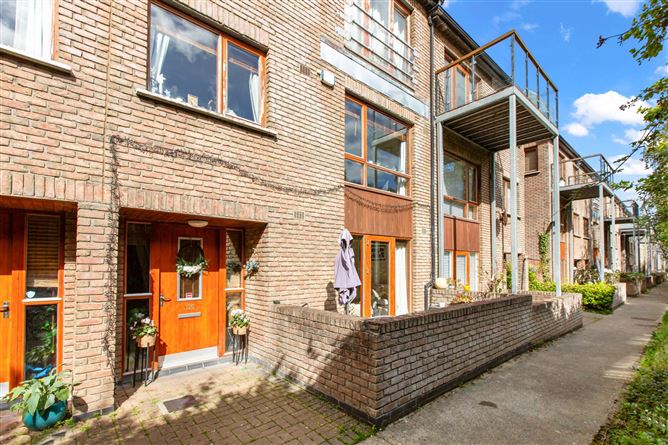
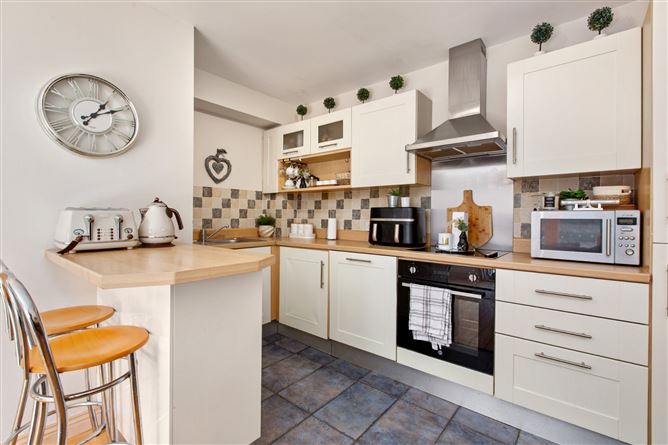
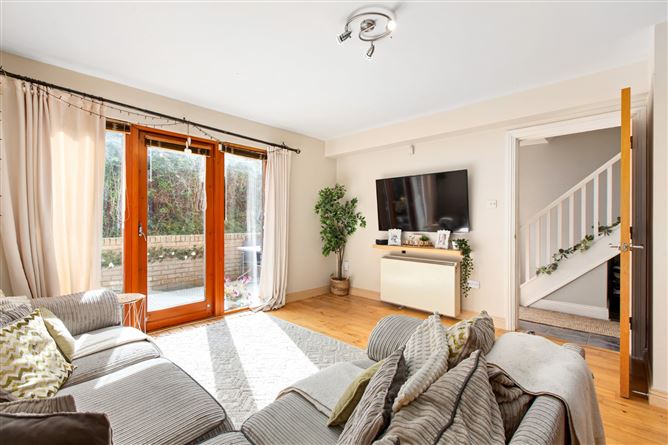
Sherry FitzGerald is delighted to present 121 Hunters Green to the market. A superb two bedroom duplex which exudes quality and is situated in the ever popular Hunterswood development. Immaculately presented throughout, this two bedroom duplex is perfectly suited for first time buyers, investors or those looking to downsize A superb home in an unrivalled location. The well-proportioned accommodation that is excellently designed with comfortable living in mind briefly comprises; entrance hall with excellent guest wc, large open plan kitchen/living/dining room. Upstairs there are two spacious double bedrooms (master en-suite) with a family bathroom completing the accommodation. The property is further enhanced by a low maintenance terrace to the front and a beautiful communal green as well as the added bonus of having an allocated parking space along with ample visitor parking. Hunterswood enjoys the benefits of an idyllic setting at the foothills of the Dublin Mountains. This sought-after development has beautiful landscaped communal areas and enjoys the best of both worlds - village life close to the city, and is minutes from an abundance of well-established amenities such as Marley Park and St Enda's Park, sports facilities, libraries and restaurants in the Knocklyon, Templeogue and Rathfarnham area. Early viewing is highly recommended.
Accommodation
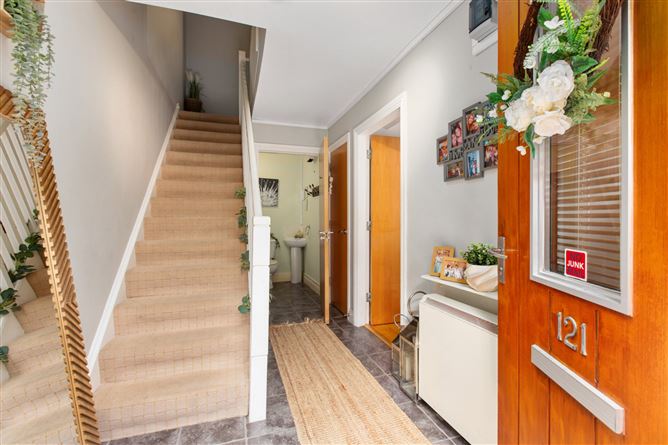
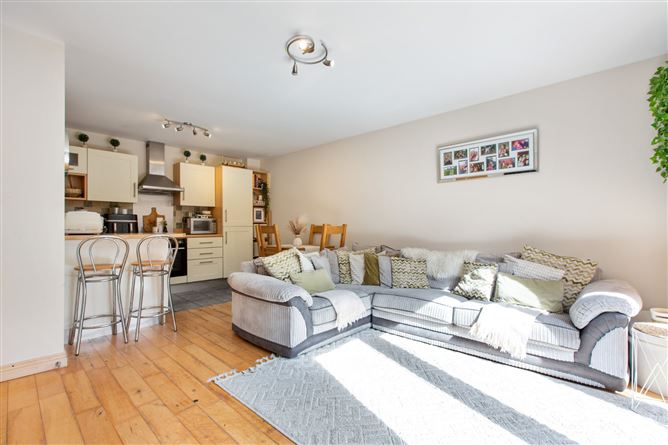
Entrance Hall - 2.05m x 4.57m Welcoming entrance hall with tiled flooring and attractive glass panels either side of the front door, creating a bright and spacious first impression. Guest WC/Utility - 2.05m x 1.50m Convenient guest WC with tiled flooring, WC and wash hand basin. The room is also plumbed for a washing machine and benefits from excellent additional storage, with generous presses located behind closed doors. Living/Dining/Kitchen - 4.06m x 6.08m A superb open-plan living, dining and kitchen area providing a bright and versatile space for both everyday living. The living and dining area features beautiful solid timber flooring, while Rationale-style patio doors open directly onto the southerly-facing patio area. The patio is exceptionally private and provides a lovely extension of the living space.The kitchen has a tiled floor and tiled splashback and is fitted with a good range of floor and eye-level units, with excellent storage. A breakfast bar provides additional seating and incorporates further storage beneath. The kitchen is equipped with an integrated dishwasher, oven, hob, extractor fan and integrated fridge freezer. Master Bedroom - 2.80m x 4.24m Exceptionally bright and spacious double bedroom with laminate timber flooring and excellent built-in wardrobe storage. The room benefits from a generous layout and excellent natural light. En-Suite Shower Room - 1.67m x 1.69m Fully fitted en-suite shower room comprising WC, wash hand basin and shower cubicle with glass shower enclosure. Bedroom Two - 3.28m x 3.11m A second bright and well-proportioned double bedroom with laminate timber flooring and built-in wardrobes, providing excellent storage. Bathroom - 2.30m x 1.69m The main bathroom comprises WC, wash hand basin, fitted mirror and bath with shower attachment.
Features
BER Details
BER: B BER No: 104886858 Energy Performance Indicator: 130.74 (kWh/m2/yr)
Negotiator
Carole Ross

Parking
Broadband

Date created: 22 Sept 2026Updated on: 22 Sept 2026