Description
Accommodation
Rooms
Features
BER Details
Directions
Viewing Details
To include:
Disclaimer
Show more...

| Beds | 4 beds |
| Price | €485,000 |
| Property Type | Terraced House |
| Size | 154 meters2 |
| Energy Rating | BER-B3 |
| Refreshed on | Sep 23, 2026 |
| Eircode | D13T257 |
| Group Name | Dowling Property |
| Sales License Number | 002523 |
Description
Welcome to No.12. Dowling Property is delighted to present to the market, this very impressive, 4 bedroomed spacious home. Presented in very good condition throughout, this superb 4 bedroom, B energy rated home offers coastal living at its finest, located just a short walk from the Unesco Baldoyle Bay Promenade. The accommodation extends to c.154 sq.mt across 3 floors. The home enjoys a bright, airy aspect directly overlooking a mature green to front. Notable features include 2 en-suite bedrooms, utility, guest w.c., gas heating and outside decking. The standout feature is the large, penthouse style, master suite which occupies the entire top floor, featuring high ceilings and a southwest facing terrace overlooking the green and the Dublin Mountains. The location is exceptional. Clongriffin and Bayside DART stations are within a short walk distance, providing fast access to Dublin City Centre, while Dublin airport is just a 15 minute drive away. There is also great access to the M1/M50 road network. Baldoyle boasts the brand new & state of the art Stapolin Educate Together National School which is located just c.300 metres from your front door, along with a choice of primary/secondary schools, childcare facilities. Racecourse Community Centre, parks, playgrounds, shops and seafront are all within walk distance. With is fantastic location, space, layout and B energy rating, we must advise on early viewings. A true gem!!!
Accommodation
Baldoyle boasts the brand new & state of the art Stapolin Educate Together National School which is located just c.300 metres from your front door, along with a choice of primary/secondary schools, childcare facilities. Racecourse Community Centre, parks, playgrounds, shops and seafront are all within walk distance. With is fantastic location, space, layout and B energy rating, we must advise on early viewings. A true gem!!! 1st Floor - 3 generous sized bedrooms ( 2 Double and 1 Single) with en-suite and family bathroom. 2nd Floor - The whole top floor is dedicated to an impressive master bedroom with spacious en-suite and a large private terrace with views over Howth Hill. All amenities are located on your doorstep which includes a selection of both primary and secondary schools, childcare, shopping in the Racecourse Shopping Centre with Lidl, pharmacy and coffee/restaurant shop, etc. Baldoyle also boasts the brand new & state of the art Stapolin Educate Together National School. There is a vast array of leisure activities and all just a short distance to the seafront.
Rooms

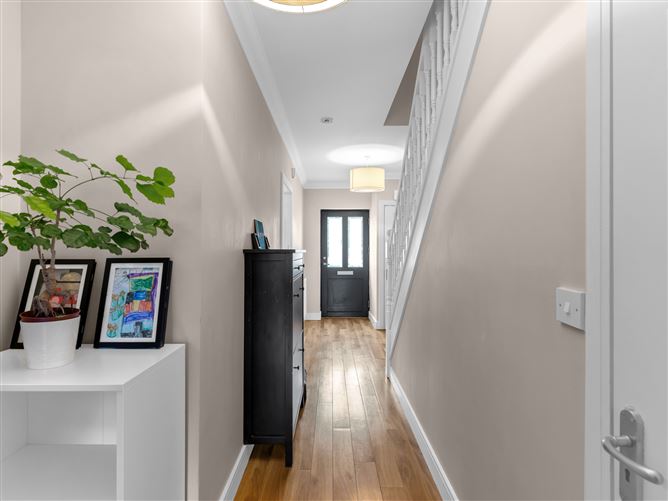
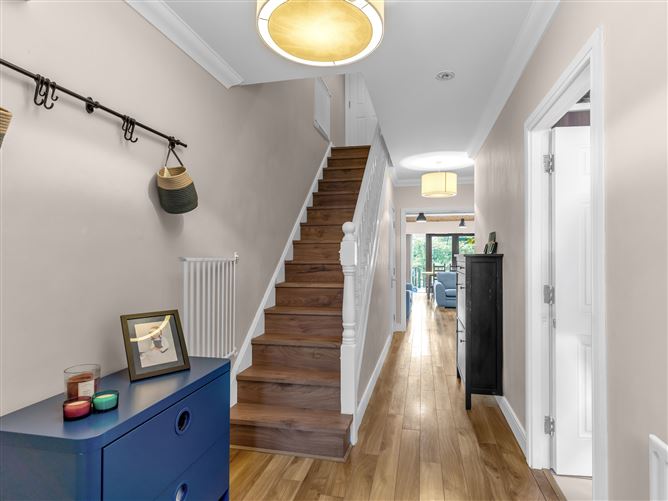
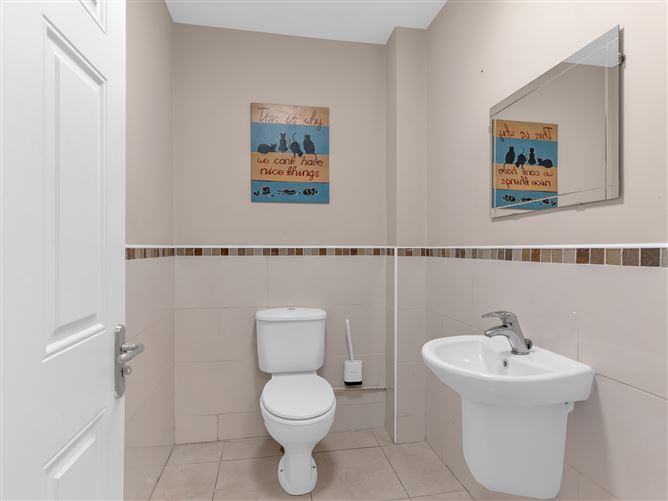
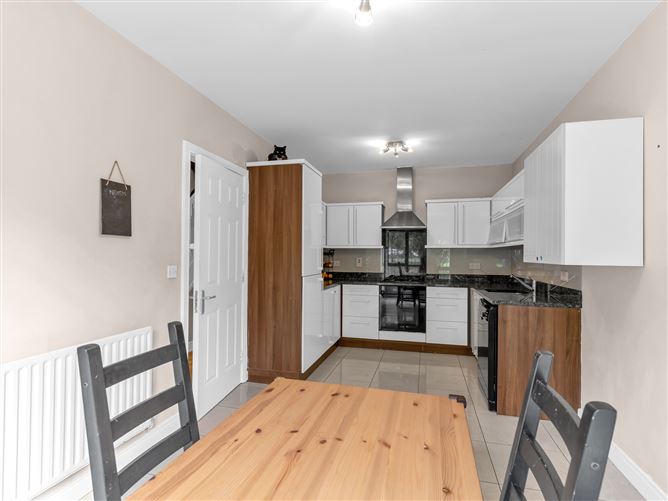
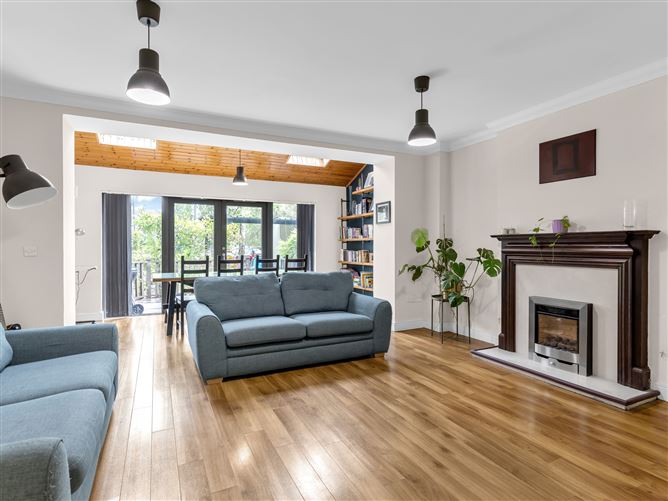
Entrance Hallway - 6.68m x 1.97m A spacious and welcoming hallway with wooden floor and cloak room. Utility Room - 2.88m x 0.77m Plumbed for washing machine and storage area. Kitchen/Breakfast Room - 5.76m x 2.84m This light filled kitchen enjoys a very pleasant aspect overlooking a well kept green area. Stylish ivory fitted kitchen with built in gas hob and oven, integrated fridge/freezer and Bosch dishwasher and all complete with granite worktops. Porcelain tiled floor, feature bay window. Guest W.C - 2.14m x 1.51m Generous sized guest w.c., with wash hand basin. Tiled floor and walls. Sitting Room/Dining Room - 6.21m x 4.91m Impressive open-plan living space with two skylights, wooden flooring, an attractive fireplace with marble hearth and custom floor-to-ceiling oak shelving. French doors open directly onto the deck. Decking Area - 4.01m x 2.46m A very pleasant decking area which is private and not overlooked. Pedestrian gate to communal gardens and parking. Upstairs Landing Area - 4.01m x 2.17m Gallery staircase, wooden floor, hotpress. Bedroom 2 (Rear) - 3.54m x 3.63m Double bedroom with built in wardrobes. Wooden floor. En-Suite - 3.63m x 1.24m Generous sized en-suite with step in shower, tiled floor and walls. W.c. and wash hand basin. Bathroom - 2.3m x 1.85m Attractive floor and wall tiles, bath, w.c., and wash hand basin. Bedroom 3 (Front) - 4.37m x 2.65m This very spacious double bedroom boasts a wonderful aspect overlooking the green area to front, through a feature bay window. Wooden floor, built in wardrobes. Bedroom 4 (Front) - 2.86m x 2.16m A generous sized single bedroom with wooden floor and built in wardrobes. 2nd Floor Master Bedroom Suite - 7.02m x 3.58m This room is the star of the show as it extends the full space of the top floor. Built in wardrobes. En-Suite - 2.98m x 1.21m Tiled floor, step in shower, w.c and wash hand basin. Terrace - 4.86m x 2.17m A showstopping large terrace located off the master bedroom enjoying pleasant views over green area.
Features
High B3 Energy Rating Overlooks Green to Front 2 En-Suite Bedroom Master Bedroom Has Wonderful Terrace Guest W.C. Large Sitting Room Rear Decking Area Gas Heating Good Decorative Order Throughout Short Walk to Dart Station Quiet Cul-De-Sac Location Accom Exts c.154 sq.mt 2 Designated Secure Parking Spaces
BER Details
BER: B3
Directions
D13T257
Viewing Details
Strictly by appointment.
To include:
Oven & Hob, Fridge & Dishwasher, Blinds, bespoke floor-to-ceiling oak bookshelf.
Disclaimer
The above are issued by Dowling Property Ltd., on the understanding that all negotiations are conducted through them. Every care is taken in preparing particulars which are issued for guidance purposes only and neither the firm nor the agent holds themselves responsible for any inaccuracies . The purchaser is advised to make their own arrangements to satisfy themselves with measurements, details and contents include conditions.

Parking
En-suite
Central Heating
Balcony

Date created: 23 Sept 2026Updated on: 23 Sept 2026