Description
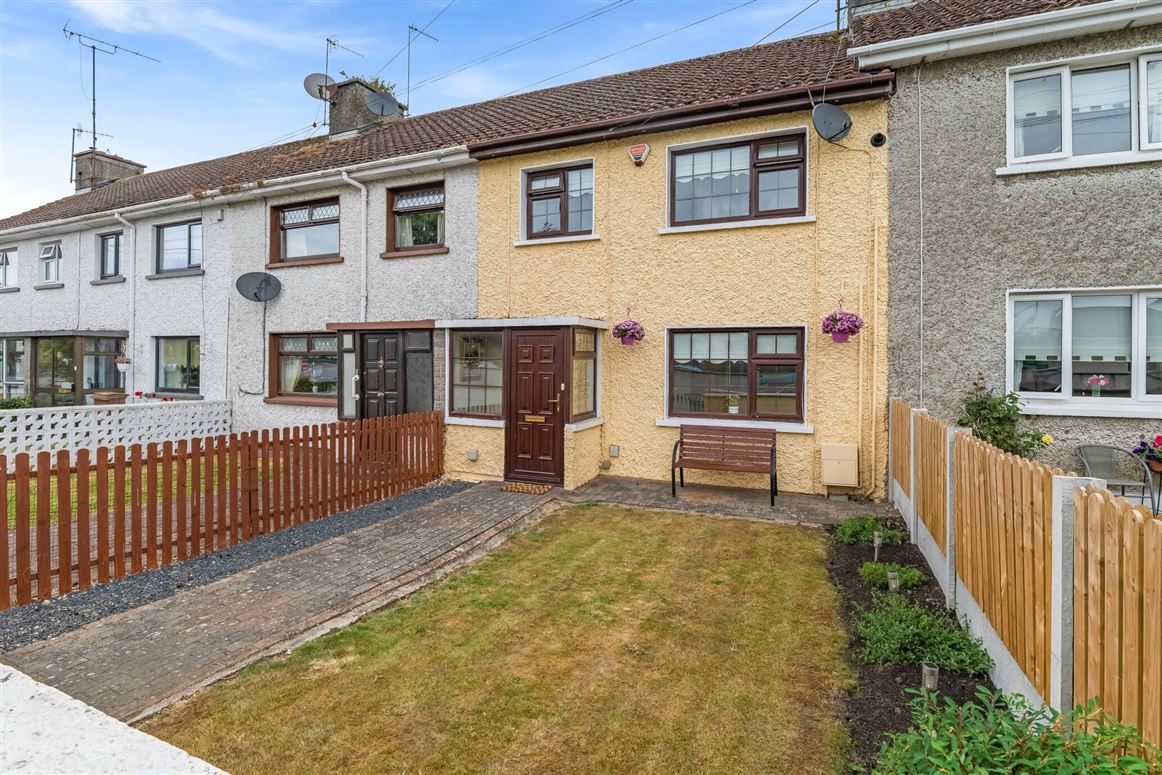
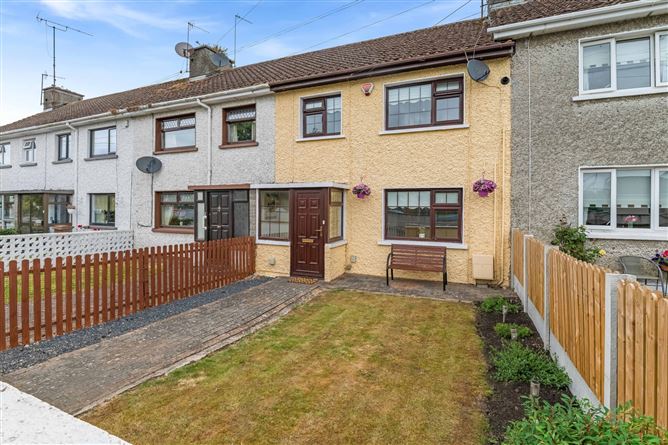
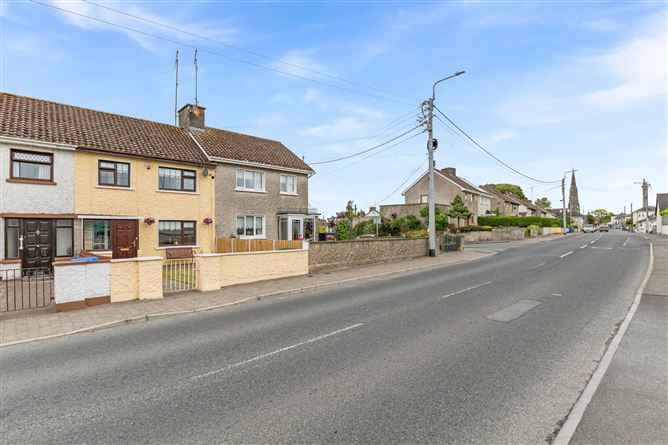
12 St. Brigid's Villas is a well-presented three-bedroom mid-terrace home situated in a mature and well-established residential development. Combining bright, well-proportioned accommodation with a private rear garden, detached garage, off-street parking and rear pedestrian access, this property is sure to appeal to first-time buyers, families and those looking to downsize.
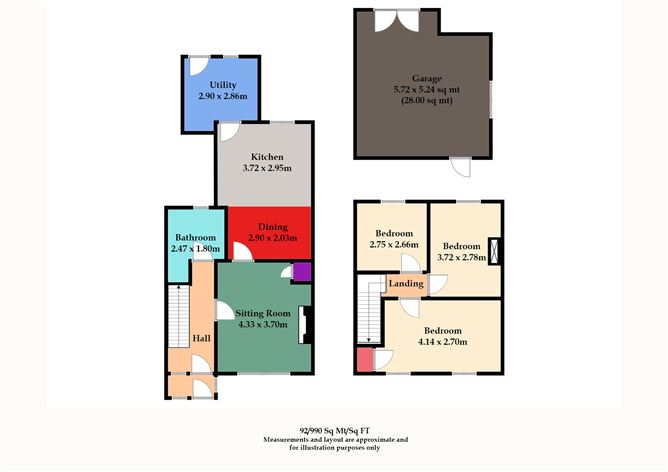
Extending to approximately 92 sq.m. (990 sq.ft.), the accommodation comprises an entrance hall, spacious sitting room, kitchen, dining room, utility, family bathroom and three generously proportioned bedrooms. The property has been well maintained throughout and offers the ideal opportunity for a purchaser to update and personalise to their own style over time.
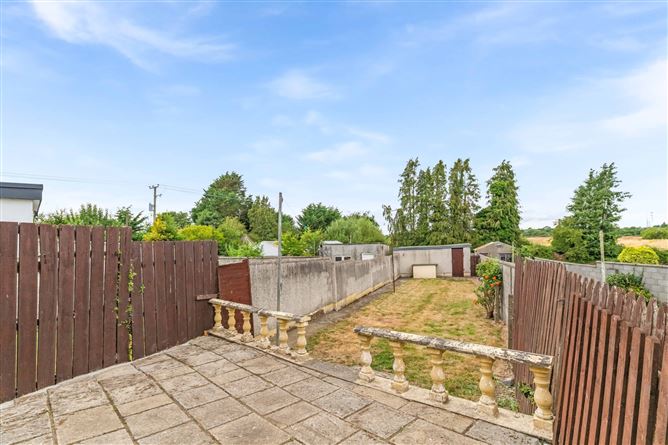
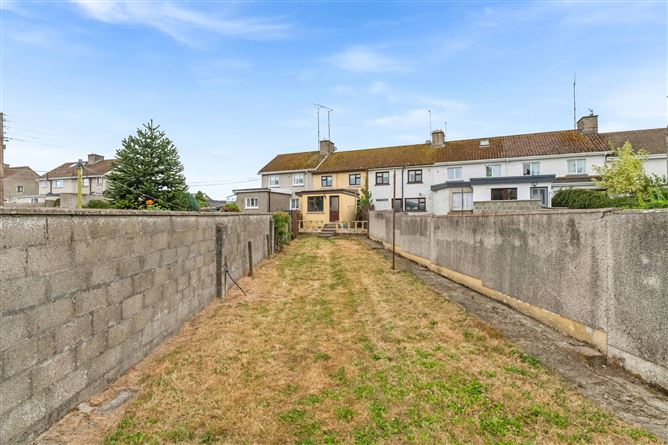
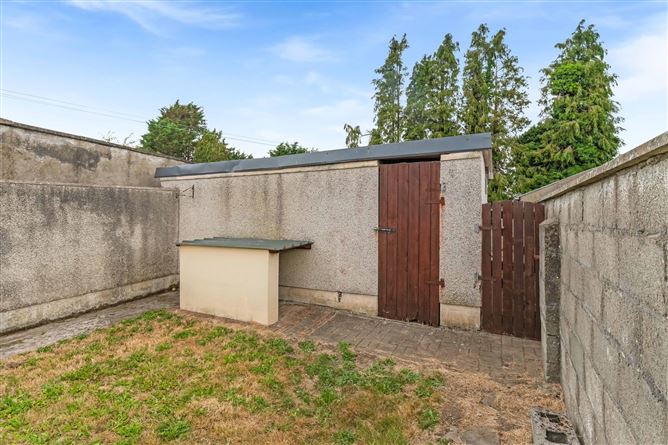
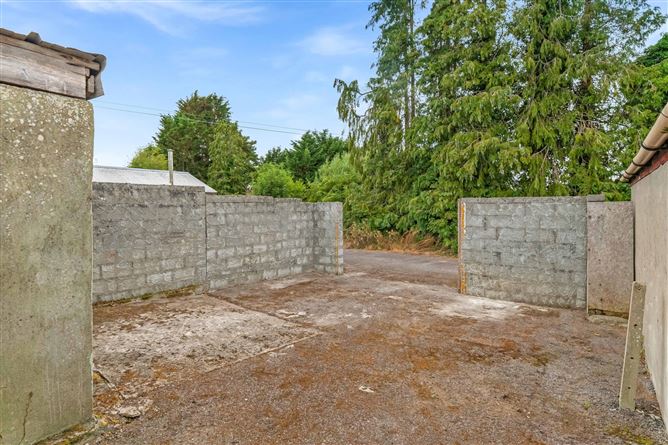
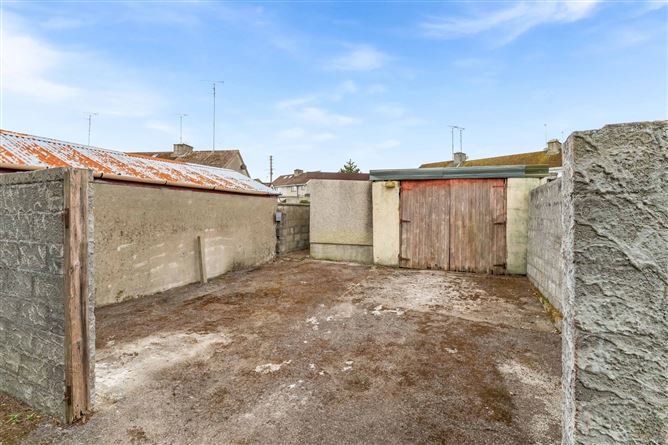
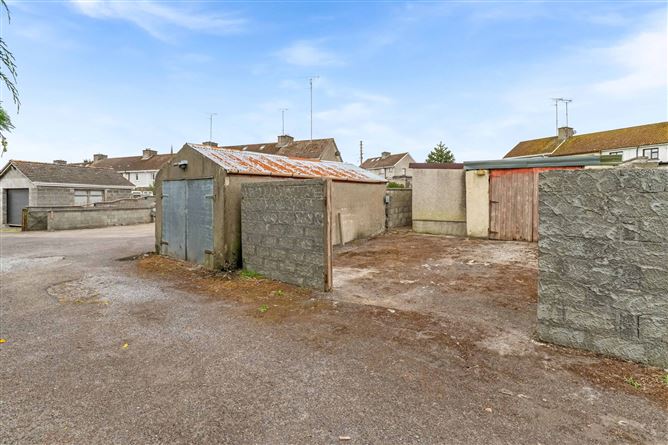
To the rear, the enclosed garden provides a private outdoor space for relaxing or entertaining. A pedestrian gate at the end of the garden opens directly onto the rear laneway, providing easy access to the private parking area. The detached garage also benefits from vehicular access via the laneway, making it ideal for secure parking, storage or a workshop.
St. Brigid's Villas enjoys a convenient location within walking distance of schools, shops, cafés, sporting facilities and a wide range of everyday amenities. The property also benefits from excellent transport links, with the M3 motorway easily accessible for commuters travelling to Dublin and surrounding towns.
Viewing is highly recommended and is strictly by appointment. Accommodation
Entrance Porch -
Woodgrain p.v.c. front door. Laminate wood floor.
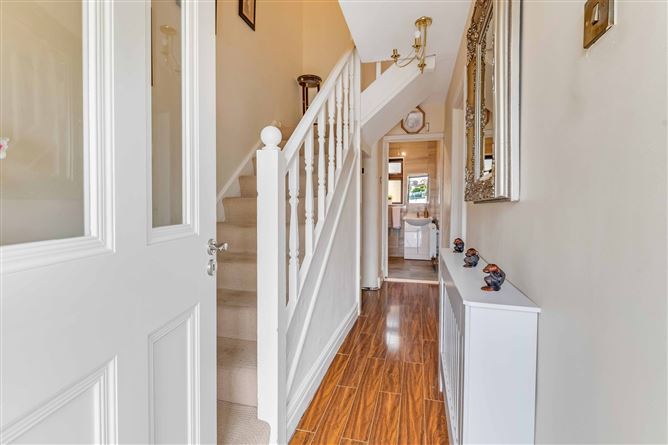
Entrance Hall -
Laminate wood floor and radiator cover. Understairs storage.
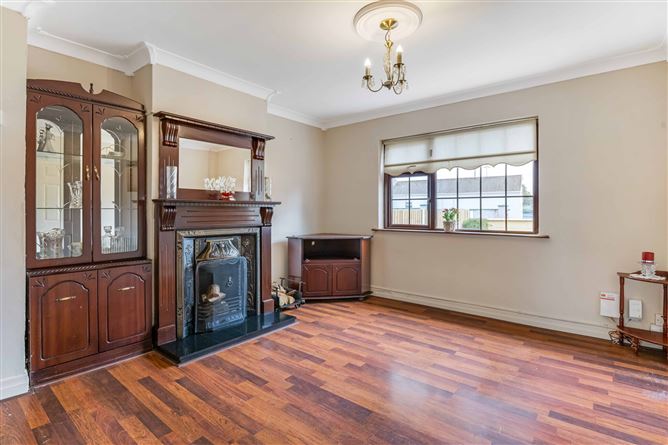
Sitting Room -
Laminate wood floor. Mahogany fireplace with cast iron insert and open fire, mahogany overmantle mirror. Coving and centre piece. Hotpresss with copper cylinder and 4 bar pressure pump.
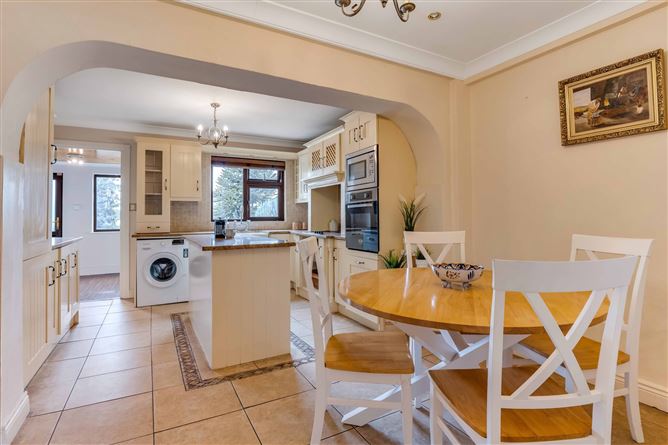
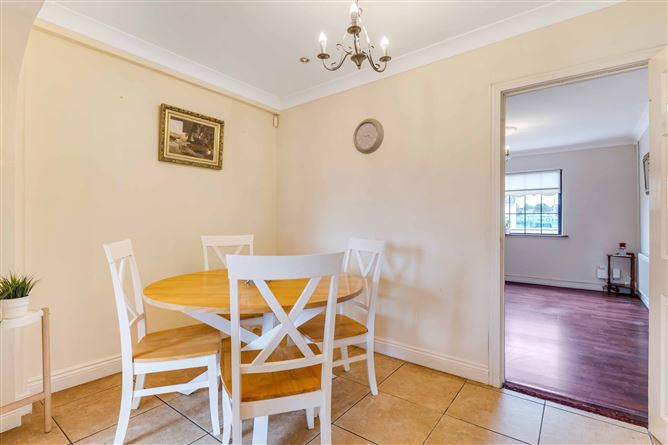
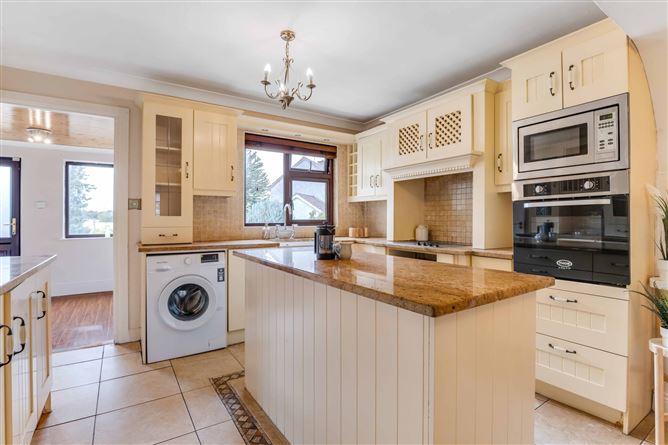
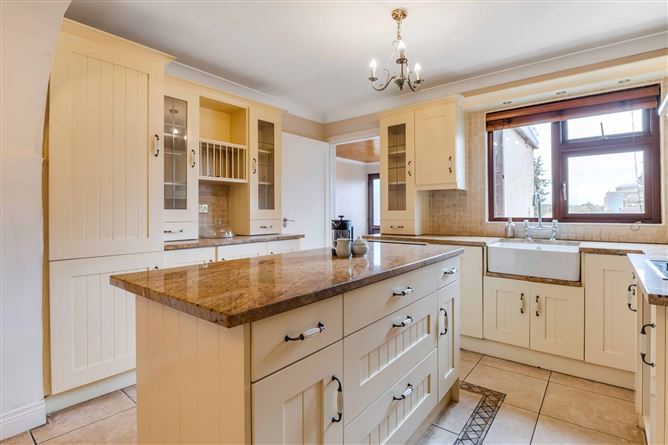
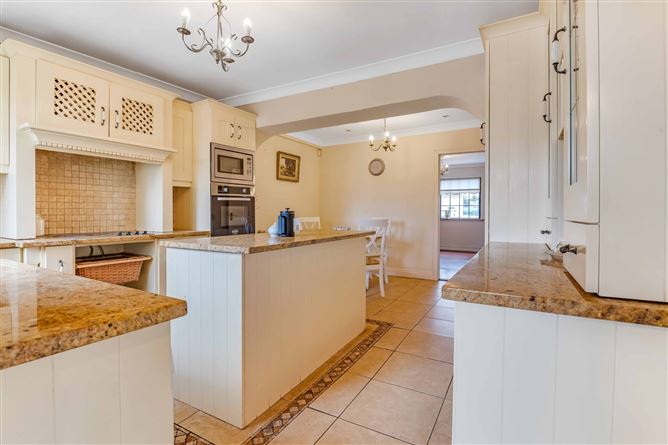
Kitchen Dining Room -
Cream fitted kitchen units with 3 glass cabinets, plate and wine rack. Granite worktop, Belfast sink, Power Point washing machine, integrated Electrolux dishwasher, Zanussi 4 ring electric hob, Thor built in electric oven and built in microwave. Belling built in fridge freezer. Centre island with granite worktop. Tiled floor. Coving and recess lighting in dining area.
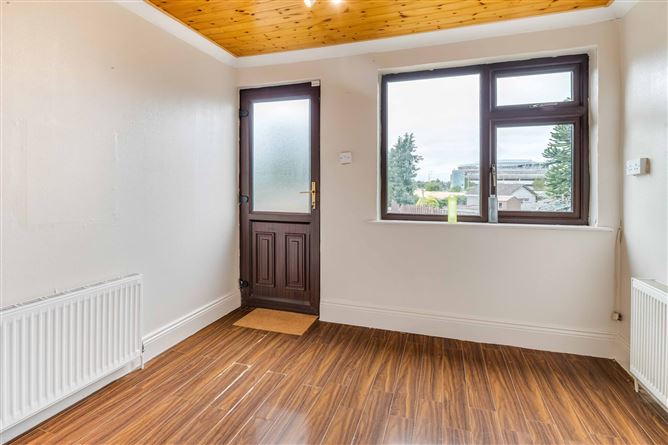
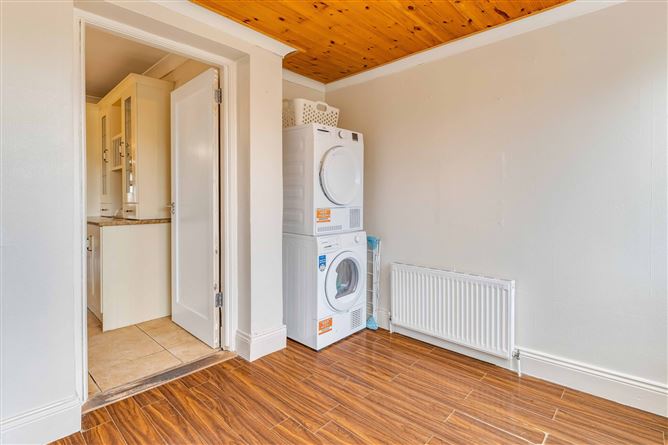
Utility Room -
Laminate wood floor. Coving and wooden panelled ceiling.
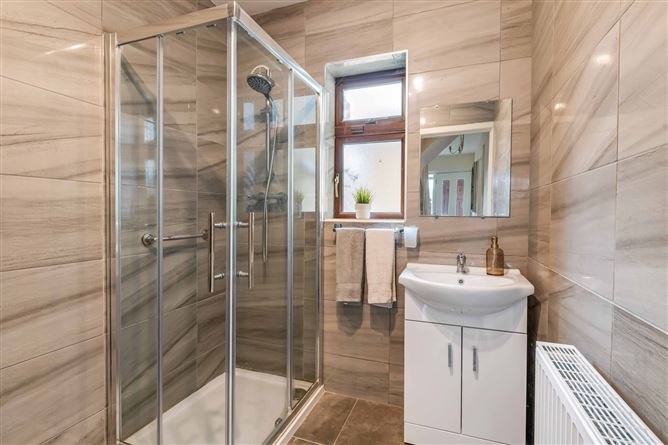
Shower Room -
w.c. with press flush, wash hand basin with mixer tap and vanity unit, wall mounted mirror. Mains shower. Fully tiled.
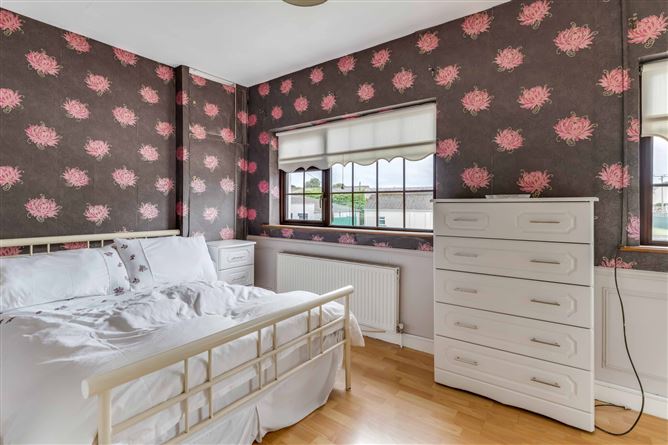
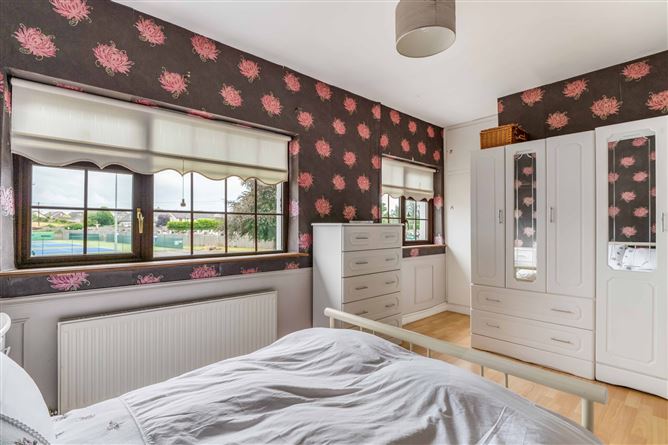
Bedroom 1 -
Laminate wood floor. Built in wardrobe.
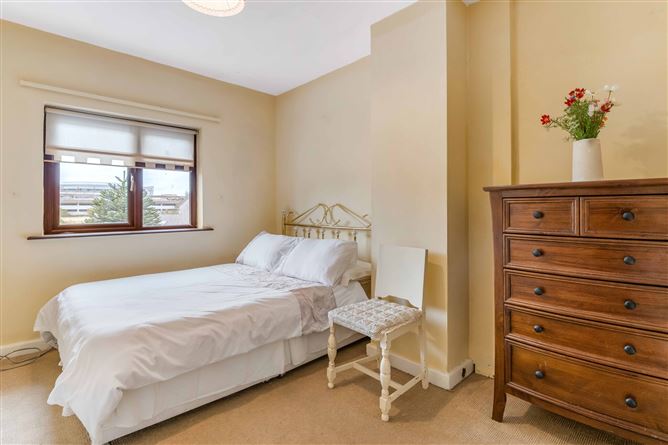
Bedroom 2 -
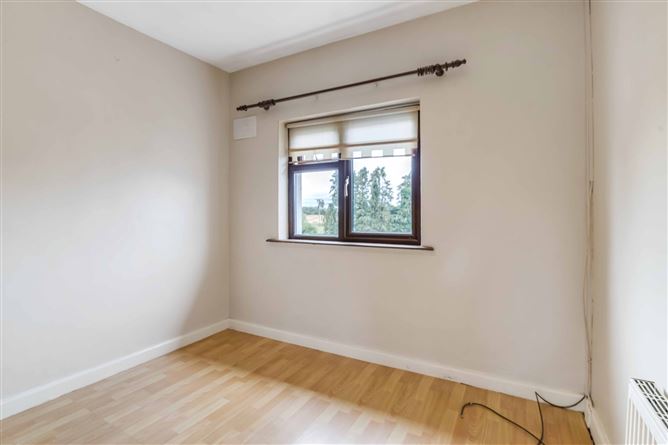
Bedroom 3 -
Laminate wood floor.
Features
- All mains services are provided
- Natural gas central heating
- Paved patio
- Block built shed with pedestrian access from garden, double doors open out to back yard.
- Wooden gate at side access to back yard.
- Woodgrain p.v.c. double glazed windows throughout
- Woodgrain p.v.c. front door
- P.V.C. brown fascia and soffit
BER Details
BER: E2
BER No: 109338
Energy Performance Indicator: 377.05kWh/m2/yr Negotiator