Description
BER Details
Show more...

| Beds | 3 beds |
| Price | €525,000 |
| Property Type | Semi-Detached House |
| Size | 119 meters2 |
| Energy Rating | BER-B2 |
| Refreshed on | Sep 10, 2026 |
| Eircode | D24FRX5 |
| Group Name | Keller Williams |
| Sales License Number | 04300 |
Description
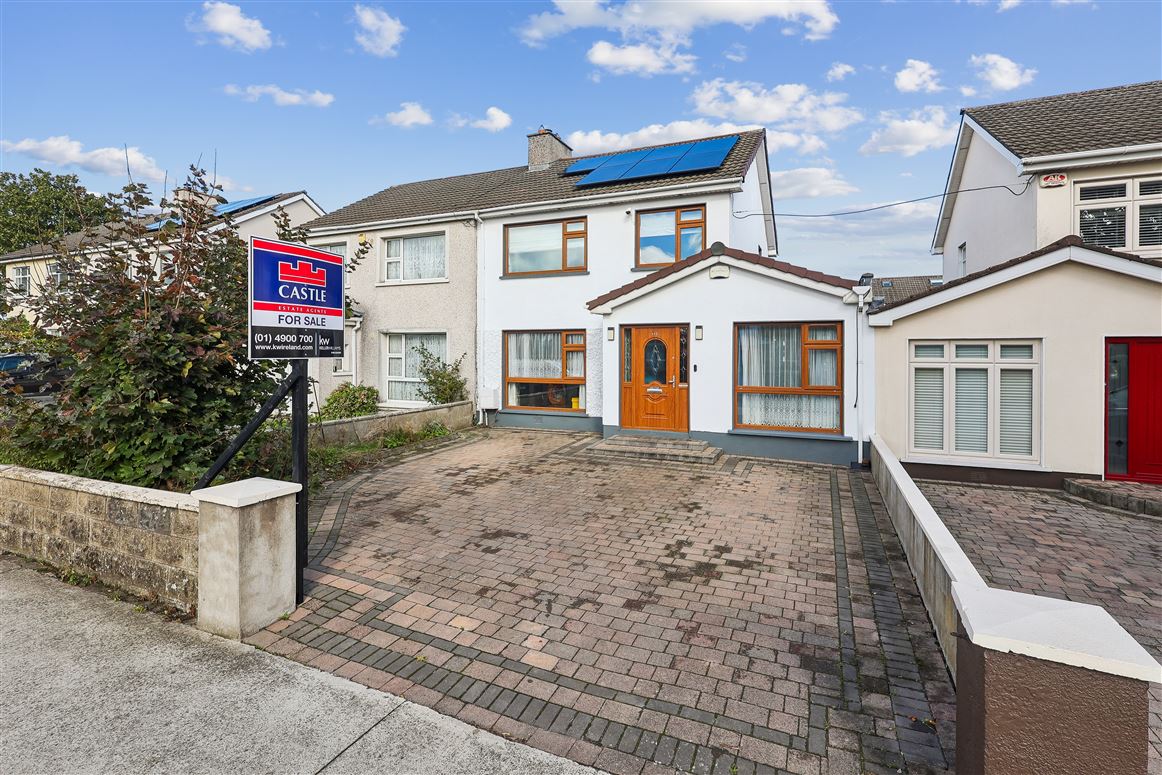
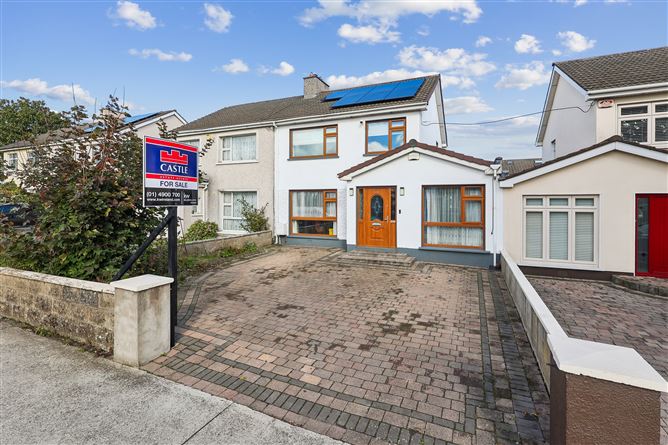
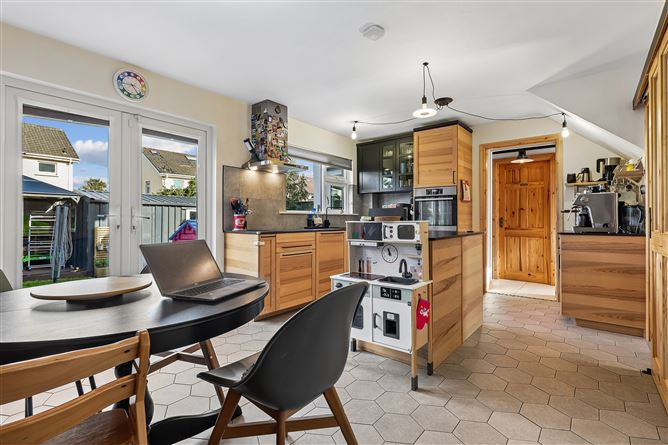
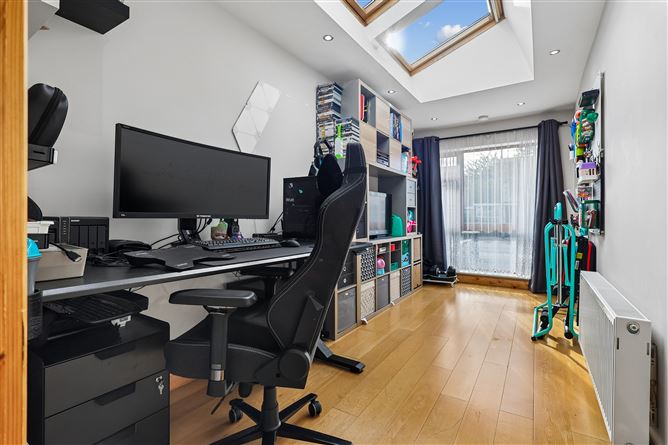
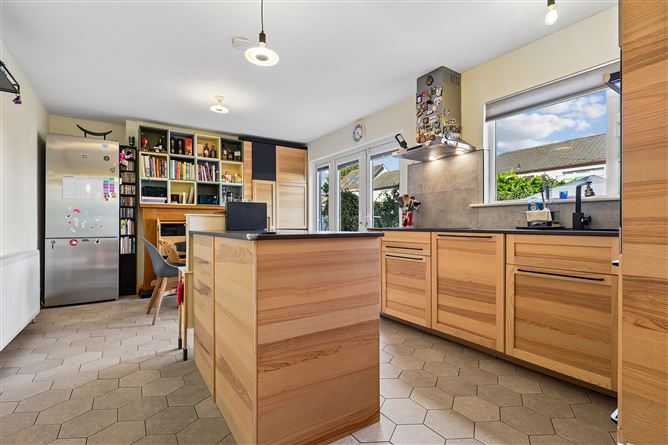
112 Old Bawn Road, Oldbawn, Tallaght, Dublin 24, D24 FRX5 For Sale by Private Treaty Overview Advised Minimum Value (AMV): €525,000 Property Type: Extended 3-Bed Semi-Detached House Beds: 3 Bedrooms + Ground-Floor Office / Study Baths: 2 Bathrooms (Downstairs Shower Room + Upstairs Family Bathroom) BER Rating: B2 (Eligible for Green Mortgage Rates) No 111934378 Heating: GFCH (2-Zone Boiler Installed 2019) + Google Nest Smart Control KW Team Castles are delighted to present 112 Old Bawn Road to the Dublin 24 market — AMV €525,000. Occupying a prime position on one of Tallaght’s most mature and highly sought-after residential roads, this substantial 3-bedroom semi-detached family home has been significantly extended and extensively upgraded. Boasting an impressive B2 Building Energy Rating (BER), this home offers superb energy efficiency and immediate access to preferential Green Mortgage rates. Combining a high-spec kitchen with premium Neolith engineered stone worktops, smart Google Nest climate controls, an Activ8 solar PV system, comprehensive data cabling, and a large multi-purpose side extension, this property delivers an exceptional blend of turnkey modern luxury and tech-ready functionality. Property Description Ground Floor Stepping through the entrance hallway, warm wooden floors lead through to a spacious, bright living room located at the front of the home. To the rear lies the heart of the house: a spectacular, recently refurbished kitchen and dining area anchored by a feature central island unit. The kitchen is finished with ultra-durable Neolith engineered stone countertops, renowned for being scratch, stain, and heat resistant. Tech enthusiasts and home cooks will love the smart induction hob, which automatically syncs and activates the extractor fan as soon as it is turned on. Double doors open directly out to the expansive rear garden, creating a seamless indoor-outdoor lifestyle. Tucked neatly off the kitchen is a dedicated laundry room and a fully equipped downstairs WC and shower room. Adding exceptional flexibility to the layout is a large ground-floor side extension, currently utilized as a home office/study—ideal for remote workers, a playroom, or a multi-use space. First Floor Upstairs, wooden floors continue across three well-proportioned bedrooms (two generous doubles and a bright third bedroom). The main family bathroom on this floor has also been recently refurbished to a high standard. Eco, Energy & Smart Home Technology This property stands out as a fully automated, future-proofed home: B2 Energy Rating: High thermal performance qualifies buyers for discounted Green Mortgage interest rates, lowering monthly repayments. Smart Climate Control: Integrated Google Nest thermostat allowing full voice and remote app control over heating and hot water via Google Home. Smart Kitchen Tech: Induction hob with automatic extractor fan sync for effortless ventilation. Solar PV System (Installed April 2024): 12 Activ8 solar panels split East/West for maximum daily yield, backed by a 5kWh Puredrive battery, a 3.6kW Solis inverter, and an Eddi hot water diverter. Smart Heating Infrastructure: 2-Zone (Hot Water / Heating) Gas-Fired Central Heating system powered by a modern gas boiler (Installed 2019). Data Cabling: Hardwired network cabling routed from all 3 upstairs bedrooms, the ground-floor study, and the sitting room back to a central network cabinet in the hall—perfect for high-speed remote working and smart home automation. Outdoor Space & Garden The property boasts an exceptionally large circa 60ft long rear garden, offering fantastic privacy and outdoor entertaining space. Located to the rear is a solid 15 sq.m garden shed, providing extensive workshop space or external storage. To the front, off-street parking is available on a private driveway. Key Features AMV: €525,000 Presented by: KW Team Castles B2 BER Rating — Eligible for discounted Green Mortgages High-Spec Kitchen: Refurbished with Neolith engineered stone countertops (scratch, stain, heat resistant) & island unit Smart Appliances: Induction hob with automatic extractor activation Google Nest Integration: Voice/app climate control via Google Home 3 Large Bedrooms + Flexible Ground-Floor Office / Study 2 Bathrooms: Modern downstairs WC/shower room + newly refurbished main upstairs bathroom Wooden Flooring throughout main living areas 60ft Rear Garden with a solid 15 sq.m garden shed Activ8 Solar PV System (2024): 12 East/West panels, 5kWh battery, 3.6kW Solis inverter, Eddi diverter GFCH: 2-Zone gas boiler (Installed 2019) & Double Glazing throughout Network Ready: Hardwired Ethernet cabling to all bedrooms, study, and living room Location & Amenities Situated in the heart of Old Bawn, 112 Old Bawn Road enjoys immediate access to an abundance of local amenities: Transport: Convenient access to the Luas Red Line (Square / Hospital stops), N81, M50 motorway network, and major Dublin Bus routes (77A, 54A, 175). Schools: Minutes from well-regarded local schools including Old Bawn Community School, St. Martin de Porres, and TU Dublin (Tallaght Campus). Parks & Leisure: Walking distance to Sean Walsh Memorial Park, Dodder Valley Park trails, and The Square Shopping Centre. Viewing Details Strictly by private appointment with KW Team Castles. Early viewing is highly advised to fully appreciate the space, energy efficiency, high-spec modern tech features, and prime location on offer.
BER Details
BER: B2


Date created: 10 Sept 2026Updated on: 10 Sept 2026