Description
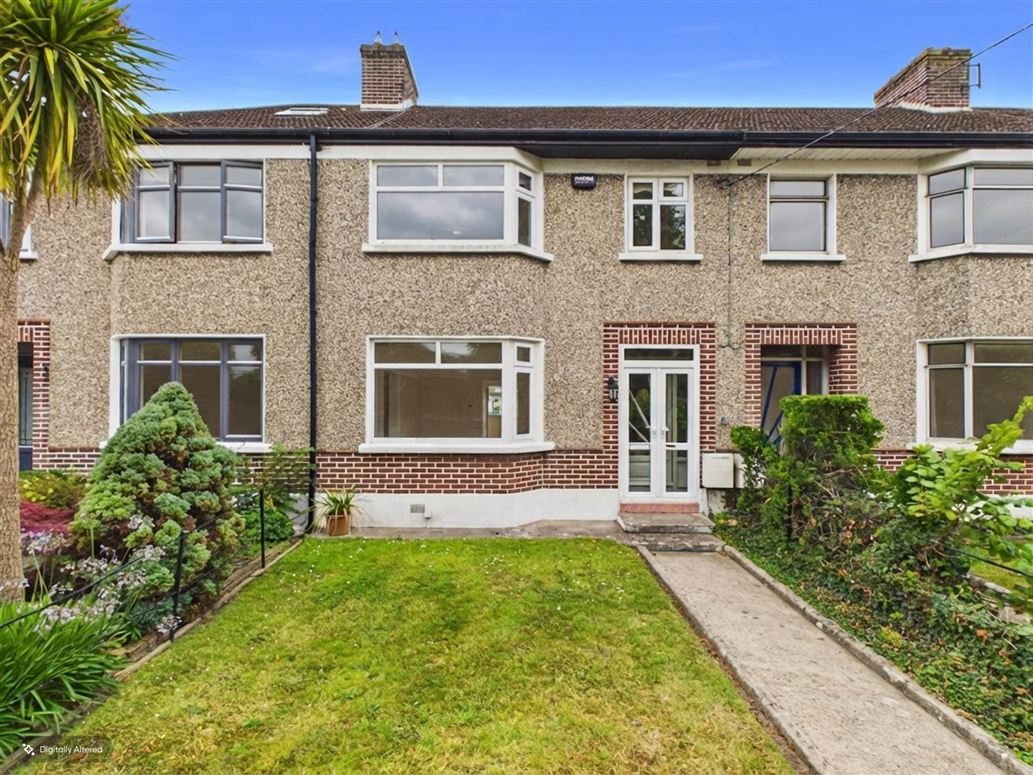
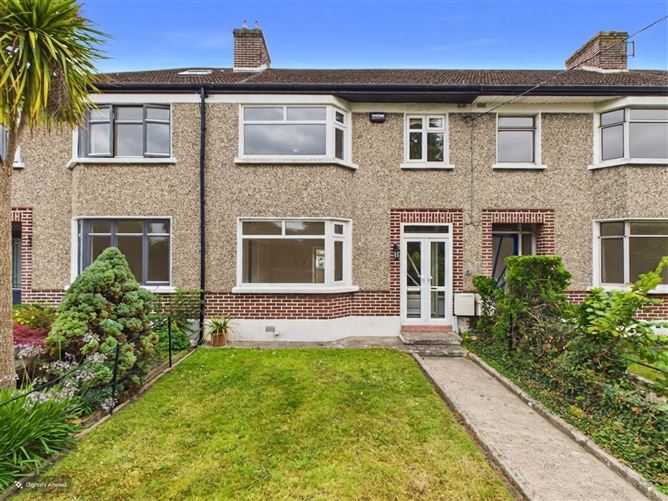
KM PROPERTY is delighted to present this immaculately kept three-double-bedroom terraced home, beautifully positioned in the heart of Artane and enjoying a superb South West facing rear garden.
Lovingly owned and cared for by the same owner since the house was built in 1952.
Viewing video https://youtu.be/wzadEy16oGw
Location
The location is outstanding just moments from the intersection of Brookwood Avenue and Howth Road, placing residents within easy reach of an excellent range of local amenities. The property sits on all bus routes to the City Centre and is a short walk from the DART station, while a short drive brings you to Dublin Airport, the M1 and the M50. This combination of connectivity makes 112 Brookwood Avenue an exceptionally convenient base.
The Property
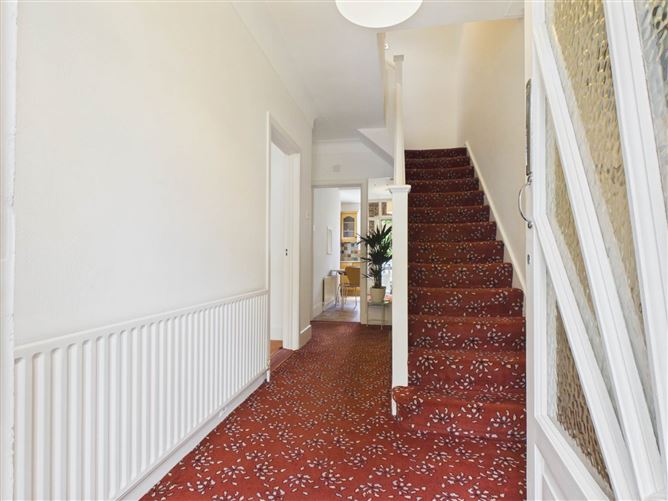
A storm porch leads through the original hall door into a spacious entrance hallway, setting the tone for a home full of period charm. Two interconnecting reception rooms run front to back, offering wonderfully flexible living and entertaining space. The kitchen/breakfast room opens directly onto a stunning South West facing rear garden a real sun trap and a fantastic space for outdoor dining.
There is also the added benefit of rear access via a vehicular lane.
Upstairs, the accommodation comprises three generous double bedrooms, together with a separate WC and bathroom. Attic access is available via the landing, offering excellent potential for conversion, subject to planning permission.
Viewing
To arrange a viewing, please contact KM PROPERTY at info@kmproperty.ie. Accommodation
PORCH - 1.78m (5'10") x 0.39m (1'3")
Storm porch via double doors
HALLWAY - 1.89m (6'2") x 4.78m (15'8")
Welcoming and bright entrance hallway
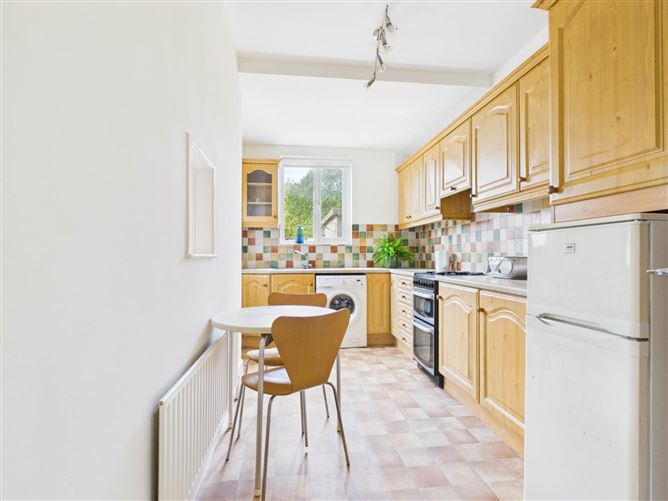
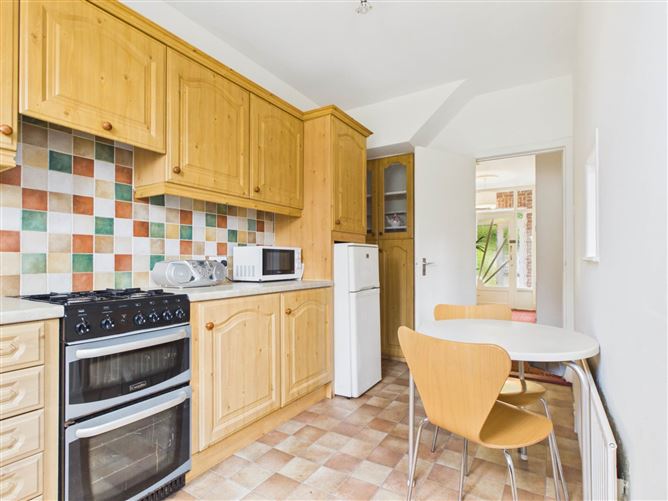
KITCHEN - 2.21m (7'3") x 4.55m (14'11")
With plentiful wall and floor units, breakfast area and access to rear garden
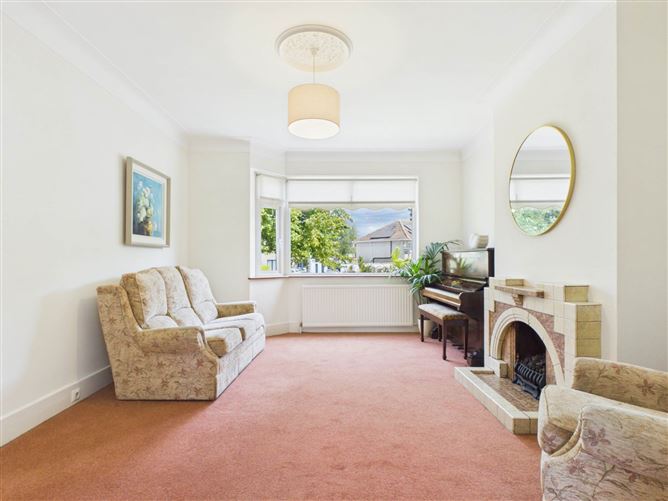
LIVING ROOM - 3.87m (12'8") x 4.57m (15'0")
With high ceilings and original feature fireplace, large half-bay window overlooking front allows plenty of natural light
DINING ROOM - 3.54m (11'7") x 3.96m (13'0")
Originally a formal dining room, now used as a second reception room with hatch opening to kitchen and large window overlooking the beautiful rear garden
STORAGE - 0.84m (2'9") x 1.61m (5'3")
Under stairs storage
LANDING - 1.35m (4'5") x 3.54m (11'7")
Carpeted landing with access to attic
BEDROOM 1 - 3.4m (11'2") x 4.56m (15'0")
Overlooking the front of the property with half-bay window, spacious double bedroom with high ceilings
BEDROOM 2
Large double bedroom overlooking rear garden
BEDROOM 3 - 2.43m (8'0") x 2.93m (9'7")
Smaller double bedroom overlooking front of the property, currently used as home office
WC - 0.81m (2'8") x 1.53m (5'0")
Separate WC
BATHROOM - 1.54m (5'1") x 2.37m (7'9")
WHB and walk-in-shower
Notice
Please note we have not tested any apparatus, fixtures, fittings, or services. Interested parties must undertake their own investigation into the working order of these items. All measurements are approximate and photographs provided for guidance only. Features
- ONE PREVIOUS OWNER SINCE BUILD IN 1951
- SOUTH WEST FACING REAR GARDEN
- REAR ACCESS VIA LANE
- LIGHT-FILLED SPACIOUS HOME
- HIGH CEILINGS
- RECENTLY RENOVATED
- GFCH
BER Details
BER: D
BER No: 119697902
Energy Performance Indicator: 240.75 kWh/m2/yr Negotiator