Description
Rooms
Features
BER Details
Show more...

| Beds | 3 beds |
| Price | €295,000 |
| Property Type | Semi-Detached House |
| Size | 115 meters2 |
| Energy Rating | BER-A3 |
| Refreshed on | Sep 15, 2026 |
| Eircode | V92C6D3 |
| Group Name | Dillon Prendiville Auctioneers |
| Sales License Number | 004105 |
Description
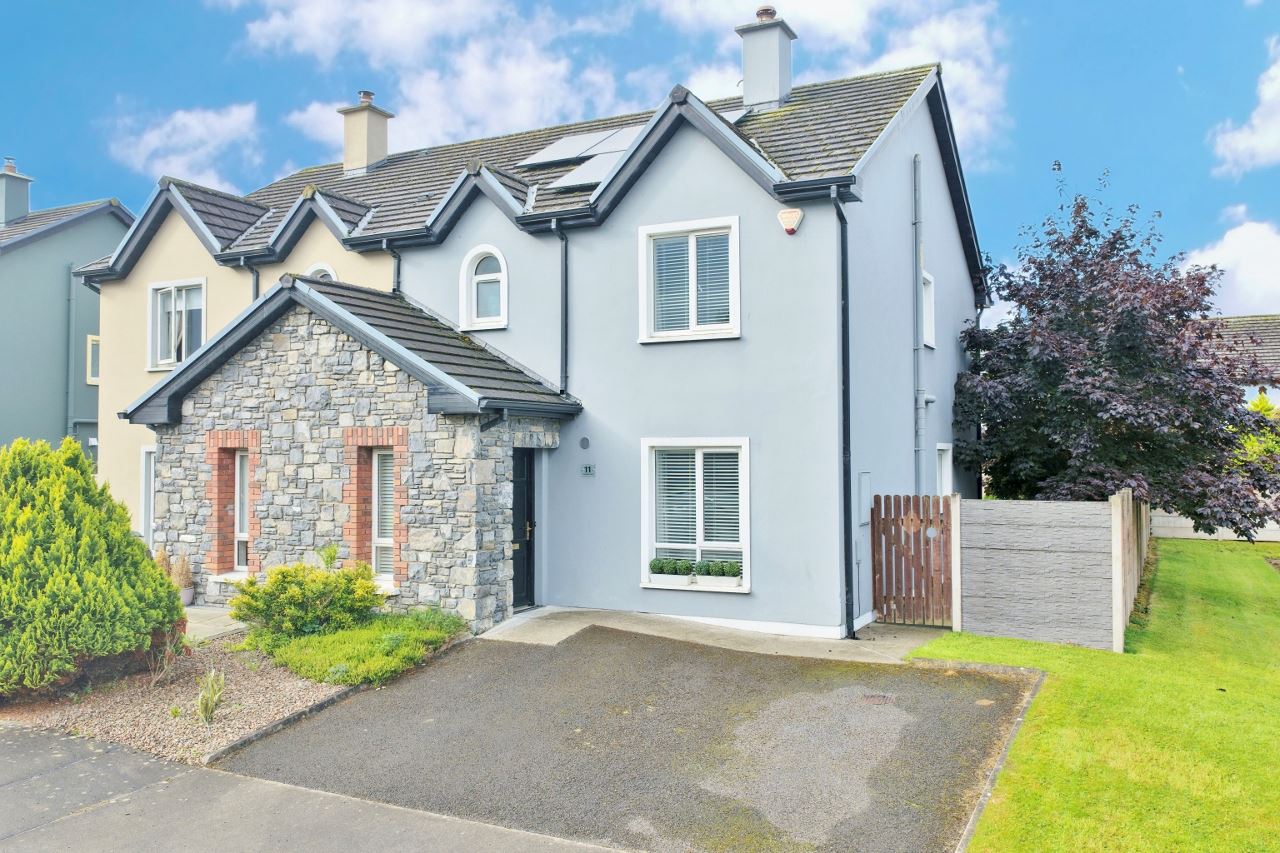
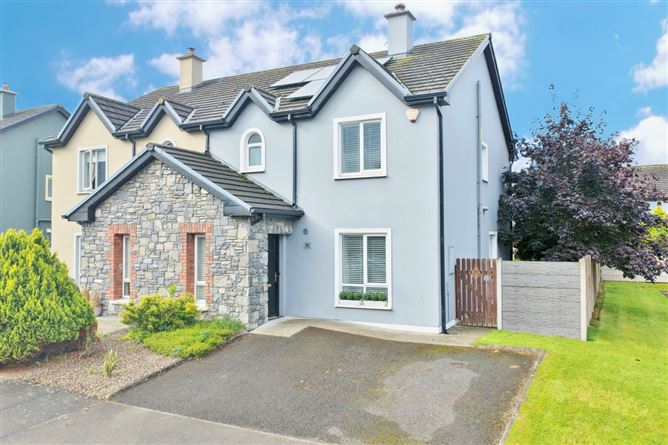
Welcome to your dream home at 11 Kilcaragh Lawn, Lixnaw, a stunning 3-bedroom, 3 bath semi-detached residence that perfectly blends modern luxury with exceptional energy efficiency. Boasting an impressive A3 energy rating, this property is equipped with 10 solar panels and a Google Nest thermostat, ensuring low running costs and qualifying you for a lower-rate Green Mortgage. Step inside to discover a beautifully maintained, low-maintenance home, or step outside into your private oasis: a South-West facing, fully enclosed rear garden that catches the sun all day long. The outdoor space is designed for entertaining, featuring a set-down patio area, a raised composite decking area, and convenient pedestrian side access. The front of the property offers an open-plan layout with a premium tarmac driveway providing off-street parking for 2 cars. Nestled in a highly sought-after, great village location, this turn-key home offers the perfect balance of community warmth and modern living. Viewing is a must - call Dillon Prendiville Auctioneers on 068 21739.
Rooms
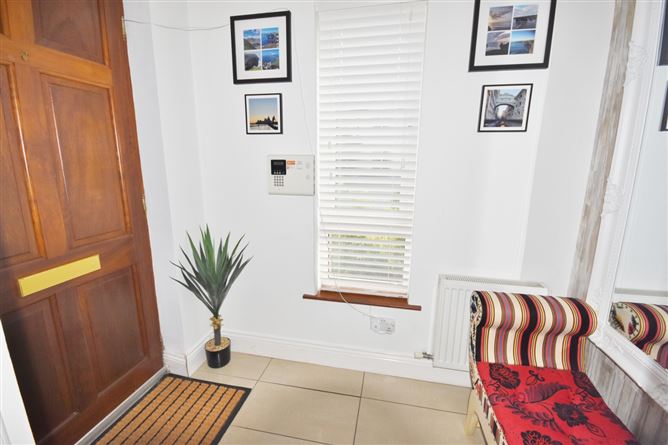
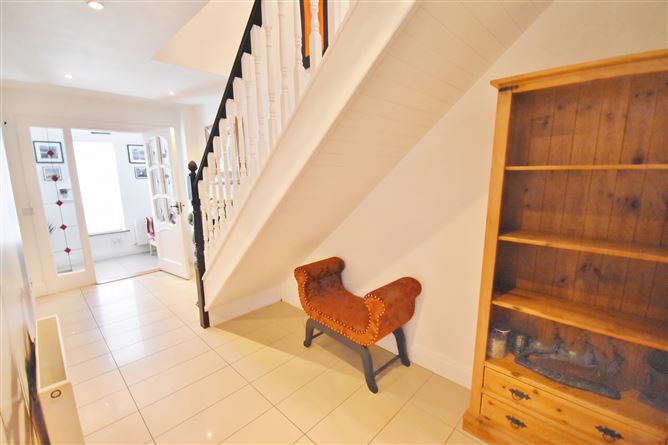
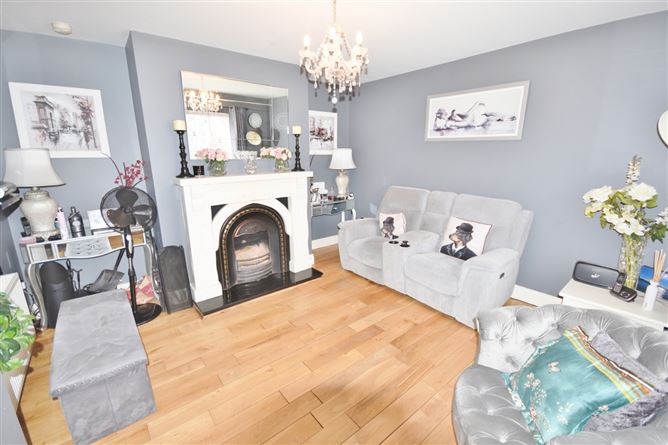
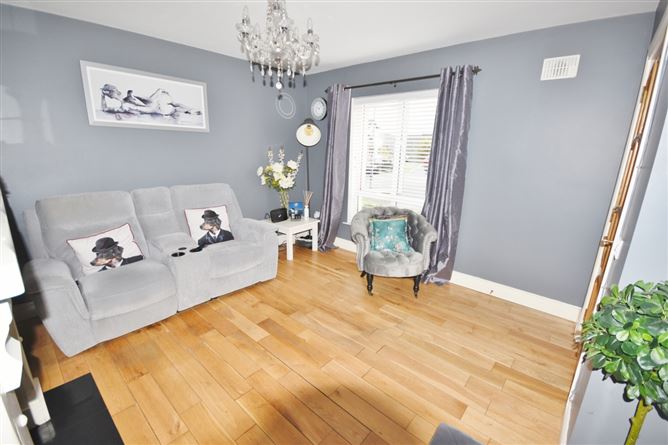
Entrance Porch - 2.3m x 1.3m Tiled floor, over looking front driveway. Entrance Hallway - 5.6m x 2.3m Tiled floor, recessed lights, ample storage space under the stairs. Sitting Room - 4.0m x 3.8m Wood flooring, solid fuel open fireplace on polished granite hearth and wood surround. Downstairs wc - 1.7m x 1.4m Tiled floor, half tiled walls, whb, wc, mechanical vent. Kitchen/Dining - 5.3m x 4.1m Fully fitted kitchen with tiled splash back, tiled flooring, stainless steel sink, electric oven and grill, electric hob with over head extractor, dual aspect and sliding patio doors to tranquil south west facing set down patio and decking area. Utility - 2.5m x 1.7m Fitted units, tiled floor, plumbed for washing machine and dryer, grant oil boiler and rear door access. Landing - 3.1m x 2.4m Stira to attic, built in hotpress. Bedroom 1 - 3.9m x 2.8m Engineered wood flooring, over looking south west facing rear garden. Bedroom 2 (Master Ensuite) - 4.8m x 3.4m Engineered wood flooring, east facing capturing the morning sun and overlooking front driveway. Ensuite - 1.8sqm x 1.8sqm - tiled floor to ceiling with wc, whb with vanity unit, frosted window, Triton T90Si shower and mechanical vent. Family bathroom - 3.4m x 1.9m Tiled floor to ceiling, wc, whb, bath with overhead Triton T90si shower, frosted window. Bedroom 3 - 3.1m x 2.9m Engineered wood flooring, over looking south west facing rear garden.
Features
Built in 2005 Central village location - a short stroll to shops, primary school, doctors, church and pubs. A3 rated house fitted with 10 solar panels and 5kw battery. Concrete floors on first floor. Google Nest Thermostat so you can control the heating from your phone. Oil fired central heating with wall mounted radiators. Monitored alarm system in place with fob. Double Glazed PVC windows. All mains services. Tralee is 18km away, Listowel - 12km, Ballybunion - 15km.
BER Details
BER: A3


Date created: 15 Sept 2026Updated on: 15 Sept 2026