Description
Accommodation
BER Details
Negotiator
Show more...


| Beds | 3 beds |
| Price | €395,000 |
| Property Type | Terraced House |
| Size | 106 meters2 |
| Energy Rating | BER-A3 |
| Refreshed on | Aug 7, 2026 |
| Eircode | T56 DX49 |
| Group Name | Sherry FitzGerald Glanmire |
| Sales License Number | 002183 |
Description
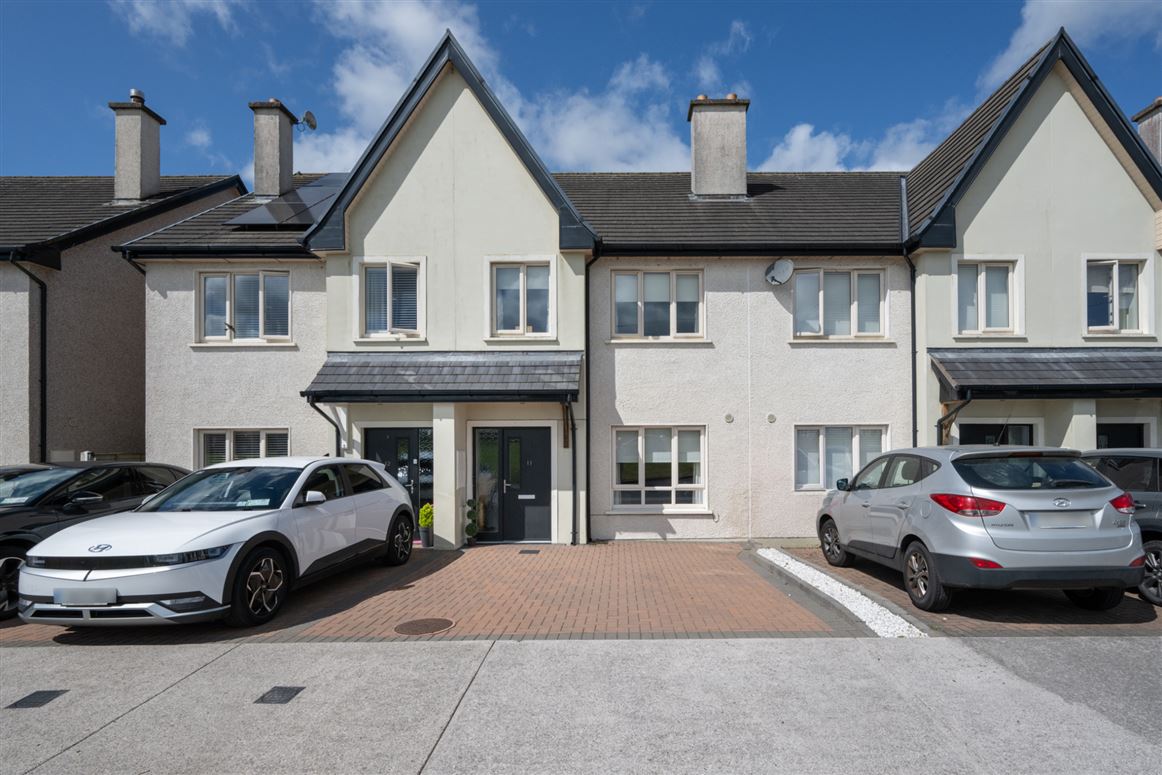
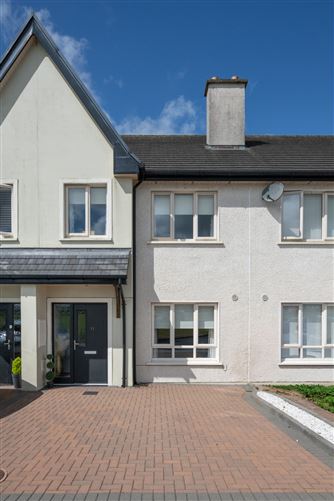
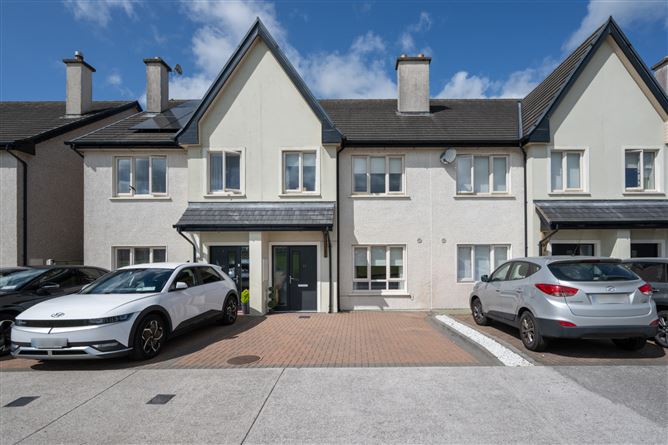
*** OPEN VIEWING - THURSDAY THE 24TH - 1PM - 1.45PM *** Sherry FitzGerald are delighted to introduce to the market No. 11 Glen Dara, a well presented three-bedroomed terraced home, ideally situated within the popular Glen Dara development. This home offers a lovely balance of living and bedroom accommodation that has been beautifully finished and maintained. The ground floor comprises an entrance hall, living room, guest w.c., utility room, and a spacious open-plan kitchen/dining area with a sliding glass door opening onto the rear garden. The first floor accommodates two well-proportioned double bedrooms, a single bedroom, family bathroom and hot press storage. Externally, the property benefits from allocated parking to the front. The rear garden, accessed from the kitchen/dining area, is designed for low maintenance and features a patio and artificial lawn area, enclosed by timber fencing for added privacy. The road network around Watergrasshill is superb, it is a short drive on the Motorway to Glanmire, Little Island and the Jack Lynch tunnel, making Cork City Centre easily accessible. Glen Dara is situated near the village where one can find local pubs, shops and excellent schools. This is an ideal location for those seeking convenience in a serene setting. This is truly a fantastic opportunity for home buyers in a mature residential area and should not be missed!
Accommodation
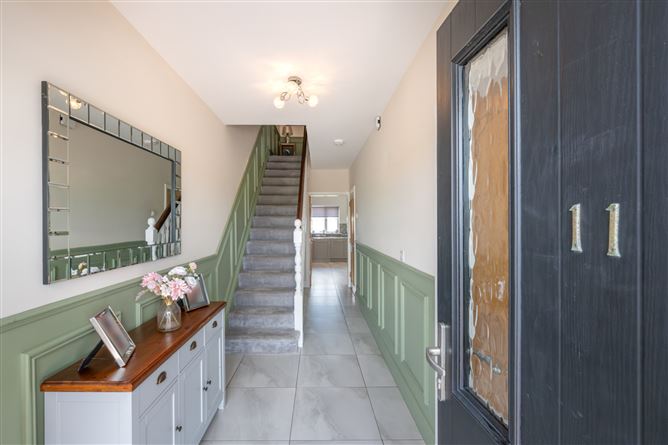
Entrance Hall - 6.06m x 1.79m This bright and welcoming entrance hall features tiled flooring and provides access to all ground floor accommodation. Living Room - 4.78m x 3.14m A spacious living room overlooking a large open green to the front, featuring a solid fuel stove with an elegant fireplace surround and finished with laminate wood flooring. Guest w.c. - 1.55m x 1.54m Guest W.C. comprising a two-piece suite with tiled flooring. Kitchen Dining Room - 5.02m x 3.78m This open-plan area is located to the rear of the property. The kitchen is well-fitted with both floor and eye-level units, tiled splash back, and a selection of premium kitchen appliances. The dining area is an open reception space overlooking the rear garden through glass sliding door and features tiled flooring. Utility Room - 1.55m x 1.54m Located just off the kitchen, this utility room features tiled flooring and is plumbed for a washing machine and dryer. Landing - The landing is carpeted and provides access to the three bedrooms and main bathroom on the first floor. Bedroom 1 - 5.09m x 2.77m This spacious double bedroom is positioned to the front of the property and features laminate wood flooring, a window overlooking a large green area, built-in wardrobes, and the added benefit of a private en-suite. En-Suite - 0.78m x 2.26m En-suite comprising a two-piece suite with tiled flooring, part-tiled walls, and a shower fitting. Bedroom 2 - 3.48m x 2.80m This double bedroom is located to the rear of the property and features laminate wood flooring and a window overlooking the rear garden. Bedroom 3 - 3.46m x 2.16m This single bedroom is positioned to the front of the property and features laminate wood flooring and views over a large green area Main Bathroom - 2.28m x 2.11m Fully tiled main bathroom featuring a three-piece bath suite. Benefits from quality bathroom fittings including a heated towel rail, fitted storage units, a wash hand basin with under-sink storage, and a window to the front of the property.
BER Details
BER: A3 BER No: 111303285 Energy Performance Indicator: 53.02 kWh/m2/yr
Negotiator
Paul Fenton


Date created: 7 Aug 2026Updated on: 21 Sept 2026