Description
Accommodation
BER Details
Negotiator
Show more...

| Beds | 3 beds |
| Price | €645,000 |
| Property Type | Terraced House |
| Size | 96 meters2 |
| Energy Rating | BER-G |
| Refreshed on | Sep 23, 2026 |
| Eircode | D08 T2N4 |
| Group Name | Sherry FitzGerald Rathmines |
| Sales License Number | 002183 |
Description
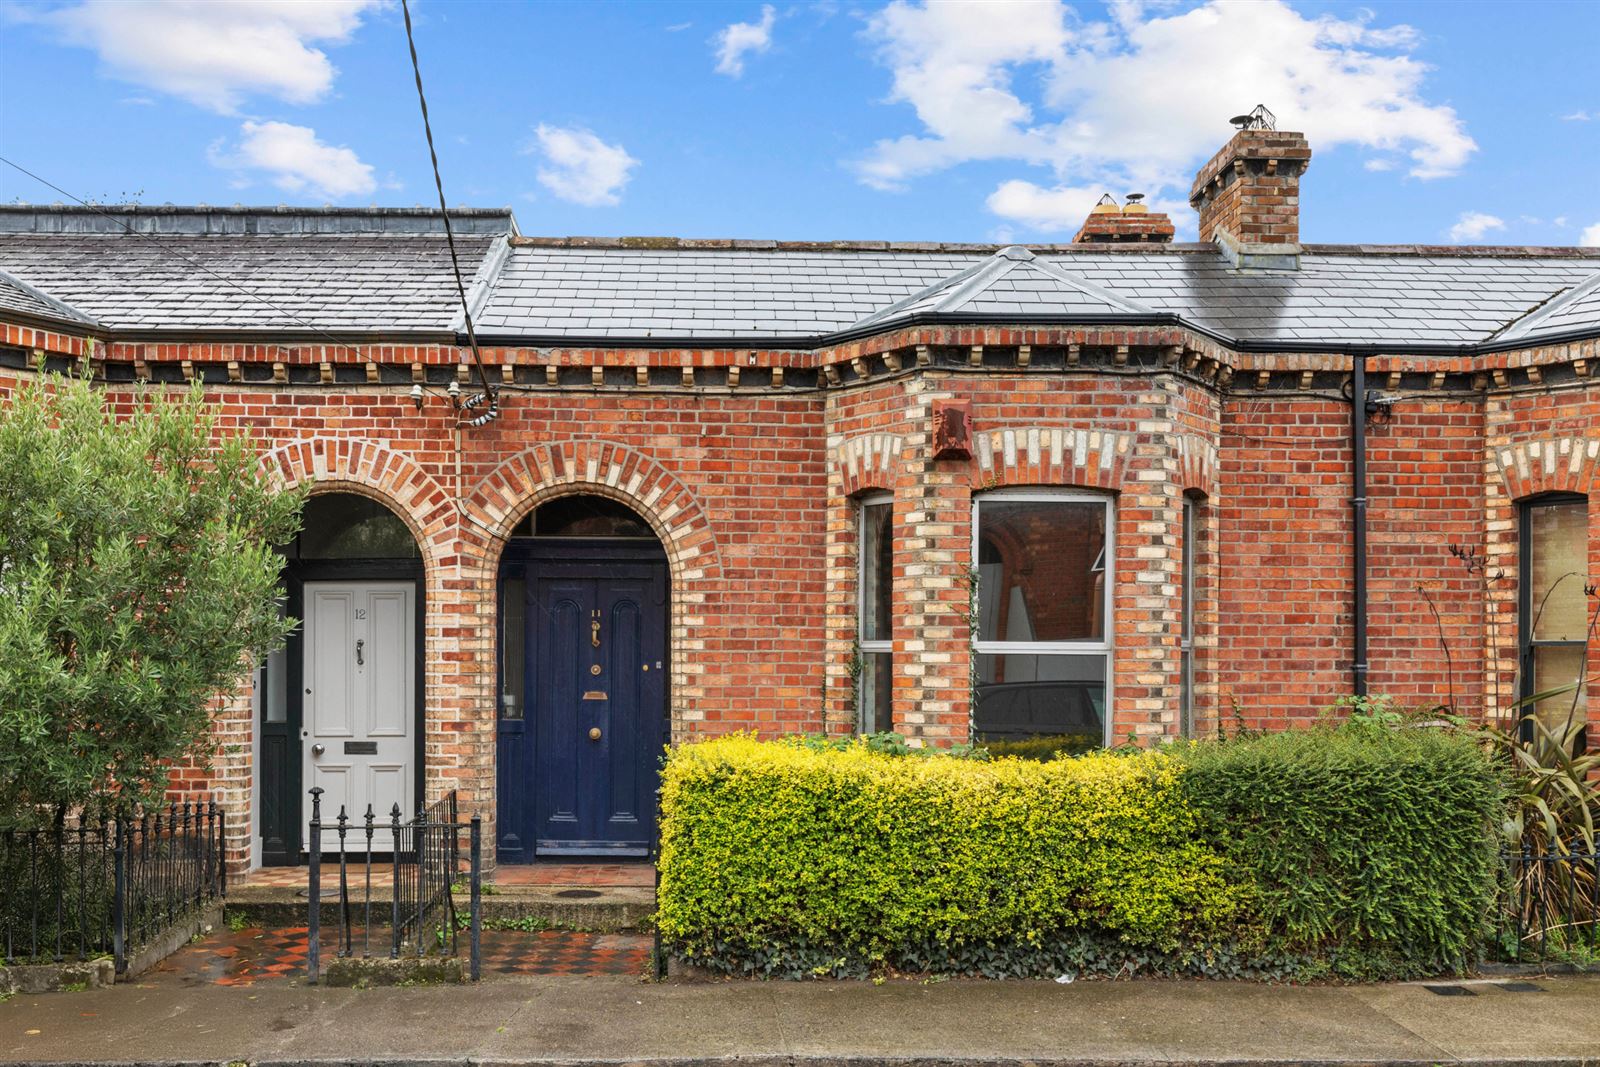
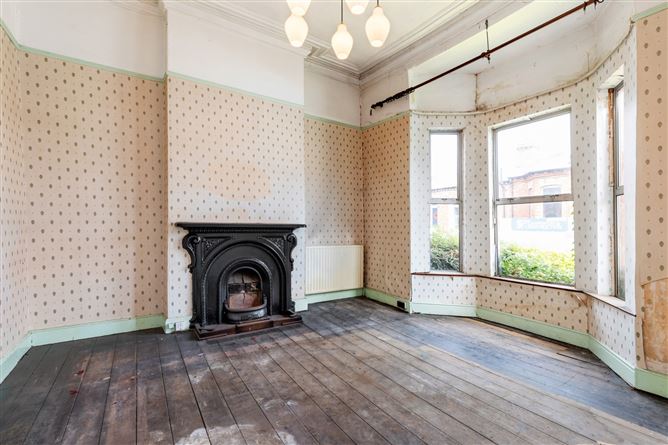
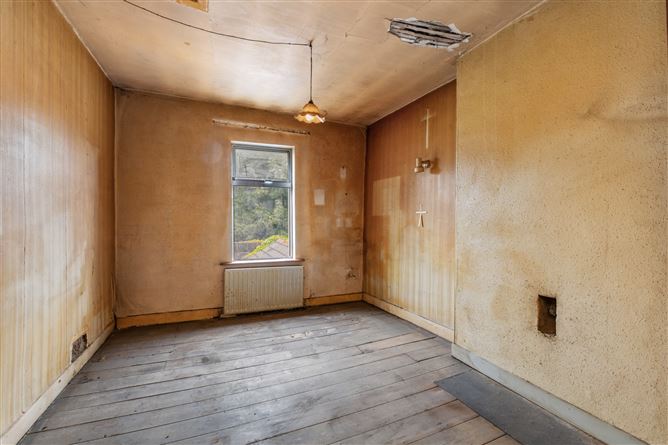
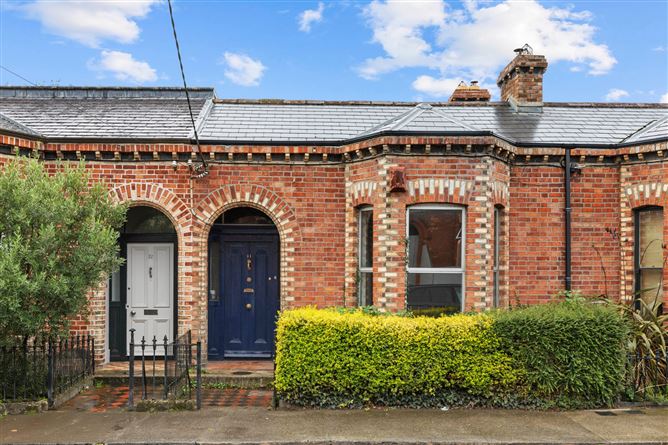
An exciting opportunity to acquire a handsome Victorian villa-style residence in one of Dublin 8's most vibrant and sought-after locations. No. 11 Curzon Street is a particularly attractive red-brick bay-fronted home, approached through an enclosed front garden with mature hedge growth and traditional cast-iron railings. While requiring refurbishment and modernisation, the property is filled with charm and character and retains a wealth of wonderful period features, including magnificent high ceilings, intricate coving, centre roses and original fireplaces. Internally, the accommodation is arranged over two levels to the rear and offers excellent potential to create a superb city home. The elegant proportions and generous ceiling heights are immediately evident on entering, while the magnificent living room provides a particularly impressive reception space with its large bay window overlooking Curzon Street, original cast-iron fireplace and ceiling height of over 12ft. There is also a useful former coal cellar/storage area accessed from the breakfast room, with restricted head height, which provides additional storage and interesting potential for imaginative use as part of any future refurbishment. The location is quite simply superb. Curzon Street is a quiet and established residential street in the heart of Portobello, positioned just off the South Circular Road and within easy walking distance of Dublin city centre, St Stephen's Green and Grafton Street. Camden Street, Rathmines and the Grand Canal are all close at hand, while the area is renowned for its eclectic selection of cafés, restaurants, bars and independent businesses. Excellent public transport is also readily accessible, with both the Harcourt Street and Charlemont Luas stops within easy reach. This is a truly special opportunity to acquire a period home in a brilliant city-centre location, with enormous scope to refurbish, extend and create something exceptional.
Accommodation
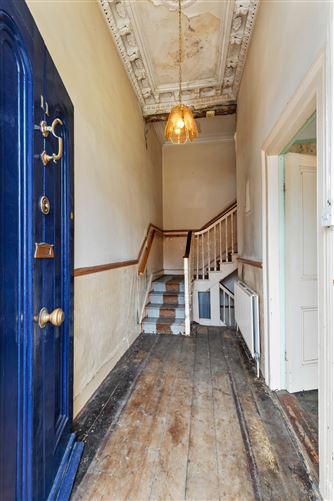
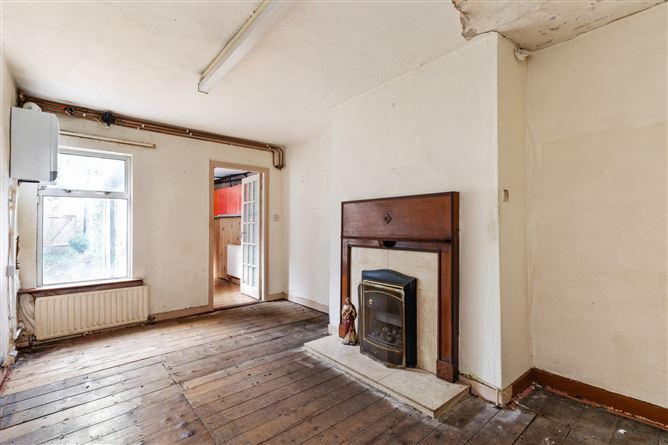
Entrance Porch - Lovely entrance porch with tiled flooring leading through to the entrance hallway. Entrance Hallway - 4.90m x 2.00m A particularly impressive entrance hallway with wonderful ceiling height, intricate coving and centre rose detail. Staircase provides access to both the upper and lower levels. Living Room - 4.10m x 4.56m A magnificent principal reception room enjoying exceptional proportions and ceiling height of over 12ft. The room features an original cast-iron fireplace, intricate coving and centre rose detail, together with an attractive bay window overlooking Curzon Street to the front. Garden Level Hallway - With useful under-stairs storage cupboard and access to the garden level accommodation. Breakfast Room - 4.56m x 2.95m A charming room featuring a marble fireplace with hardwood surround and window overlooking the rear garden. A hatch provides access to a former coal cellar/storage area beneath the hallway and living room, offering useful additional storage and interesting potential as part of any future refurbishment. Kitchen - 4.80m x 1.65m Galley-style kitchen fitted with a range of floor and wall-mounted units, together with sink unit. Door providing access to the rear garden and further door to the rear hall. Bathroom - 4.10m x 1.65m Comprising shower, wash hand basin and WC. Bedroom 1 - 4.65m x 2.95m Double bedroom with original cast-iron fireplace, built-in wardrobes and window overlooking the rear garden. Bedroom 2 - 3.05m x 3.10m Double bedroom with original cast-iron fireplace and window overlooking the rear garden. Bedroom 3 - 3.05m x 3.10m Double bedroom with built-in wardrobes, airing cupboard and window overlooking the rear garden. Front Garden - To the front, the property is approached via a charming enclosed garden with traditional cast-iron railings, mature hedge growth and a welcoming entrance porch. Rear Garden - The garden is laid predominantly in lawn and benefits from mature trees and established planting, creating a wonderfully private and leafy setting. There is excellent scope to further enhance the garden and, subject to the necessary planning permission, considerable potential to extend and remodel the property. There are numerous examples of neighbouring homes having been extended and modernised, demonstrating the possibilities available at No. 11 Curzon Street.
BER Details
BER: G BER No: 109388454 Energy Performance Indicator: 461.62
Negotiator
Darren Chambers


Date created: 23 Sept 2026Updated on: 23 Sept 2026

