Description
Accommodation
BER Details
Negotiator
Show more...

| Beds | 2 beds |
| Price | €325,000 |
| Property Type | Apartment |
| Size | 60 meters2 |
| Energy Rating | BER-C2 |
| Refreshed on | Aug 6, 2026 |
| Eircode | H91D3K7 |
| Group Name | DNG Leonard & Heaslip |
| Sales License Number | 001356 |
Description
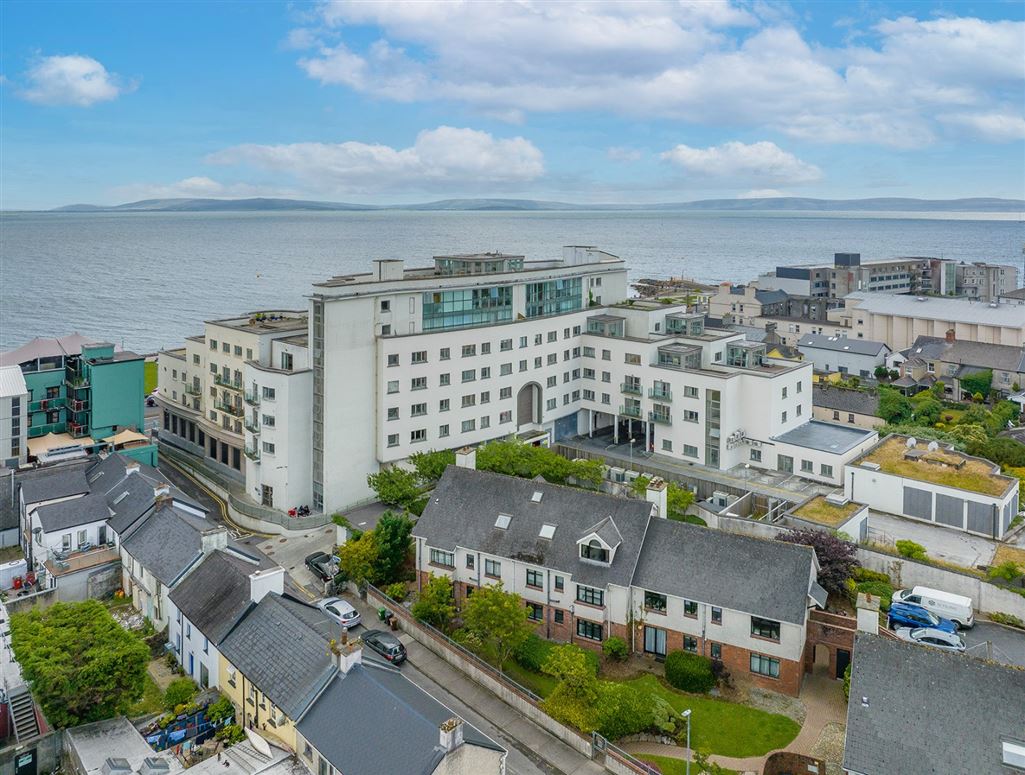
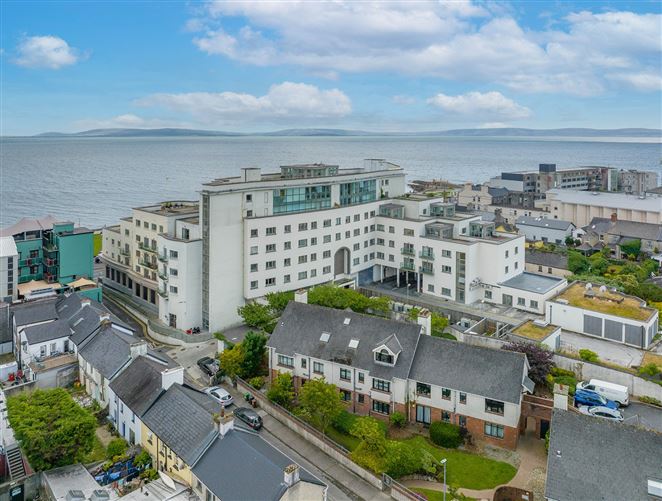
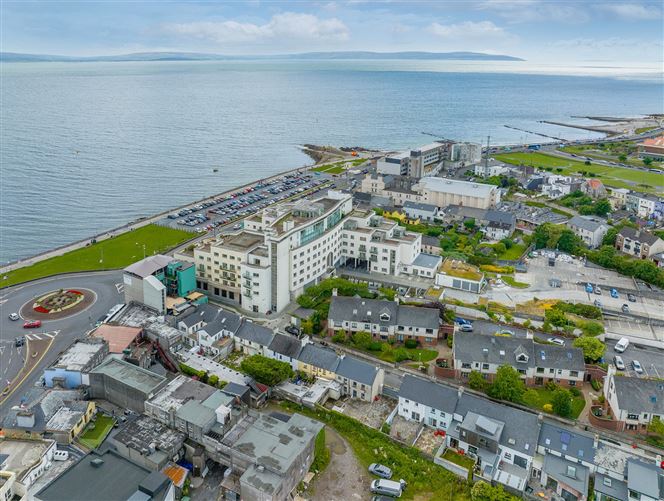
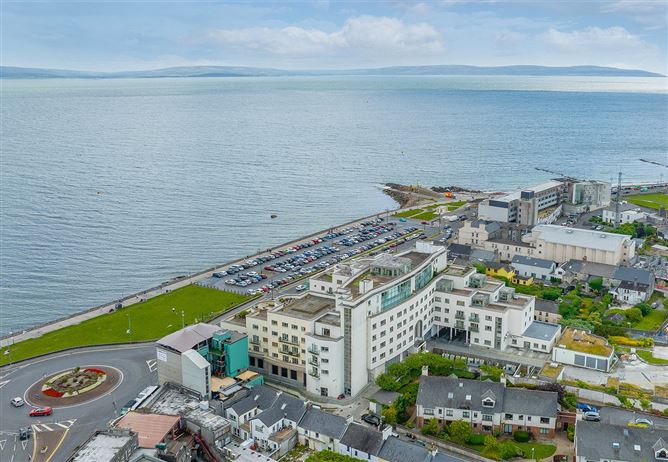
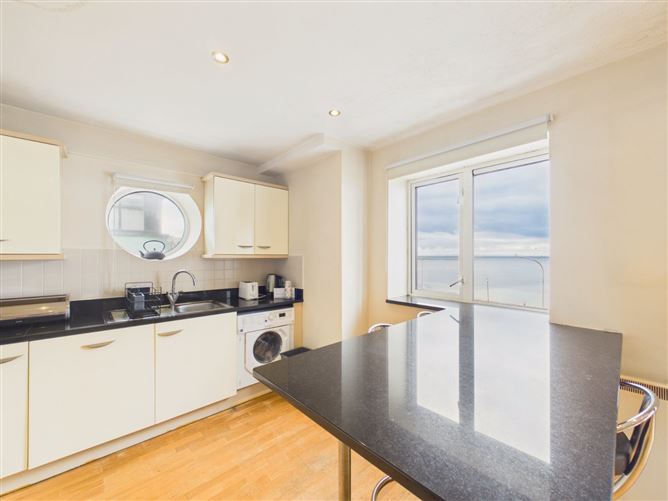
**VIRTUAL TOUR AVAILABLE** DNG Leonard & Heaslip proudly introduce this beautifully appointed two bedroom, two bath apartment set within a private development overlooking the Salthill Promenade. Offering 60 sq.m. of modern living, this second floor residence captures sweeping sea views while placing every Salthill amenity ,cafés, restaurants, shops, schools , right at your door. Galway City is an easy stroll away, making this an exceptional blend of coastal calm and urban convenience. A rare opportunity in one of Galway's most desirable seaside locations. Viewing is highly recommended. Features: Excellently located Adjacent to Salthill Promenade Walking distance of Galway City Excellent amenities to hand in Salthill Village Secure access Lift in operation Intercom System Two double bedrooms Spacious modern living space Underground parking Sea views DNG Leonard & Heaslip for themselves and for the vendors or lessors of the property whose Agents they are, give notice that: (i) The particulars are set out as a general outline for the guidance of intending purchasers or lessees, and do not constitute part of, an offer or contract. (ii) Any intending purchasers or tenants must not rely the descriptions, dimensions, references to condition or necessary permissions for use and occupation as statements or representations of fact but must satisfy themselves by inspection or otherwise as to the correctness of each of them. (iii) No person in the employment of DNG Maxwell Heaslip & Leonard has any authority to make or give representation or warranty whatever in relation to this development. DNG Leonard & Heaslip accept no liability (including liability to any prospective purchaser or lessee by reason of negligence or negligent misstatement) for loss or damage caused by any statements, opinions, information or other matters (expressed or implied) arising out of, contained in or derived from, or for any omissions from this brochure.
Accommodation
Entrance Hall - 4.24 x 0.98 Hardwood flooring Kitchen Dining Room - 6.71 x 3.31 Hardwood flooring Master Bedroom - 2.44 x 4.3 Hardwood flooring Ensuite Bathroom - 1.88 x 1.78 Full tiled throughout, shower, wc and handbasin Bedroom 2 - 2.4 x 3.75 Hardwood flooring Bathroom - 1.86 x 2.08 Fully tiled throughout, bath, wc and handbasin
BER Details
BER: C2 BER No: 118713379 Energy Performance Indicator: 186.05
Negotiator
Eva Casserly


Date created: 6 Aug 2026Updated on: 4 Sept 2026

