Description
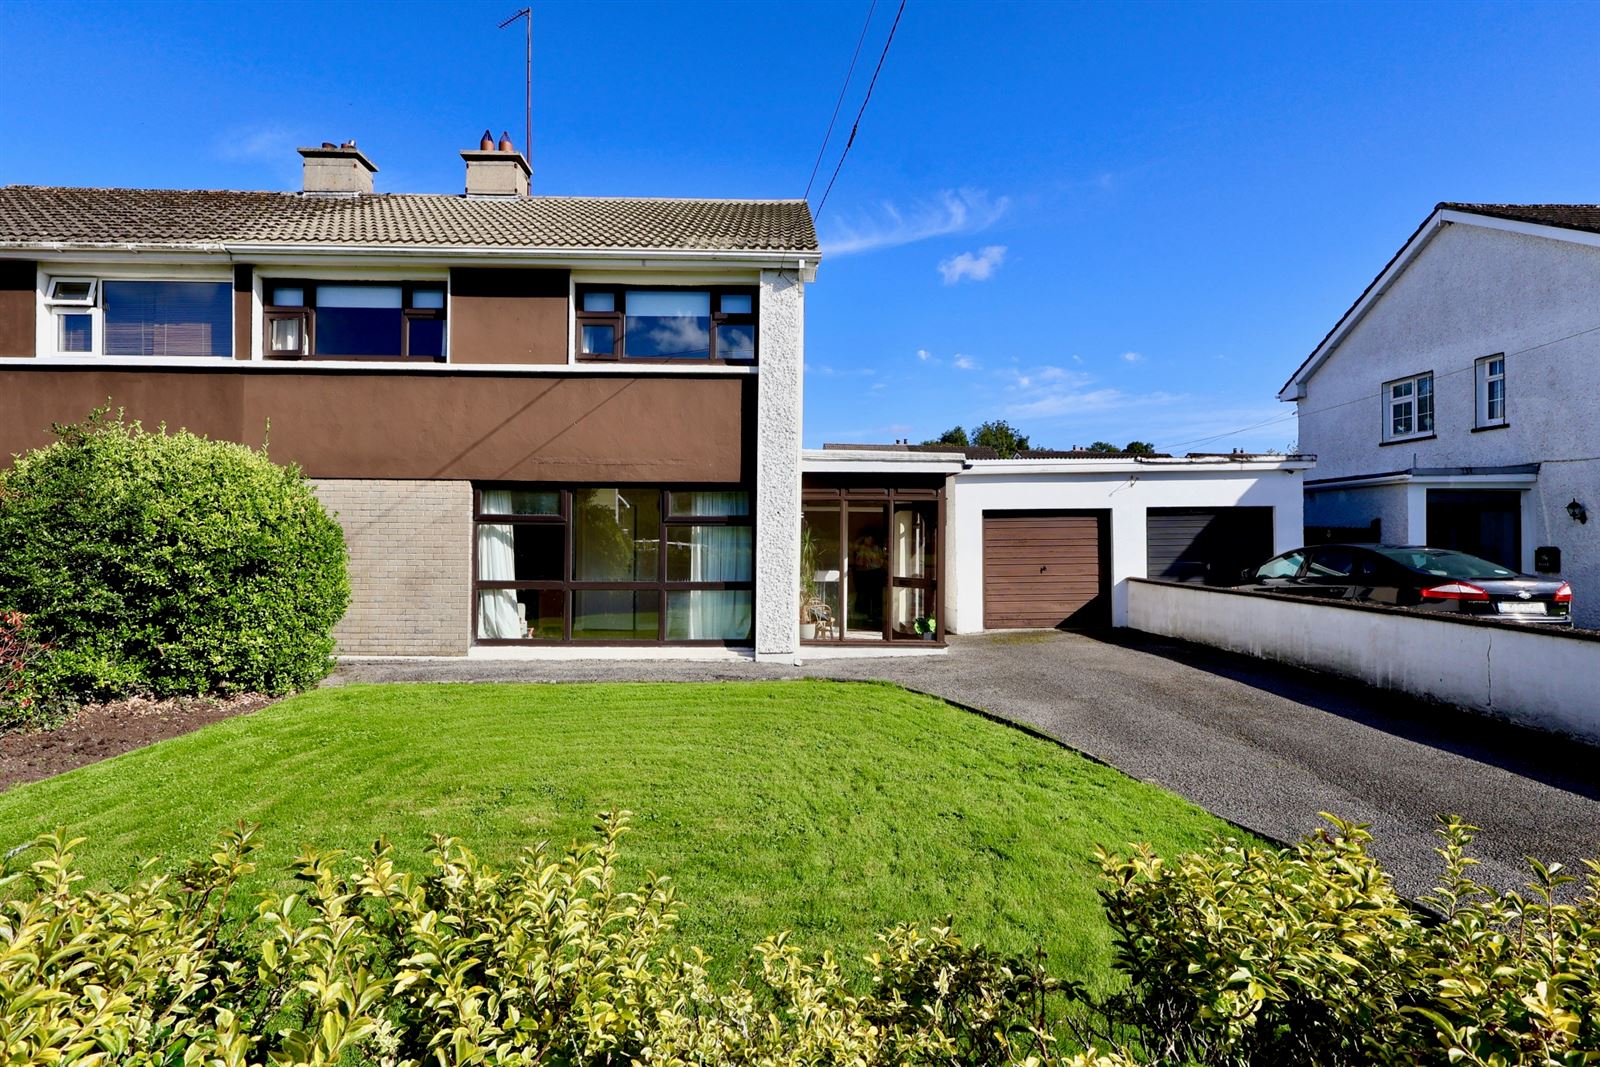
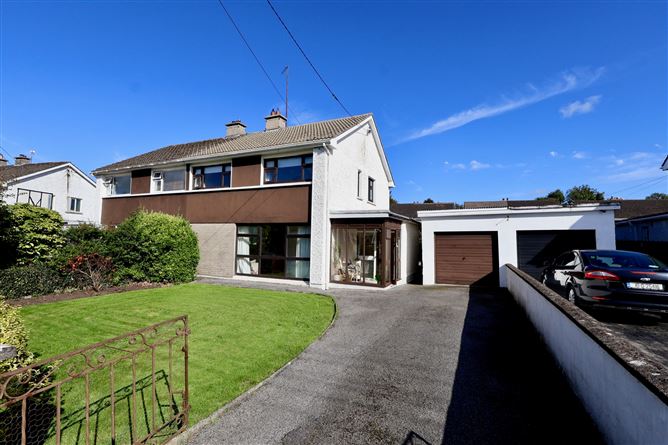
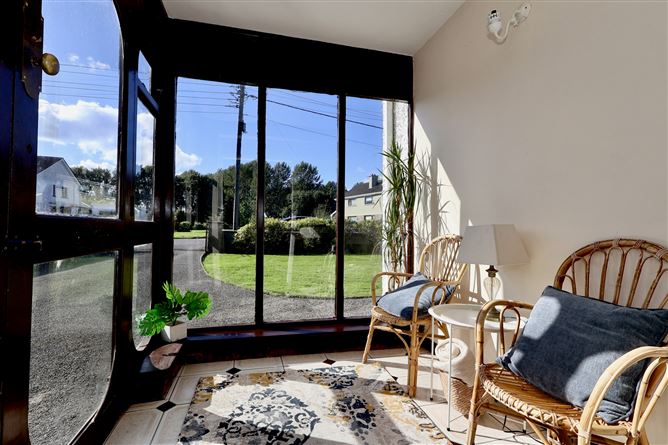
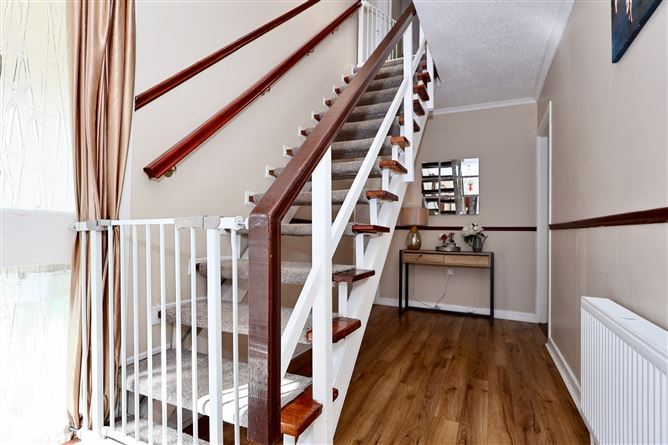
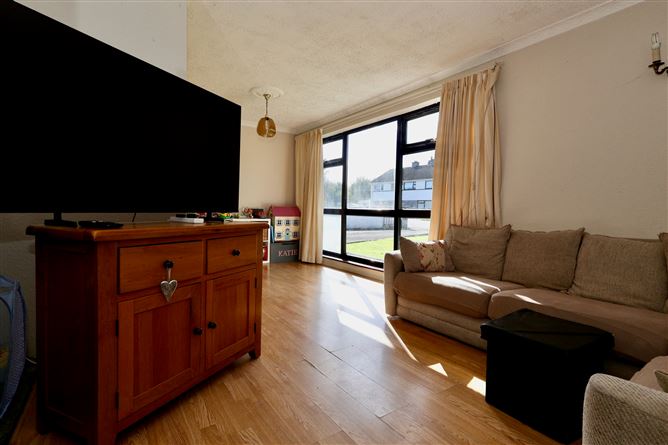
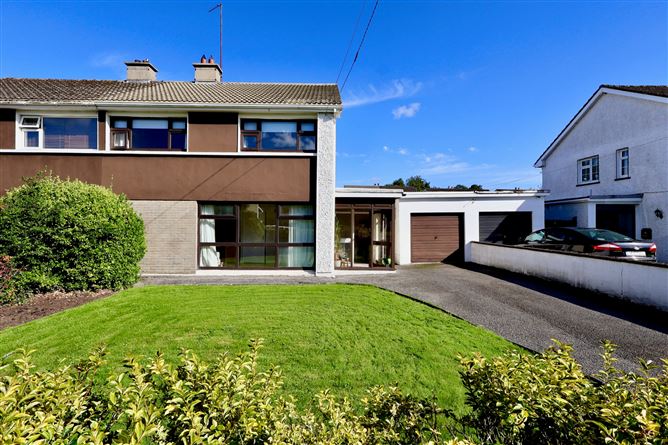
A superb opportunity has arisen to acquire this 4 bedroomed detached home (approx. 110 sq. m), situated in the prime residential development of Ardbrae Park, Athlone, an extremely sought after cul-de-sac close to Athlone town and all amenities.Internally the accommodation is spacious and bright, and briefly comprises an entrance porch leading to an entrance hallway. The large living room is positioned to the front with feature open fire and views of the front garden. To the rear, the kitchen and dining accommodation overlook the garden, with the scale and depth of the site providing an exceptional connection between the house and the outdoor space. The existing layout is entirely functional as it stands, while also presenting an exciting opportunity for purchasers wishing to reimagine the ground floor and create a larger open plan kitchen, dining and family space in the future. From here a rear lobby leads to the guest WC and access to the rear garden. Upstairs, the four bedrooms are well proportioned and benefit from the established layout characteristic of these superb family homes. A family bathroom with full bathroom suite completes the internal layout.To the front is a spacious garden, with curved lawn area bordered by mature planting. A tarmacadam driveway provides off street parking for multiple cars. A further significant feature of No. 11 is the detached garage and adjoing shed to the rear, providing excellent additional storage and practicality for everyday family life. Importantly, it also offers exciting potential for future conversion or incorporation into the main accommodation, subject to the necessary planning permission. The rear garden is laid mainly in lawn, surrounded by mature hedging and an array of mixed shrubbery. Superbly positioned in this ever-popular cul-de-sac, No. 11 enjoys an enviable setting in one of West Athlones's most established residential neighbourhoods. The property is within a short walk by footpath to the bus stop, shops, schools, and all amenities.Easy access to M6 Motorway and minutes drive to Athlone town centre. MUST BE VIEWED TO BE APPRECIATED AND BY APPOINTMENT:Agent: Liam QuainSHERRY FITZGERALD QUAIN Accommodation
Entrance Porch - 1.97m x 2.21m
Hallway - 5.22m 1.82m
Living Room - 7.19m x 4.54m
Kitchen - 2.81m x 3.35m
Dining Room - 3.97m x 3.36m
Hallway - 1.20m x 1.32m
Guest WC - 0.96m x 1.32m
Landing -
Bedroom 1 - 3.30m x 4.49m
Bedroom 2 - 3.31m x 3.57m
Bedroom 3 - 3.18m x 2.63m
Bedroom 4 - 3.16m x 2.24m
Features
- Oil and solid fuel heating
- Generously proportioned family home
- Superb position in a quiet residential cul-de-sac
- Detached Garage
- Off-street parking
- Excellent potential to extend, subject to planning permission
- Walking distance of bus stop and all amenities
- Easy access to the M6
BER Details
BER: C
BER No: 105006084
Energy Performance Indicator: 174.0 Negotiator