Description
Accommodation
Negotiator
Show more...

| Beds | 4 beds |
| Price | €495,000 |
| Property Type | Semi-Detached House |
| Size | 124.07 meters2 |
| Energy Rating | BER- |
| Refreshed on | Aug 26, 2026 |
| Eircode | D15 H1XV |
| Group Name | Coonan Property (Maynooth) |
| Sales License Number | 003764 |
Description
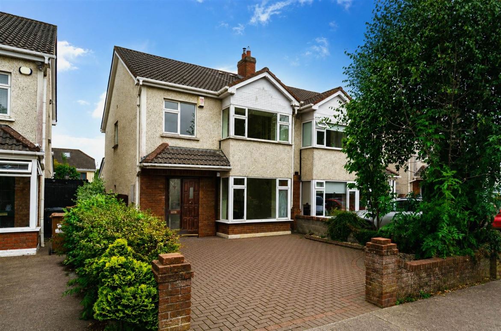
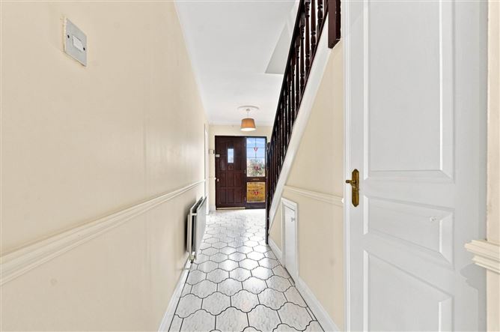
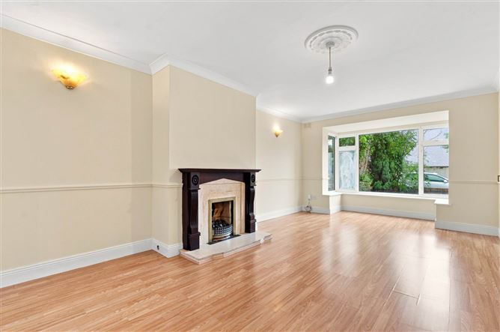
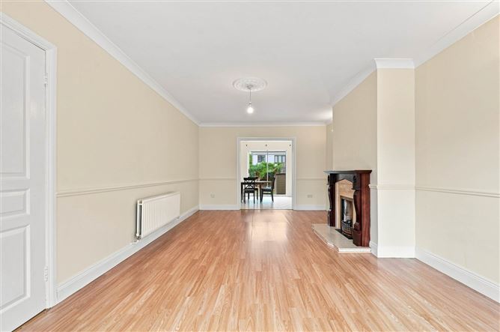
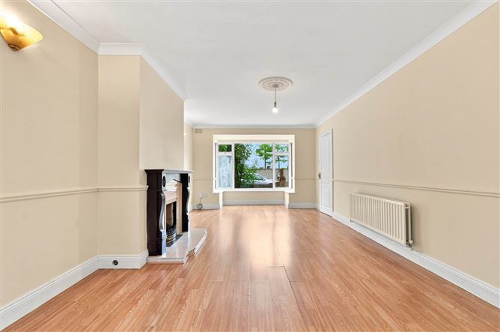
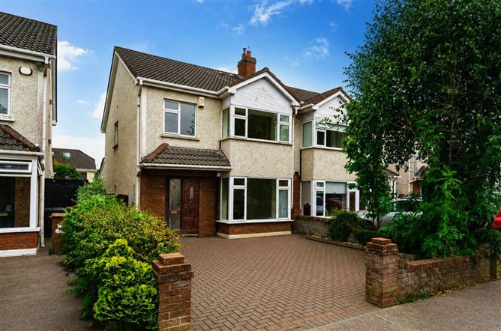
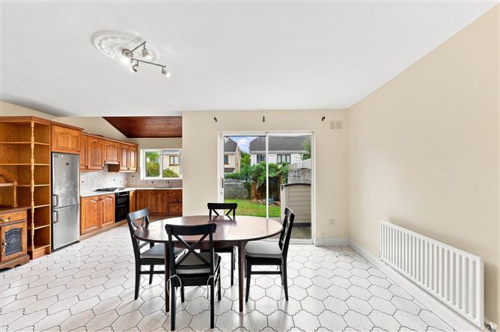
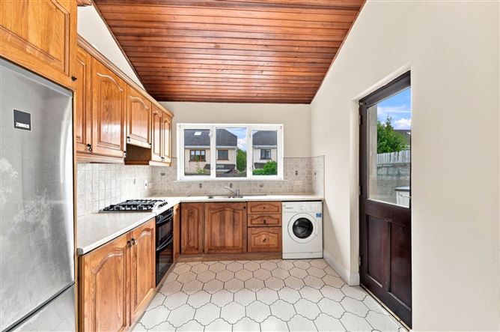
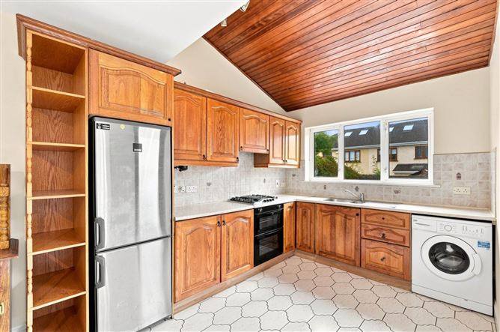
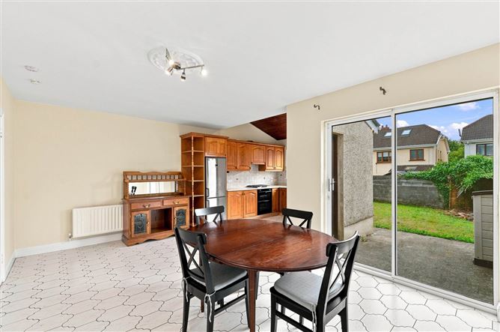
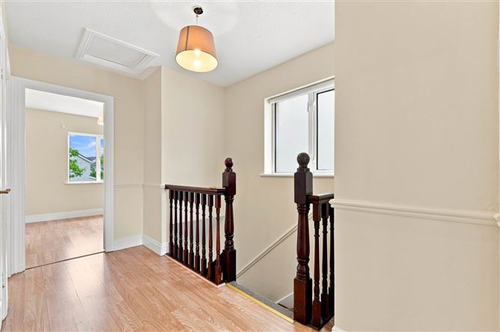
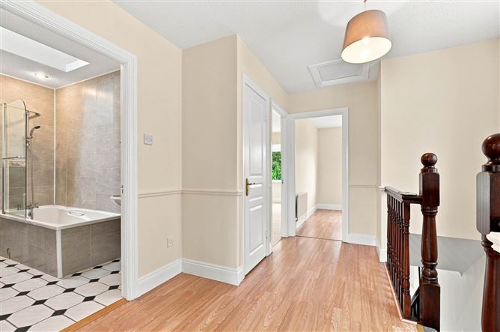
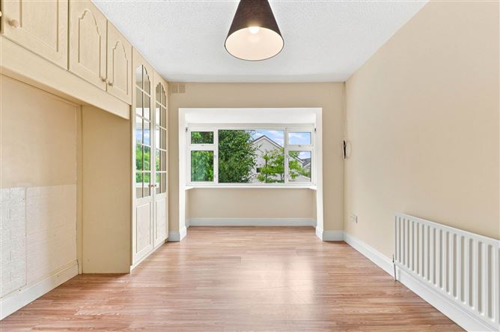
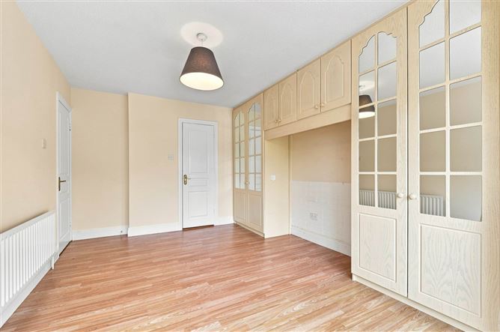
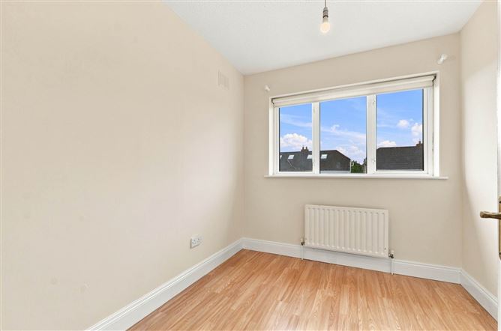
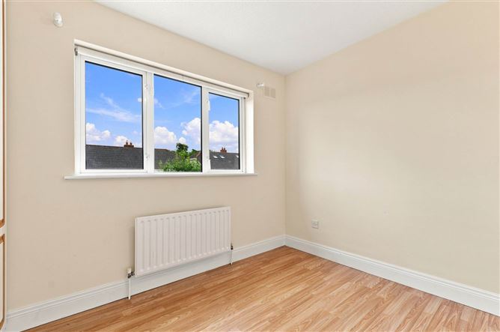
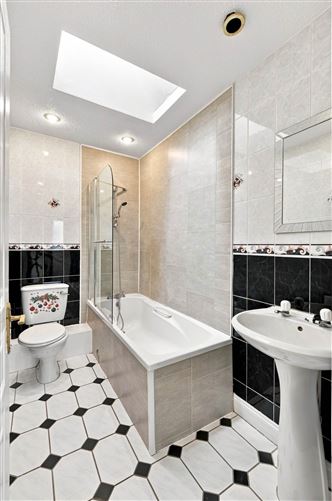
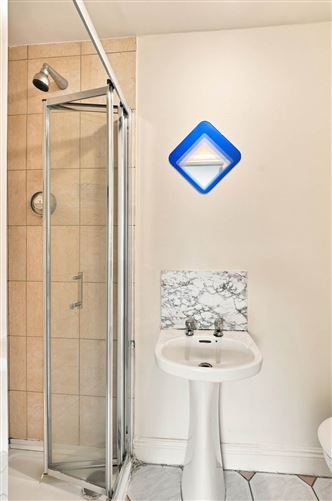
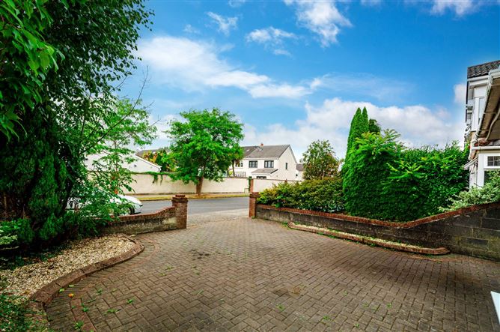
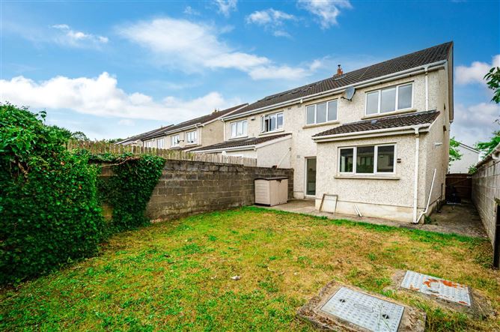
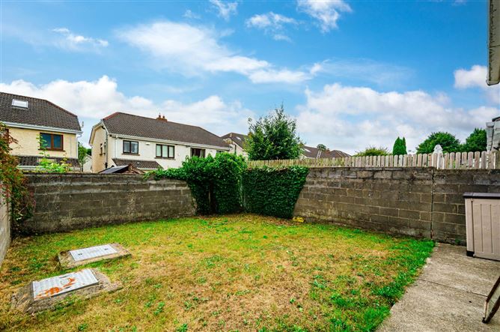
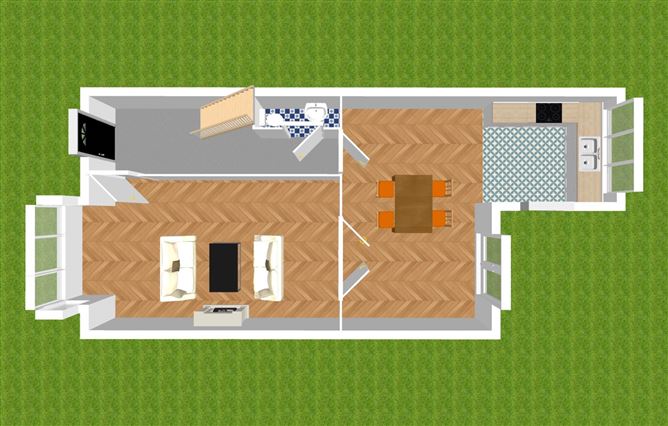
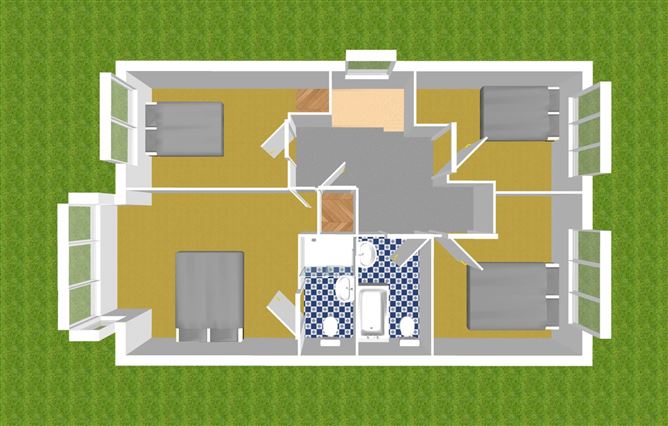
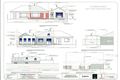
•Coonan Property presents this spacious four-bedroom family home, ideally positioned within the popular Windermere development, just a short walk from Clonsilla Village and train station. •Extending to approximately 124 sq.m., the property offers generous and well-proportioned accommodation throughout. •Accommodation comprises entrance hallway, guest W.C., living room, kitchen/dining area, four generous bedrooms including a master with ensuite, and family bathroom. •Large site with a south-east facing rear garden and a front driveway providing ample off-street parking. •Offers excellent potential to extend to the rear and convert the attic space, subject to the necessary planning permission. •Ideally positioned overlooking a large green area, providing a safe play area for families with young children. •Within walking distance of Clonsilla Village and Clonsilla Train Station, with a good selection of schools, shops and local amenities nearby. •Blanchardstown Shopping Centre and Connolly Hospital are within easy reach, while the M3 and M50 provide easy access to the wider Dublin area. •Well served by public transport, with regular bus services and Clonsilla and Hansfield train stations both easily accessible. Guide Price 495,000 Type of Transaction Private Treaty Accommodation: Entrance Driveway Cobble lock driveway, outdoor light fitting and side entrance with wooden gate. Entrance Hallway (Including Guest W.C.) 6m x 1.9m Tiled flooring, hanging pendant light with shade, coving, storage under stairway and alarm panel. Guest W.C. 1.5m x 0.9m Tiled flooring, light fitting, w.c., w.h.b., fitted mirror, roller blinds and window. Living Room 3.6m x 7m Laminate flooring, hanging pendant light, fitted wall lights, bay window, double French doors leading to kitchen/dining area and a gas fire place with granite hearth. Kitchen/Dining Area 5.7m x 3.4m, 2.7m x 2.7m Tiled flooring, light fitting, shaker style floor to wall kitchen cabinets, gas hob, double oven, extractor fan, stainless steel sink, fully plumbed with washing machine, free standing fridge/freezer, tiled splashback and sliding glass door that leads to rear garden. Landing 3.1m x 4.3m Carpet flooring on stairway, laminate flooring on landing, hanging pendant light with shade, roller blinds, access to attic space and hot press with shelving. Master Bedroom (Front) 3.2m x 5.1m Laminate flooring, hanging pendant light with shade, fitted wardrobes with overhead cabinets and fitted mirrors. Ensuite 2.3m x 1m Tiled flooring, light fitting, extractor fan, w.c., w.h.b. with tiled splashback and shower cubicle Bedroom 2 (Front) 2.4m x 3.1m Laminate flooring, hanging pendant light with shade and fitted wardrobes. Bedroom 3 (Rear) 3.5m x 2.3m Laminate flooring, hanging pendant light, roller blinds and fitted wardrobe with fitted mirror. Bedroom 4 (Rear) 3.2m x 2.9m Laminate flooring, light fitting, roller blinds and fitted wardrobe with mirror. Family Bathroom 1.4m x 2.6m Tiled flooring with semi tiled walls, light fitting, Velux window, w.c., w.h.b. with fitted mirror and bath with shower screen. Garden South/East facing, lawn area and block wall surround. Additional Information: Gross internal floor area approx. 124 sq.m. (1,335 sq.ft) Built c.2000 PVC fascia and soffits Wired for alarm Off street parking Low maintenance red brick and dashed exterior finish Items Included in sale: Hob, double ovens, washing machine, free standing fridge/freezer, all curtains, blinds and light shades. Services Mains water Gas fired central heating BER TBC Viewing By appointment only. Eircode: D15 H1XV Contact Information Mick Wright
Accommodation
Notice Please note we have not tested any apparatus, fixtures, fittings, or services. Interested parties must undertake their own investigation into the working order of these items. All measurements are approximate and photographs provided for guidance only.
Negotiator
Coonan Maynooth



Date created: 26 Aug 2026Updated on: 26 Aug 2026