Description
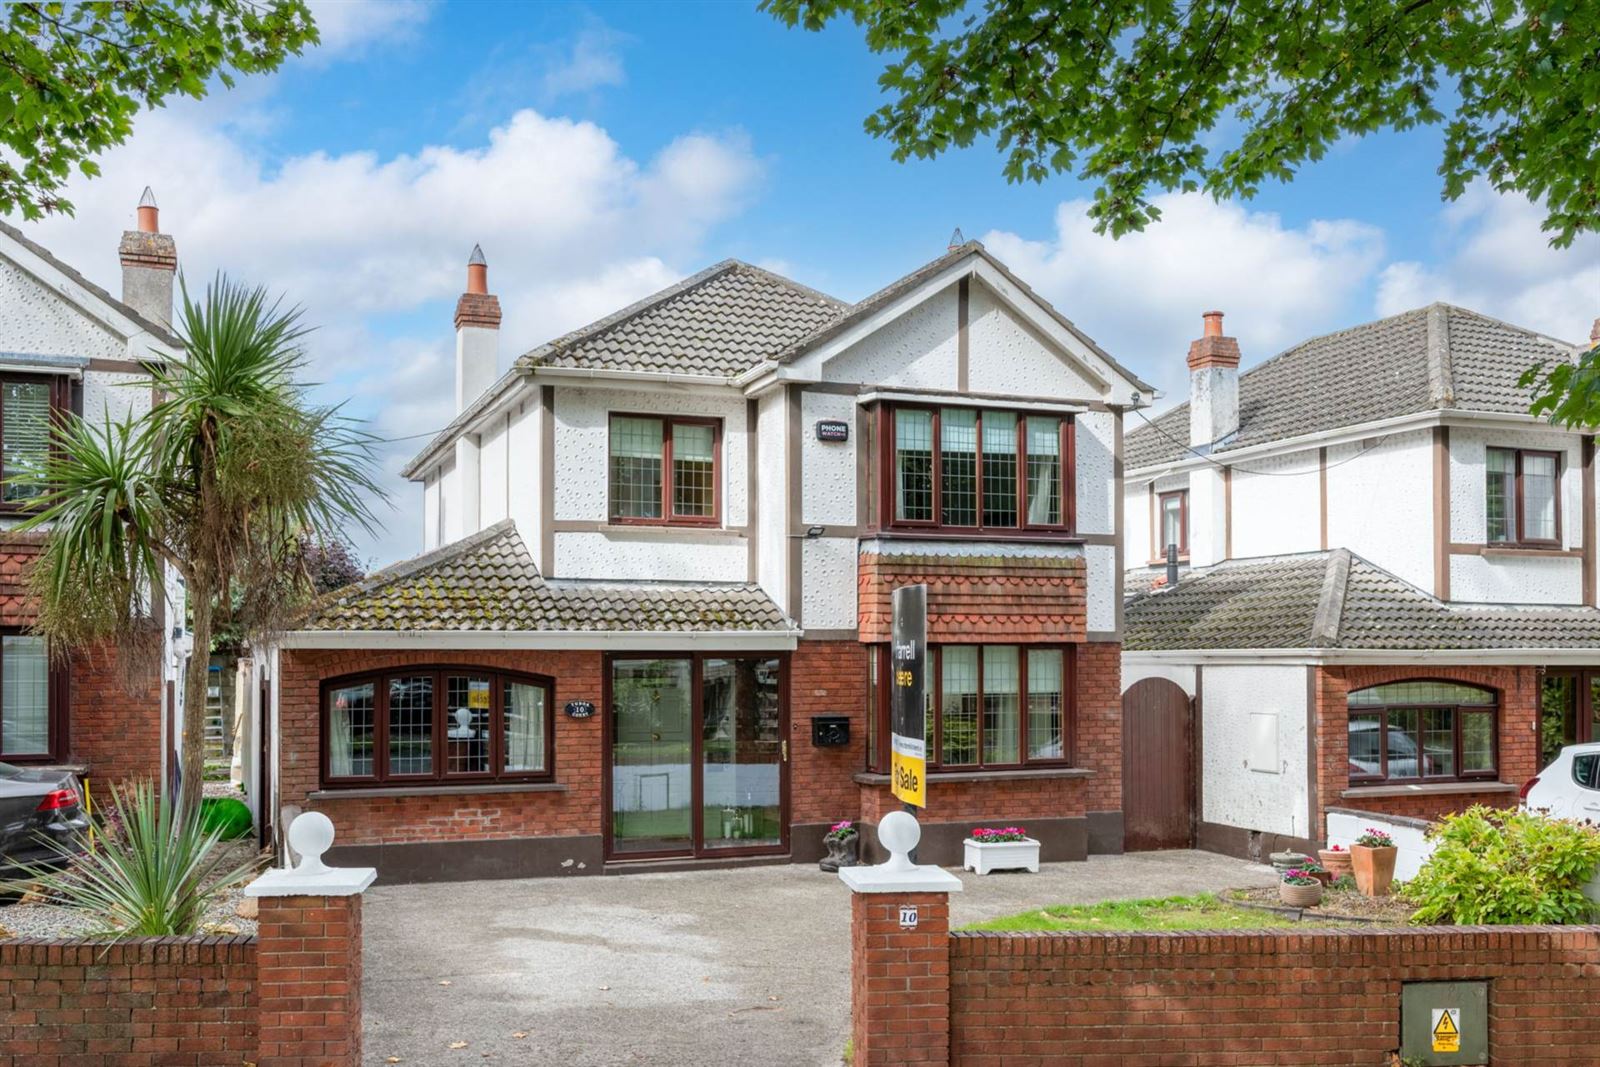
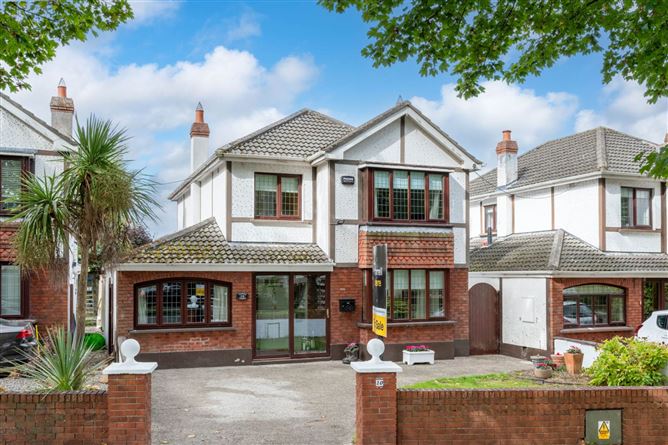
O`Farrell Cleere Auctioneers are delighted to present 10 Tudor Court to the market, a superb four bedroom detached family home ideally positioned in the popular Seabury address.
Approached via a generous front driveway, the property currently provides off street parking for two cars, with potential for additional parking if required. The front garden also incorporates a lawn and mature planted areas.
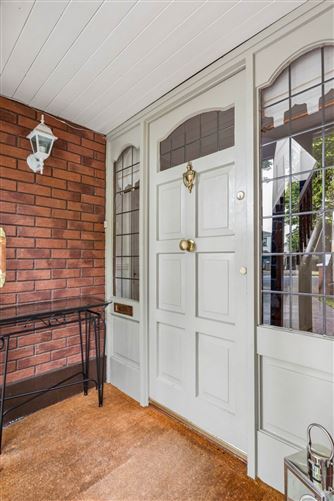
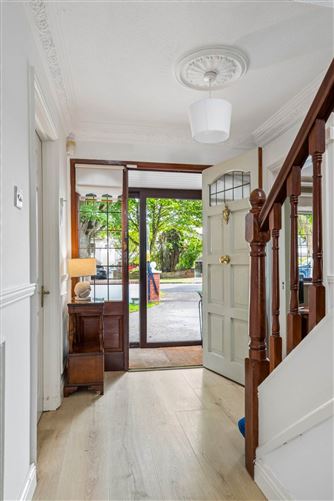
On entering, a welcoming porch leads into a spacious hallway featuring laminate wood flooring and attractive wall panelling, which continues up the stairs. There is useful understairs storage, along with a versatile room to the front of the property currently used as a study. This excellent additional space would also make an ideal home office, playroom or TV room.
To the opposite side of the hallway is a convenient downstairs guest WC with shower. The room is fully tiled and features a heated towel rail, WC, wash hand basin, fitted mirror, electric shower and large Velux window.
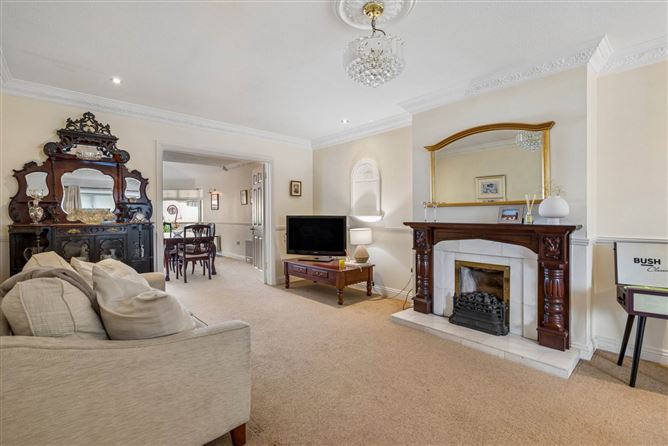
The main living room is a particularly spacious family room with a feature fireplace, attractive ceiling coving and a large bay window overlooking the front garden. Double doors lead through to the dining area and adjoining sun room, creating an impressive open plan living and entertaining space extending almost the full depth of the property.
The dining area is carpeted and features attractive ceiling coving, while the adjoining sun room benefits from tiled flooring, excellent natural light and direct access to the rear garden.
The kitchen is accessed from the dining area and offers a good range of floor and wall mounted units, tiled splashback, electric hob, extractor fan, integrated fridge freezer, oven, grill and dishwasher. A large window overlooks the rear garden, while a further door provides direct garden access. A large Velux window floods the kitchen with additional natural light.
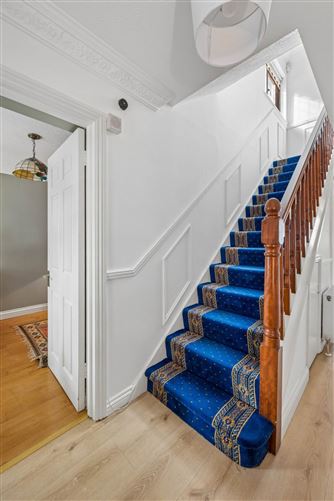
Upstairs, the carpeted landing benefits from a large window and plenty of natural light, with the attractive wall panelling continuing from the hallway. There is also access to the hot press.
The primary bedroom is positioned to the front of the property and is a generous double bedroom featuring a large bay window, fitted double wardrobes and a private ensuite comprising shower, WC, wash hand basin, fitted mirror and window.
There is a further single bedroom to the front, complete with built in desk, wardrobe and shelving, making it particularly suitable as a child`s bedroom or home study.
To the rear are two further generous bedrooms. Bedroom Three features built in wardrobes and a vanity area, while Bedroom Four which overlooks the rear garden has a fitted bed unit, overhead storage and wardrobes.
Outside, the private rear garden is fully paved and designed for low maintenance, with raised planting beds and a block built shed. The shed houses the gas boiler, while valuable side access provides additional convenience.
The property benefits from double glazed windows throughout, gas fired central heating, an alarm system and excellent additional living accommodation.
The combination of the spacious living room, dining room and sun room provides an exceptional amount of family and entertaining space, while the additional front TV/study room offers excellent flexibility for modern family living.
Location
Tudor Court is ideally situated in the popular Seabury area, within easy walking distance of local shops, the estuary, church and a choice of green areas and open spaces. The location is particularly well suited to families, with excellent recreational amenities close by and easy access to the wider Malahide and Portmarnock areas.
Accommodation
Porch
Tiled flooring
Entrance Hall
A spacious hallway with wood flooring, ornate coving and ceiling rose, understairs storage, Attractive wall panelling which continues up the stairs
Living Room - 4.26m (14'0") x 6.35m (20'10")
Light filled room with box bay window to front, ornate coving to ceiling, inset spotlights, dado rail, feature fireplace, laminate flooring. Double doors lead through to the dining area and adjoining sun room,
Dining Area - 3.24m (10'8") x 3.38m (11'1")
Light room between the Living Room and the Sun Room. The ornate coving to the ceiling continues, dado rail.
Sun Room - 3.24m (10'8") x 3.89m (12'9")
Pitched roof, tiled floor with blinds to window, access to the rear garden.
Kitchen - 5.38m (17'8") x 3.37m (11'1")
Range of floor and wall mounted units with tiled splashbacks. Built in hob with hood over, built in eye level oven and dishwasher. Window overlooking the garden and door giving access, tiled floor.
Ground Floor Bathroom - 2.41m (7'11") x 1.61m (5'3")
Fully tiled with walk in shower, WC, wash hand basin.
Family Room (front) - 2.41m (7'11") x 4.57m (15'0")
Situated to the front, wood flooring.
Landing
Carpeted landing with window to side giving extra light.
Primary Bedroom (front) - 3.55m (11'8") x 4.52m (14'10")
Situated to the front of the property with built in wardrobes.
Ensuite - 2.45m (8'0") x 0.75m (2'6")
Tiled shower cubicle, wash hand basin, WC, frosted window to side.
Bedroom Two (rear) - 3.54m (11'7") x 2.96m (9'9")
Overlooking the garden, with built in wardrobes.
Bedroom Three (front) - 2.39m (7'10") x 2.99m (9'10")
With built in wardrobes and desk unit.
Bedroom Four (rear) - 2.39m (7'10") x 2.96m (9'9")
Single room with built in wardrobe.
Bathroom - 2.45m (8'0") x 1.96m (6'5")
Suite comprising bath, with shower attachment, WC, wash hand basin, frosted window to side.
Notice
Please note we have not tested any apparatus, fixtures, fittings, or services. Interested parties must undertake their own investigation into the working order of these items. All measurements are approximate and photographs provided for guidance only. Features
- Detached family home
- Sunny west facing rear garden
- Driveway parking for two cars
- Flexible accommodation
- Low maintenance rear garden
- Excellent location within walking distance of the estuary
- Gas central heating
- BER C Rating
BER Details
BER: C3
BER No: 119303543
Energy Performance Indicator: 219.22 kWh/m2/yr Negotiator