Description
Accommodation
Features
BER Details
Show more...

| Beds | 4 beds |
| Price | €469,000 |
| Property Type | Semi-Detached House |
| Size | 114 meters2 |
| Energy Rating | BER-C |
| Refreshed on | Aug 14, 2026 |
| Eircode | K67X4C4 |
| Group Name | RE/MAX Partners |
| Sales License Number | 001952 & 002484 |
Description
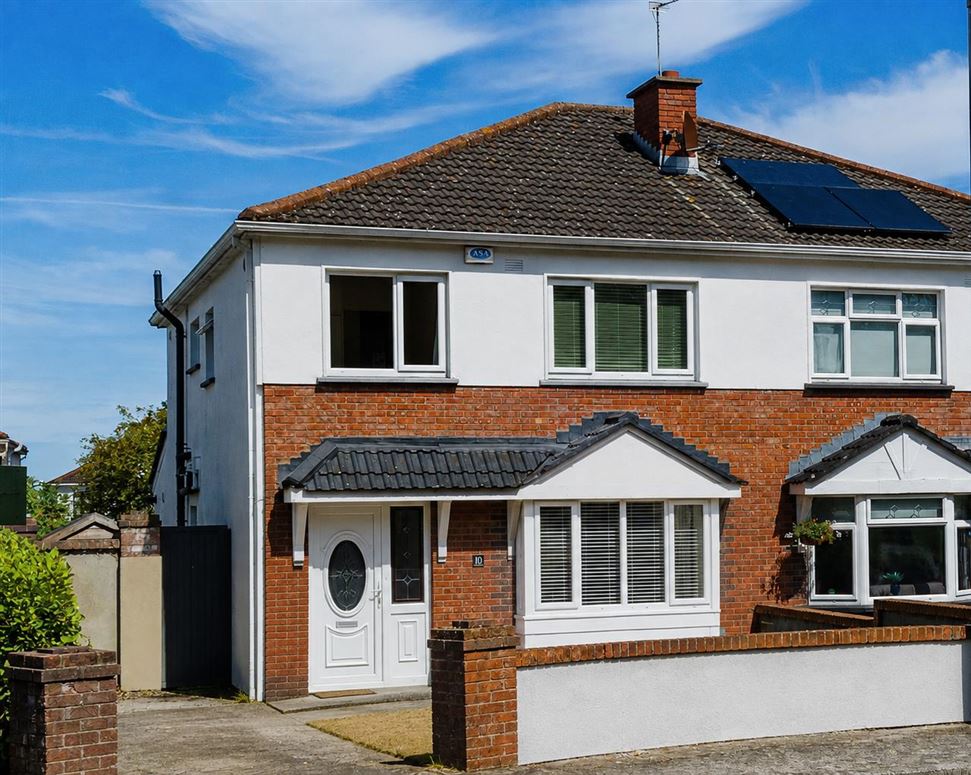
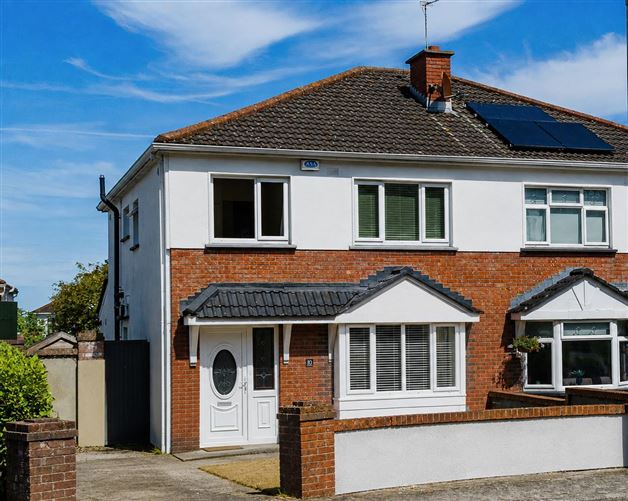
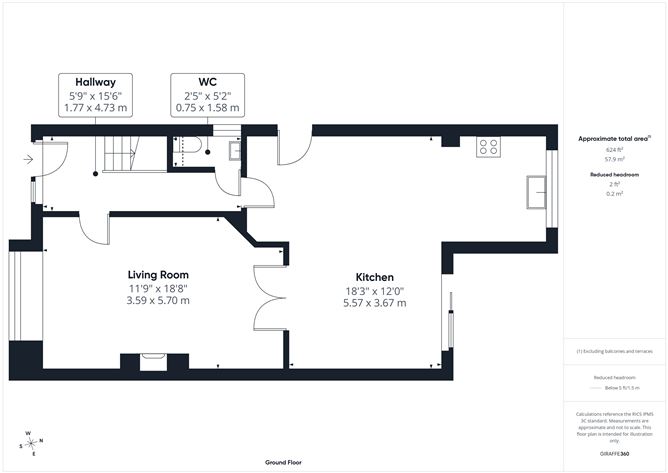
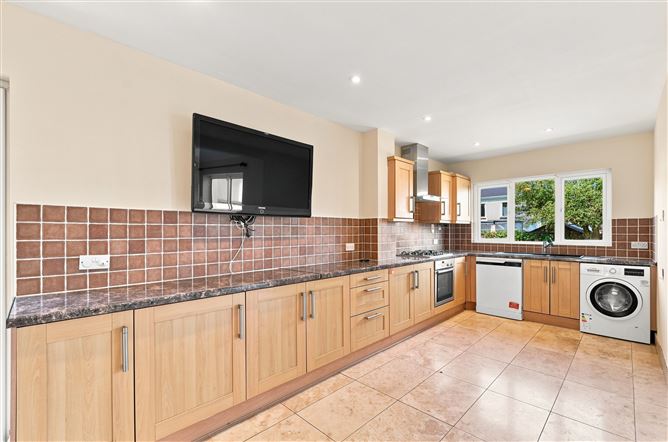
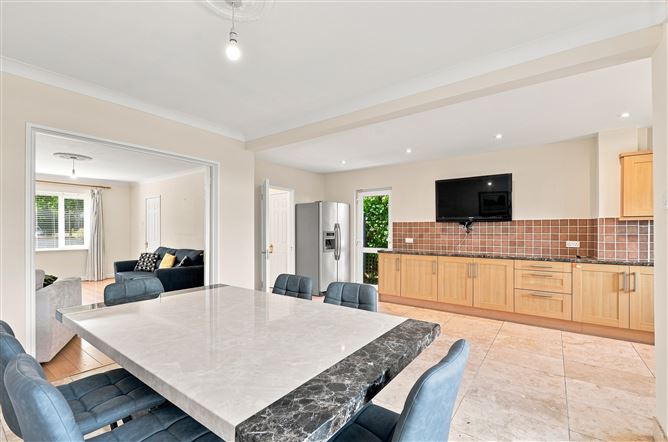
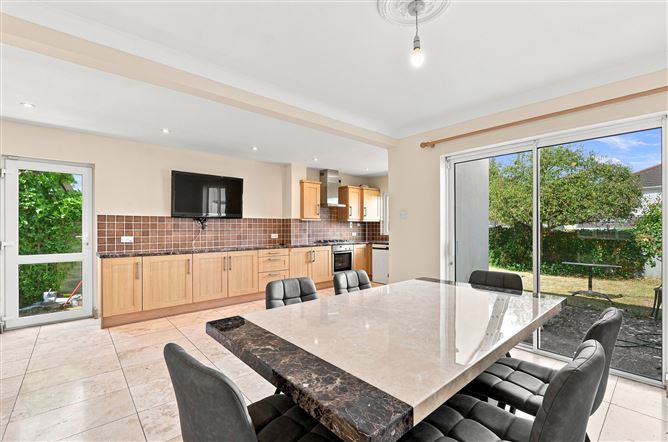
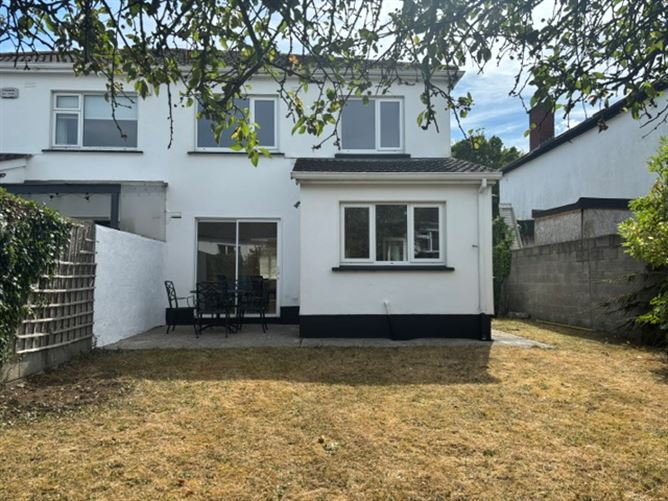
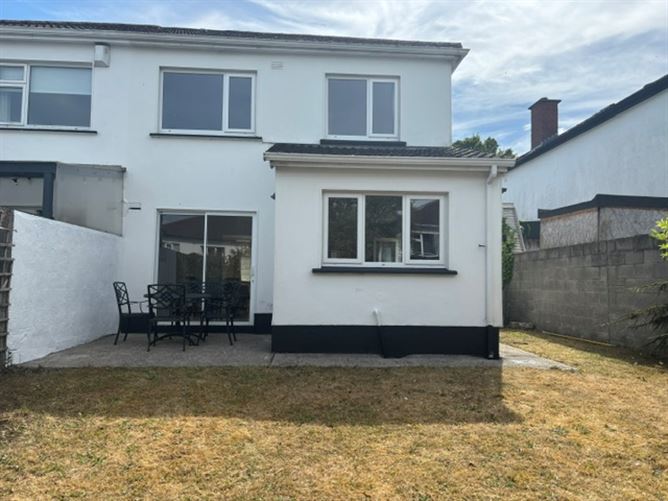
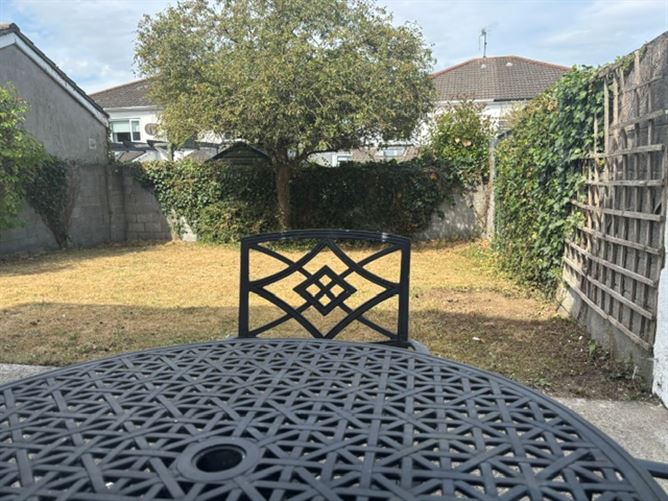
Brendan Cryan of ReMax Partners is delighted to bring to the market this well presented 4 Bedroom, 3-bathroom semidetached property situated in one of Swords most established residential developments Swords Manor. The property consists of an entrance hall, guest w. c. under stairs storage, sitting room, large open plan kitchen/dining room. Upstairs there are four bedrooms with the master en-suite and a family bathroom. Outside there are gardens to the front with off street parking and a private 32ft garden to the rear with an 8 ft gated side entrance. No. 10 Swords Manor View has the added advantage of a cul de sac location. The property is in easy reach of a wide selection of primary and secondary schools, sports and recreational facilities. The area is exceptionally connected with a regular bus service and the Swords express to Dublin City . The Swords Pavilion Shopping Centre is only a short drive as is Dublin Airport. No. 10 Swords Manor View is sure to attract lots of interest from both first-time buyers and families alike.
Accommodation
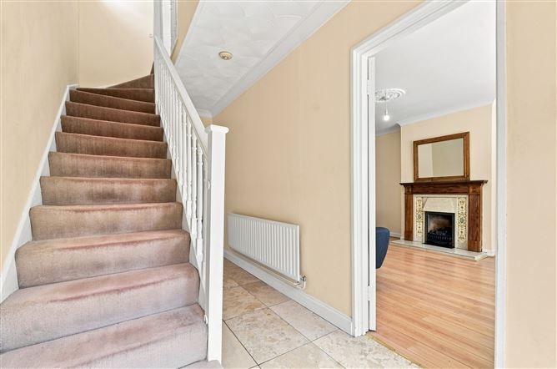
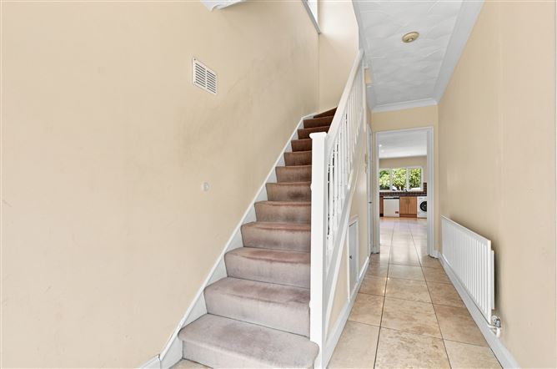
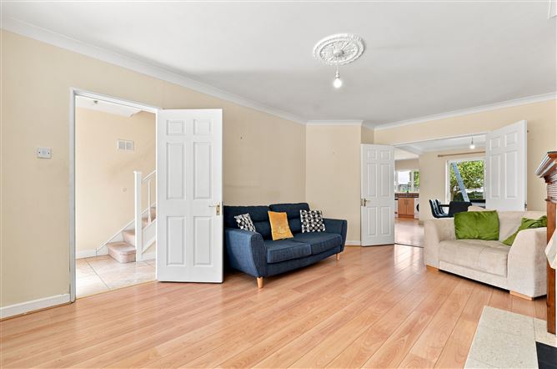
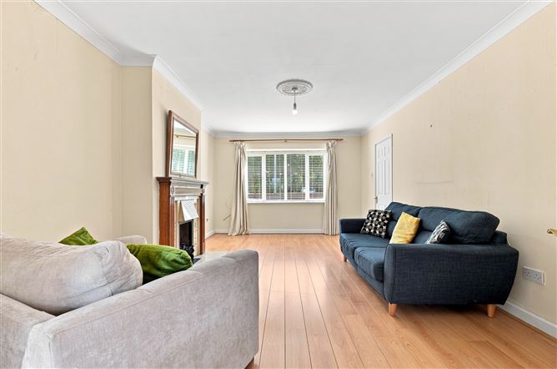
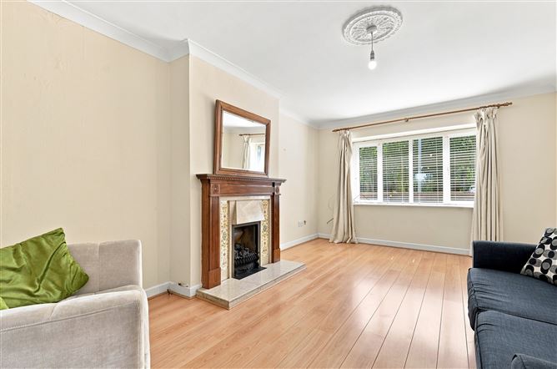
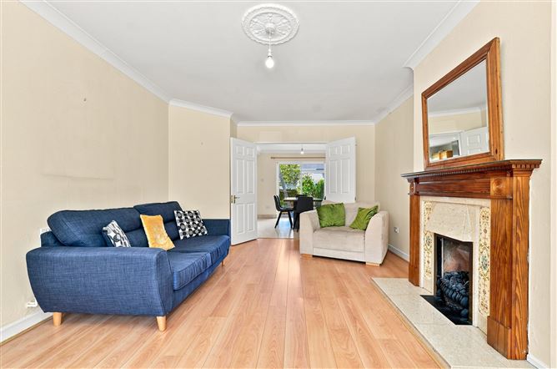
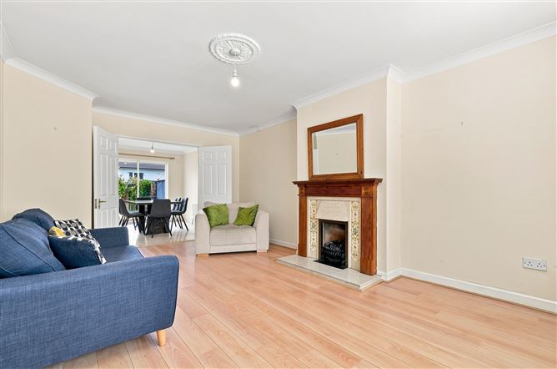
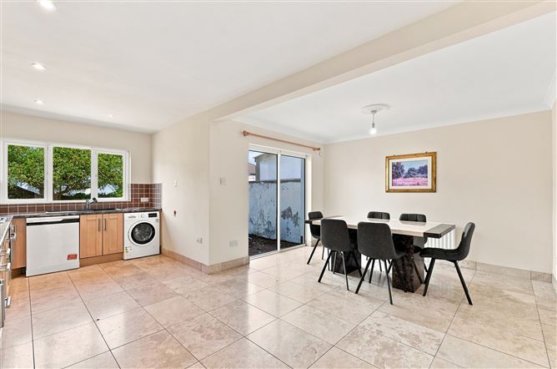
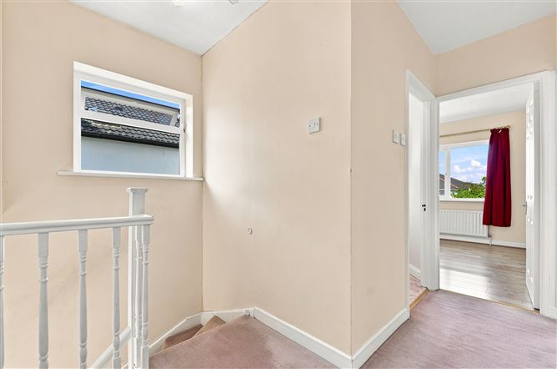
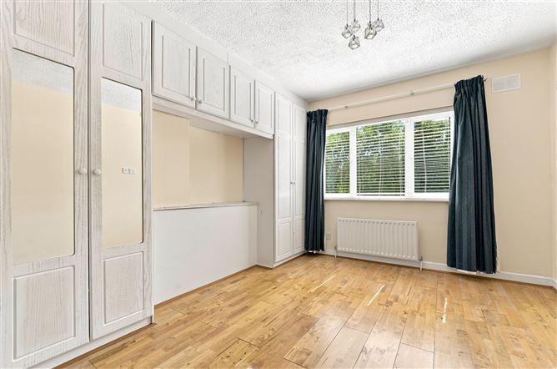
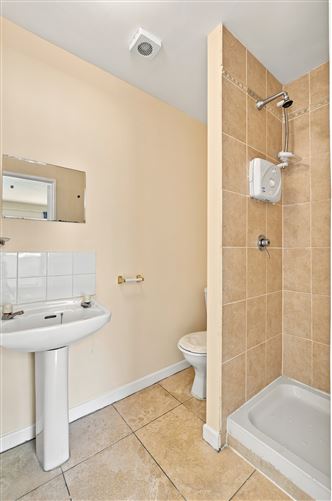
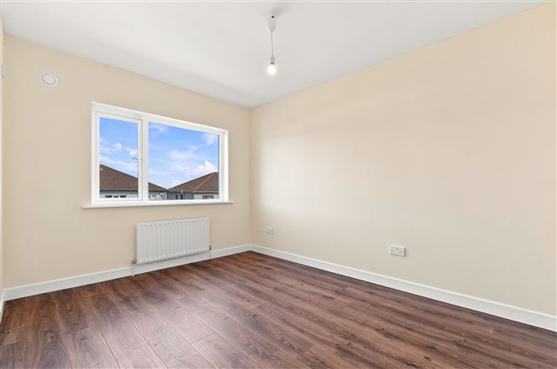
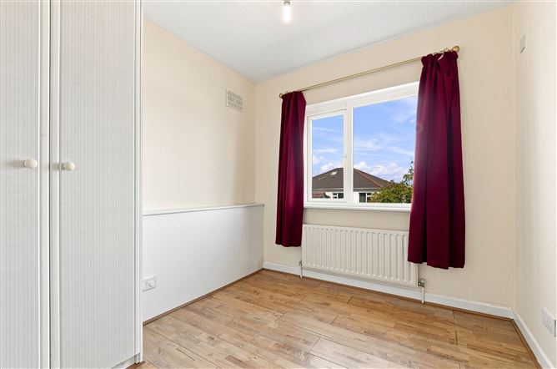
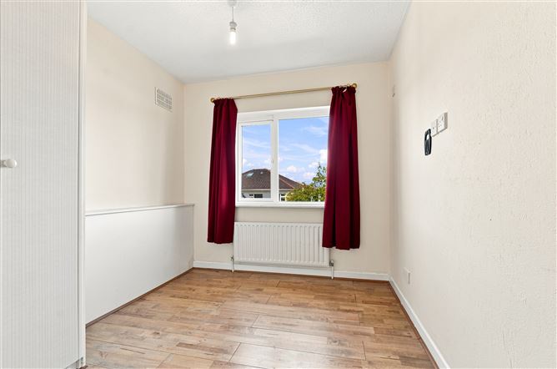
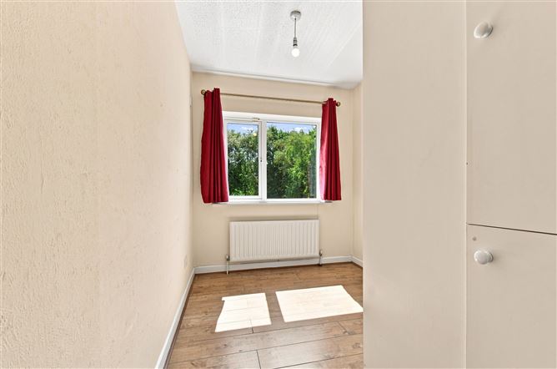
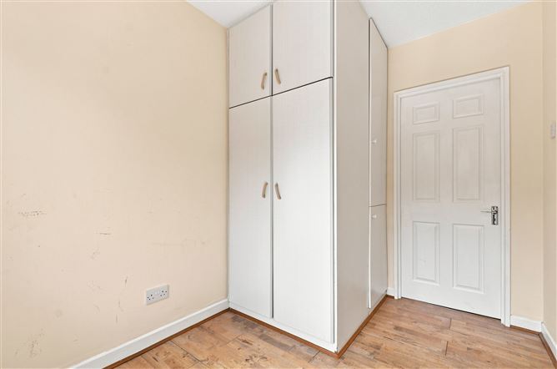
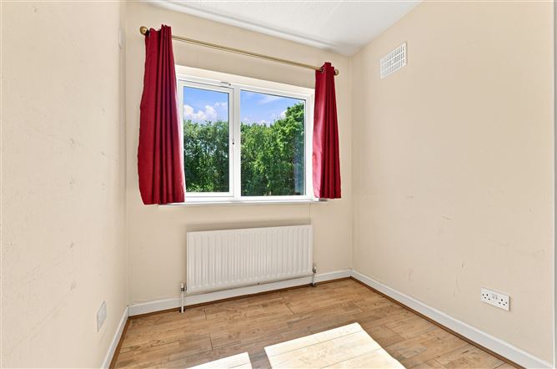
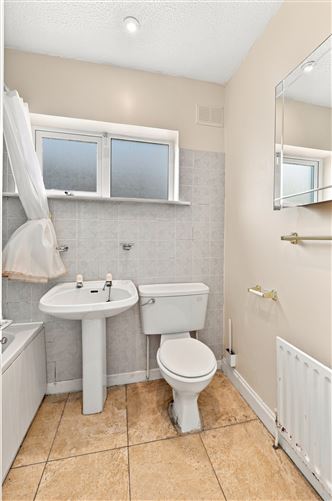
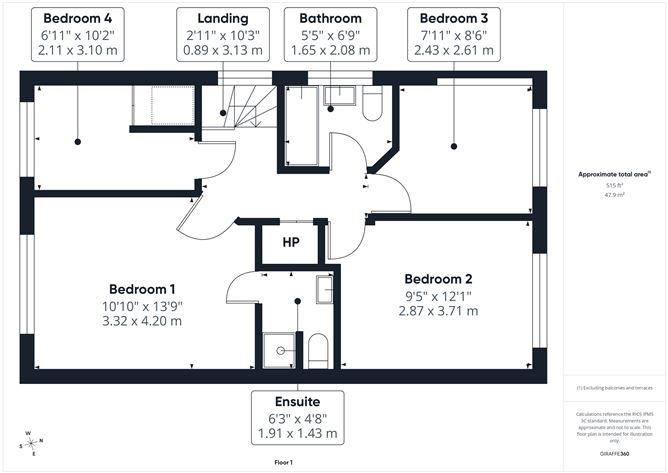
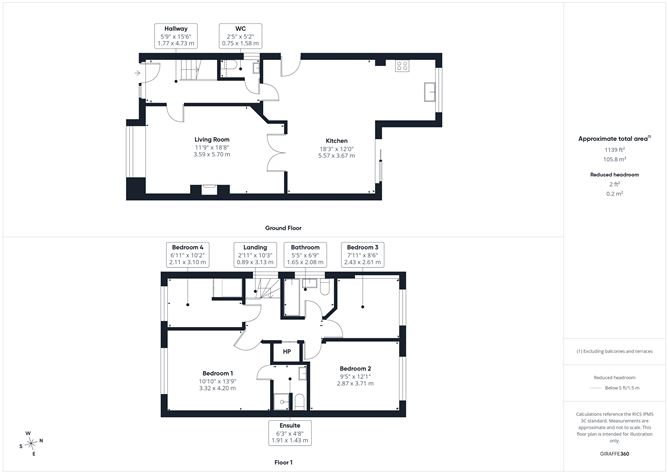
ACCOMMODATION HALLWAY: c.1.77 x 4.73m Coving, light fittings, downstairs storage, wooden floor. LOUNGE: c.3.59 x 5.70m Coving, centre rose, light fitting, gas feature fireplace, curtains, Venetian blinds, wooden floor, TV/cable point. KITCHEN/DINING ROOM: c.5.57 x 3.67m Coving, centre rose, light fittings, fitted units, tiled splash back area, stainless steel sink, area plumbed, TV/cable point, door leading to side passage, tiled floor, sliding door leading to garden/patio area. GUEST WC: c.0.75 x 1.58m Light fitting, WC, WHB, tiled floor. LANDING: c. 0.89 x 3.13m Light fitting, hot press, attic access, carpet. BEDROOM 1: c.3.32 x 4.20m Light fittings, fitted wardrobes, Venetian blinds, curtains, wooden floor, TV/cable point. ENSUITE: c.1.91 x 1.43m Light fittings, extractor fan, wall & floor tiling, WC, WHB, cubicle with electric Triton shower. BEDROOM 2: c.2.87 x 3.71m Light fittings, TV/cable point, wooden floor BEDROOM 3: c.2.43 x 2.61m Light fittings, fitted wardrobes, TV/cable point, wooden floor. BEDROOM 4: c.2.11 x 3.10m Light fittings, fitted wardrobes, wooden floor, curtains. BATHROOM: c.1.65 x 2.08m Light fittings, wall & floor tiling, WC, WHB, electric Triton T90 shower over bath.
Features
INTERNAL FEATURES All curtains and carpets included in sale All blinds included in sale All light fittings included in sale Property fully alarmed Some appliances included in sale EXTERNAL FEATURES PVC double glazed windows PVC facia and soffits Outside light Patio area Side gate Located in quiet cul de sac Property not overlooked to front Concrete driveway Barna shed Onsite parking SERVICES/HEATING: Mains water Mains sewerage G.F.C.H FLOOR AREA: c.114 sq. mtrs. BER RATING: C GARDEN ORIENTATION: North DISCLAIMER: All descriptions, dimensions, references to condition and necessary permission for use and occupation, and other details are given in good faith and are believed to be correct but any intending purchaser or tenant should not rely on them as statements or representations of fact but must satisfy himself/herself by inspection or otherwise as to the correctness of each of them.
BER Details
BER: C


Date created: Aug 14, 2026