Description
**OPEN VIEWING SATURDAY 26th SEPTEMBER FROM 11:00am - 11:30am**
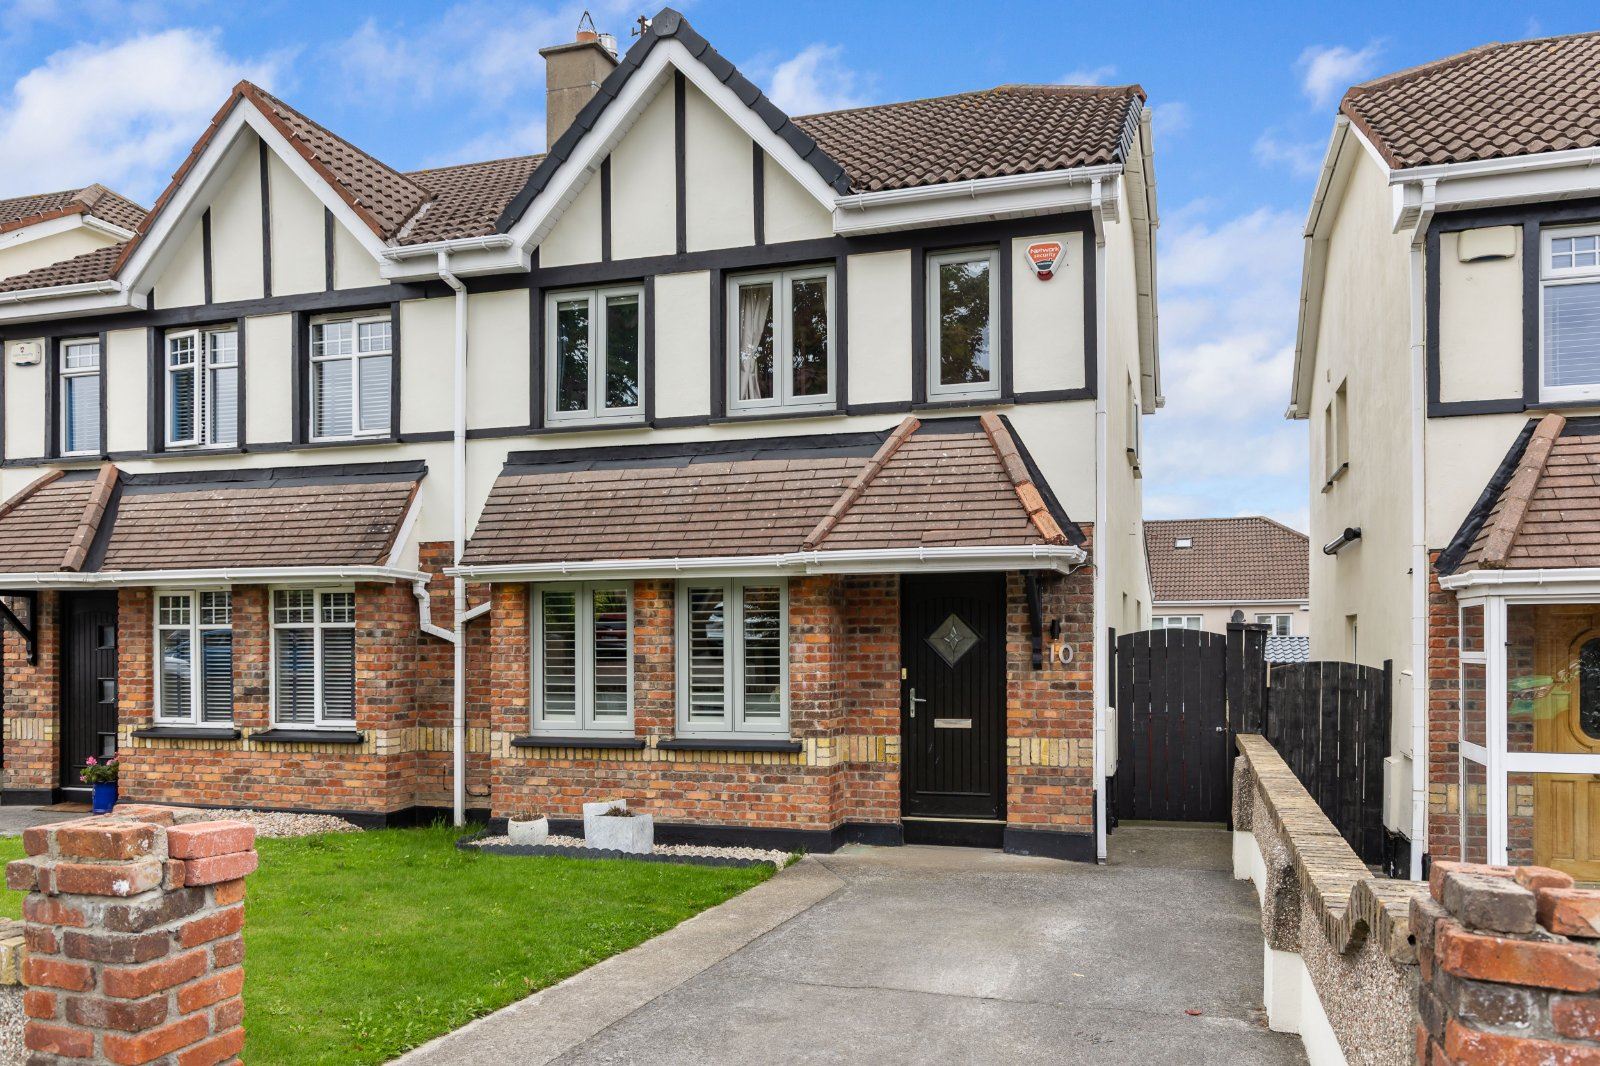
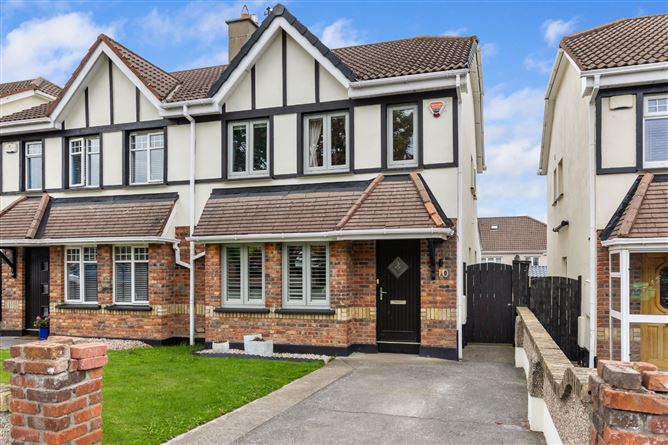
DNG Rathfarnham are delighted to present 10 Prospect Heights to the market. This wonderful family home has benefitted from a host of improvements by its owners and is presented in great condition ready for those who are seeking an impressive property in walk-in condition.
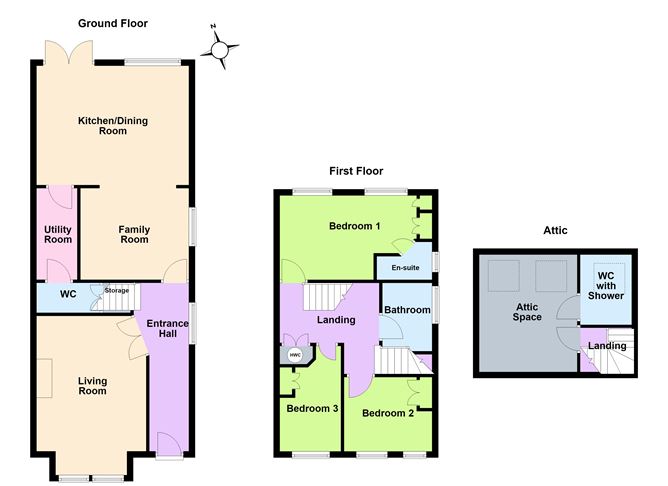
Benefitting both from an excellent rear extension and attic conversion 10 Prospect Heights offers approximately 134 square metres of well laid out living space across three levels.
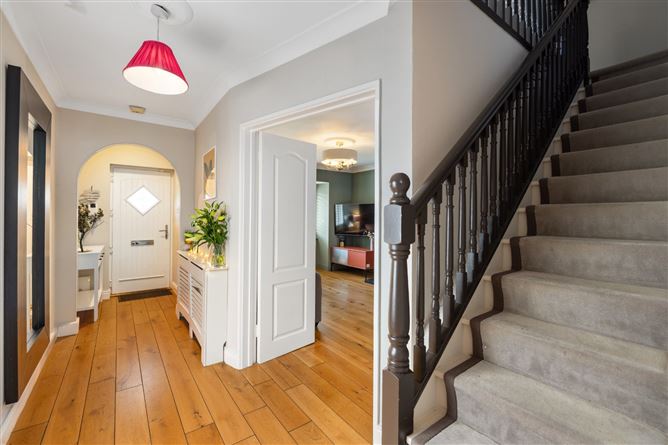
The ground floor boasts a welcoming entrance hall with a generous and comfortable living room to one side and leads to a lovely family room which in turn opens to the extended kitchen/dining space at the rear. A cleverly designed space with attractive fully fitted kitchen with large central island and separate dining area the room benefits from lots of natural light and features double doors opening to the private rear garden. Off the dining space is a separate utility room which leads to a convenient guest w.c. that completes the ground floor accommodation.
Upstairs on the first floor there are three bedrooms, a large single and two doubles including the impressive master with its own en-suite shower room. The large family bathroom, landing space and hot press finish off the first-floor accommodation.
On the top floor the converted attic room offers expansive space ideal for a number of uses and boasts its own en-suite shower room.
The rear garden of 10 Prospect Heights is tiered with a lovely patio space and a sunken low maintenance artificial lawn. The garden benefits from gated side access leading to the front driveway and is walled and fenced on all sides and very private. To the front is the driveway with off-street parking and a mature lawn with attractive. The house is situated on a quiet cul-de-sac within the development and is ideal for families with young children looking for a safe space for them to grow.
The Prospect development was first constructed in the mid 1990's and is positioned in the foothills of the Dublin Mountains just off Stocking Lane. The development is beloved by families seeking a well-positioned environment ideal for raising children close to all conceivable amenities including schools at all levels, sports clubs, parks, woodland walks, a choice of shopping centres and good transport links.
An impressive upgraded and extended family home 10 Prospect Heights is sure to impress and should be viewed to be fully appreciated. Viewings can be arranged with selling agent Dan Steen. Accommodation
Entrance Hall - 5.55m x 1.8m
Long welcoming entrance hall with wood flooring, burglar alarm panel and modern composite front door.
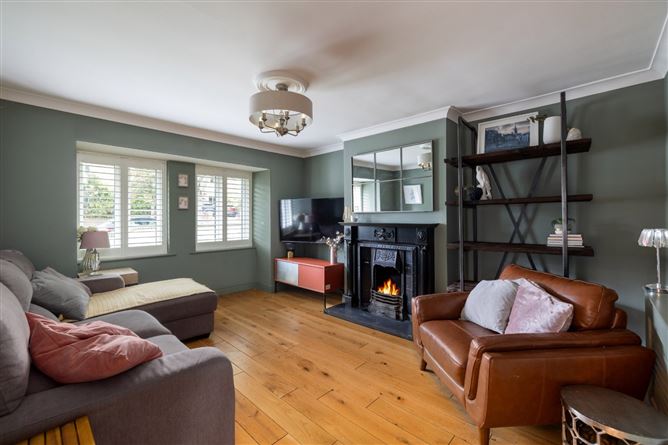
Living Room - 4.8m x 3.75m
Spacious front-facing reception room with wood flooring, attractive plantation-style window shutters and a lovely cast iron fireplace with open fire.
Family Room - 3.5m x 3.0m
Bright reception room with wood floor opening to extended kitchen/dining room.
Kitchen/Dining Room - 5.0m x 4.0m
Extended kitchen/dining room with tiled floor, attractive contemporary fitted kitchen with quartz countertops, tiled splashback, large central island, and a selection of appliances including extra-large Indesit gas cooker, Bosch integrated dishwasher and integrated fridge freezer. Twin skylights bathe the room in natural light and double doors with attractive plantation-style shutters open to the rear garden. A separate utility room leads to a guest w.c.
Utility Room - 3.0m x 1.6m
Convenient tiled utility room with fitted cabinets & counter and twin Beko washing machine and dryer.
Guest W.C - 2.0m x 1.0m
Practical guest w.c. with tile flooring, wash basin and under-stair storage.
Landing - 3.25m x 2.0m
Generous first floor landing space with carpet floor and hot press. Stairs lead up to top floor.
Bedroom 1 - 4.6m x 3.0m
Spacious rear-facing master bedroom with carpet flooring, built-in wardrobes, and en-suite bathroom.
En-Suite - 2.0m x 1.3m
Fully tiled en-suite bathroom with w.c., wash basin and shower.
Bedroom 2 - 3.0m x 2.5m
Bright front-facing double bedroom with carpet floor and built-in wardrobe.
Bedroom 3 - 3.6m x 2.1m
Large front-facing single bedroom with carpet flooring and built-in wardrobe.
Bathroom - 2.2m x 2.0m
Generous fully tiled family bathroom with wash basin, w.c. and full-size bath with Triton power shower.
Attic Room - 3.5m x 3.3m
Impressive, converted attic space with carpet flooring, twin skylights and extensive eaves storage.
En-Suite Bathroom - 1.95m x 1.65m
Convenient tiled attic en-suite bathroom with wash basin, w.c. and shower.
Rear Garden - 8.6m x 6.5m
Private walled and tiered garden with attractive patio, sunken low maintenance artificial lawn, storage shed, outdoor tap and gated side entrance.
Driveway - 7.0m x 6.7m
Concrete driveway with off-street parking, lawn and attractive gravel path and outdoor lighting. Gated side entrance leads to rear garden.
Features
- Attractive extended three-bedroom semi-detached family home with converted attic space
- Wonderful location on a cul-de-sac in a quiet family-friendly development
- Tastefully updated and presented in great condition
- Impressive layout with extended kitchen/dining room and converted attic space with en-suite bathroom
- High quality kitchen with integrated appliances & separate utility room
- Lovely, tiered garden space with patio & artificial lawn
- Gated side entrance linking garden to driveway
- C1 BER rating with A3 potential
- Huge range of amenities nearby including schools at all levels, parks, sports clubs & shops
- Regular 15b bus route passes nearby & m50 ramp at Knocklyon only 5 minutes away
- Mature development with no annual service charges
- First built 1998
BER Details
BER: C1
BER No: 101633626
Energy Performance Indicator: 163.66 Negotiator