Description
Accommodation
BER Details
Viewing Details
Show more...

| Beds | 4 beds |
| Price | €380,000 |
| Property Type | Detached House |
| Size | 133 meters2 |
| Energy Rating | BER-D |
| Refreshed on | Aug 7, 2026 |
| Eircode | P67KR52 |
| Group Name | J.J. O'Brien & Sons |
| Sales License Number | 001994 |
Description
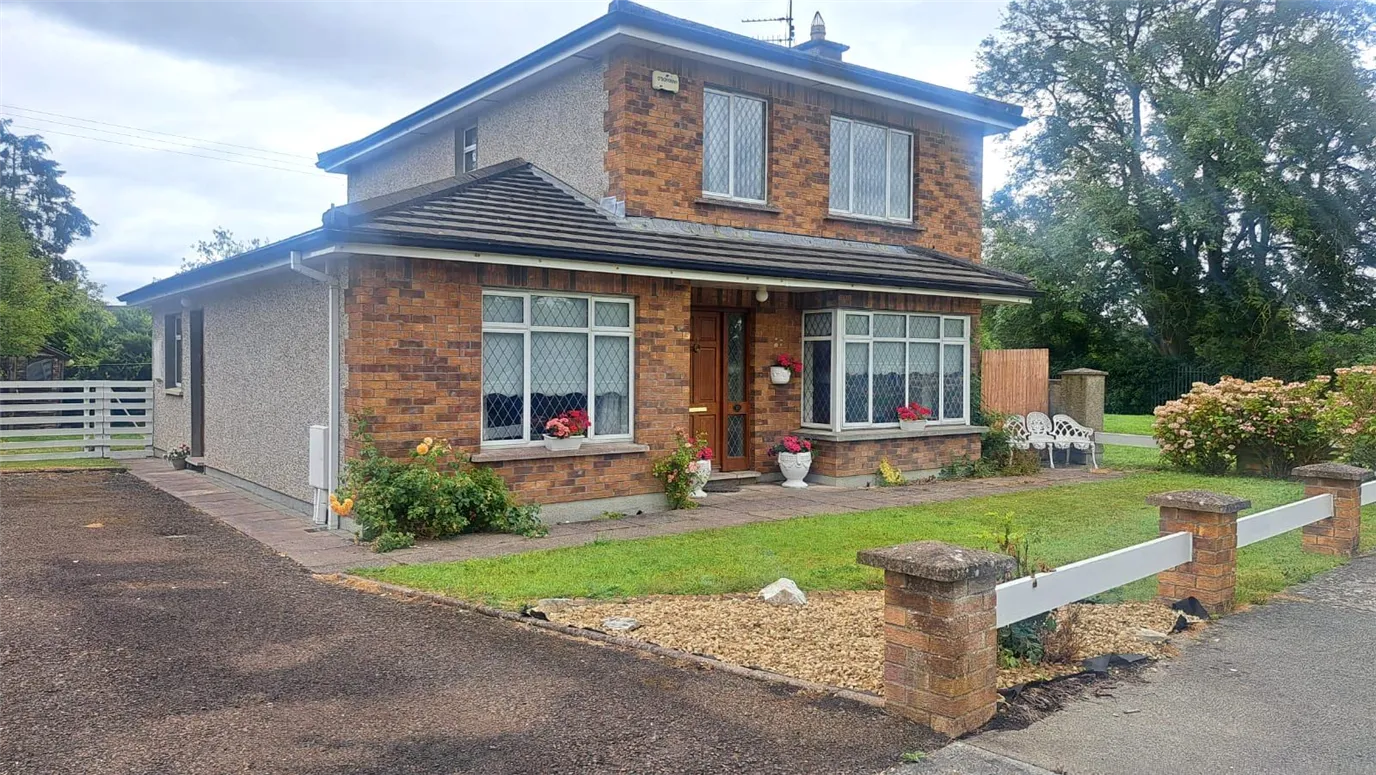
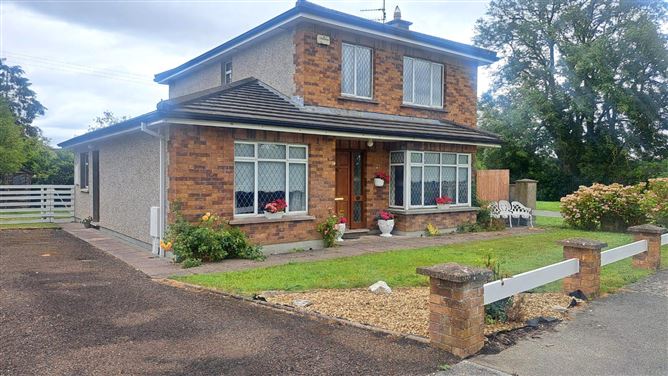
4 bedroom detached property 133.24 m2 tucked away in a quiet residential cul-de-sac area, minimizing passing traffic and maximizing privacy with parking area and garden area to the front and garden to the rear. This property is adjacent to local primary and secondary schools and just a short stroll from the main street, shops, cafes, leisure centre, playground and all other local amenities. These houses rarely come onto the market.
Accommodation
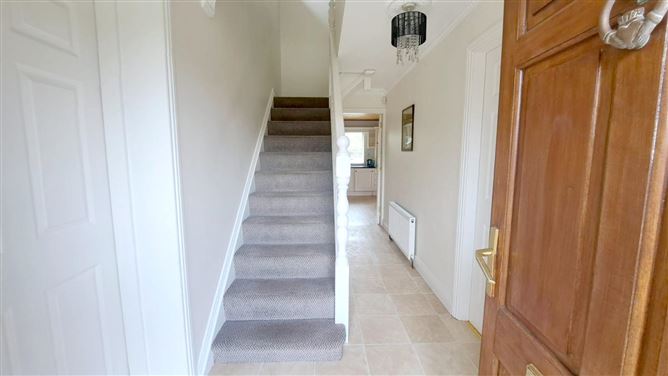
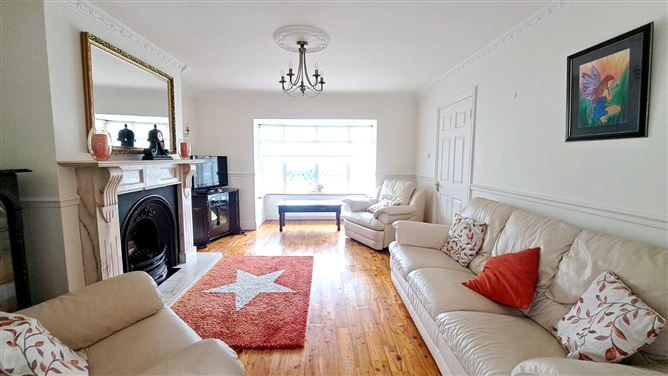
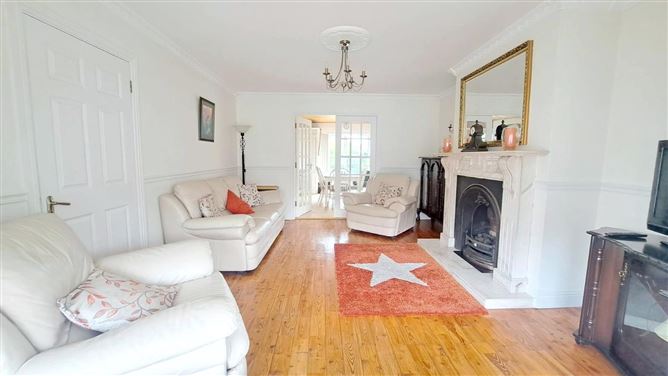
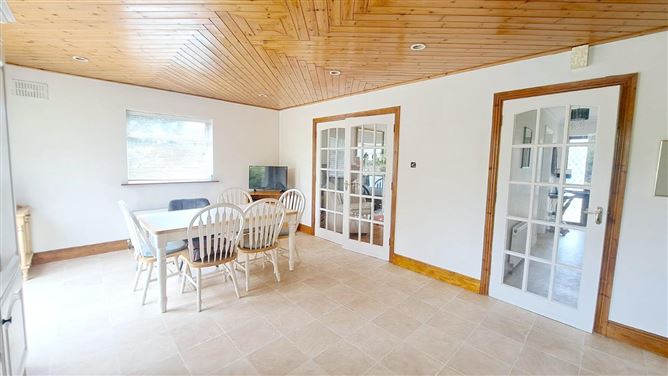
Ground Floor: Entrance Hall: 1.8 m x 4.6 m, laminated flooring, power points, radiator, understairs storage. Livingroom: 4.5 m x 3.9 m, bay window, ornate fireplace with gas fire, timber floor, corning & coving, T.V. & power points, vent, radiator. Kitchen/Diningroom: 5.9 m x 4 m, cream split level kitchen units with built in oven, cooker, extractor fan and fridge, timber ceiling with recess lighting, lino flooring, radiator, power points, 2 windows, door to utility and patio doors to garden. Utility: 2.9 m x 4 m, lino flooring, gas boiler, door to shower room and back door. Shower room: 2.5 m x 0.9 m, toilet, WHB, shower, window, tiled floor. Bedroom 1: 5.3 m x 2.9 m, timber floor, T.V. & power points, radiator, vent, window. 1st Floor: Bedroom 2: 4.4 m x 3 m, mirrored slide robes, carpet, power points, radiator, vents. En-suite: 1.3 m x 2.4 m, shower, toilet, WHB, tiled floor, radiator, window. Bathroom: 2.5 m x 2.2 m, bath, toilet, WHB, window. Bedroom 3: 3.1 m x 3.3 m, built in wardrobe, carpet, T.V. & power points, radiator, vent, window. Bedroom 4: 2.6 m x 4 m, built-in wardrobes, carpet, radiator, T.V. & power points, radiator, vent. Mains water, electricity and sewerage. Mains gas heating. Parking area & garden to the front. Garden area to the back.
BER Details
BER: D
Viewing Details
By Appointment Only.


Date created: 7 Aug 2026Updated on: 7 Aug 2026
