Description
Accommodation
Features
BER Details
Viewing Details
Show more...

| Beds | 2 beds |
| Price | €520,000 |
| Property Type | End of Terrace House |
| Size | 116 meters2 |
| Energy Rating | BER-A |
| Refreshed on | Aug 7, 2026 |
| Eircode | K67 A9C3 |
| Group Name | Smith & Butler Estates |
| Sales License Number | 004200 |
Description
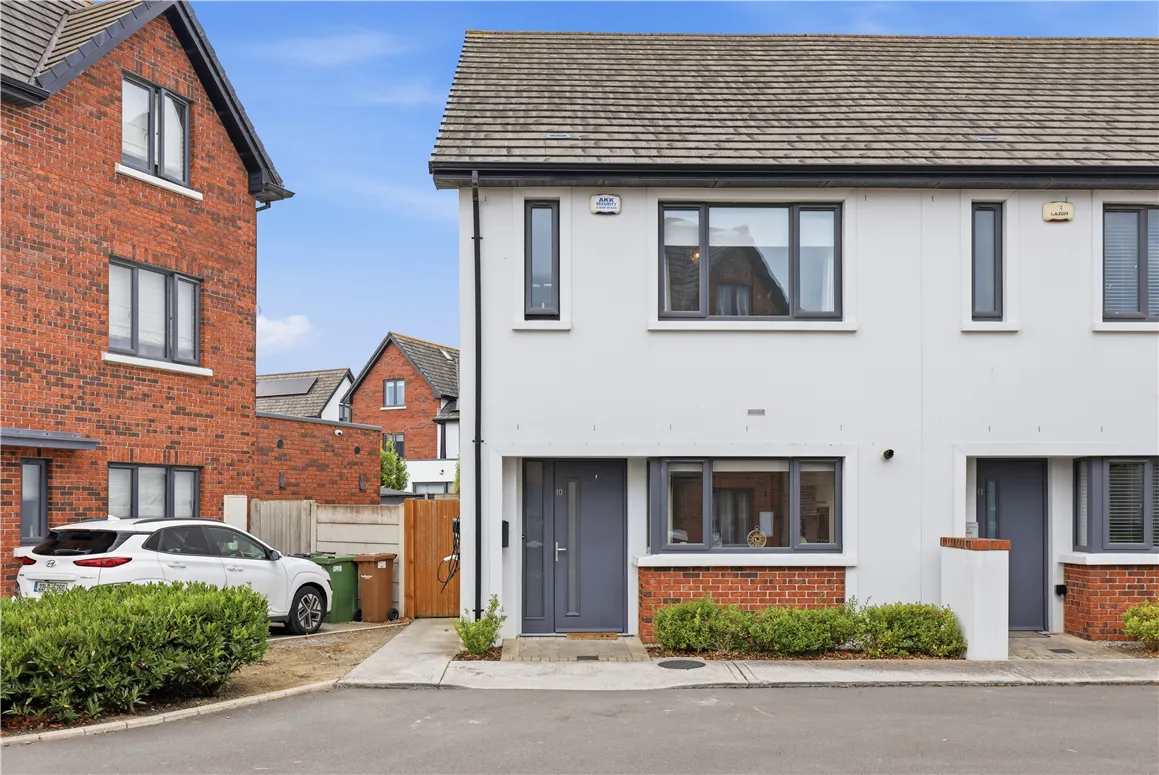
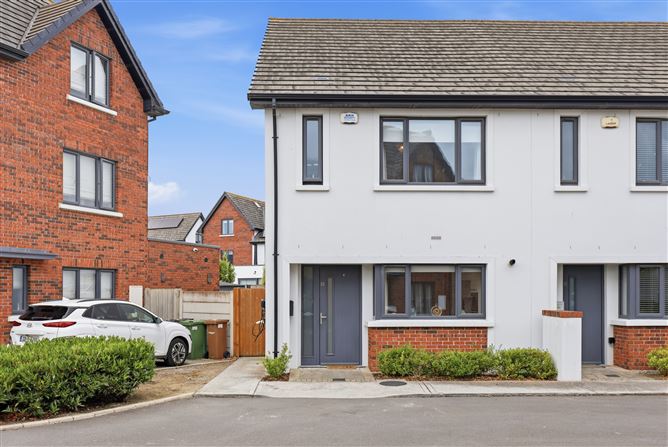
Smith & Butler Estates are delighted to present this two-bedroom plus attic, three-bathroom end-of-terrace home located in the popular Muileann development in Kinsealy. The property offers bright and well-proportioned accommodation throughout, comprising a welcoming living area, a spacious kitchen and dining area, two generous bedrooms, and three bathrooms, providing a practical and flexible layout for modern living. Muileann is a highly sought-after residential development, ideally located close to a range of local amenities including schools, shops, cafés, and parks. The area enjoys excellent connectivity, with easy access to Swords, Malahide, Dublin Airport, and the M1 and M50, while nearby public transport links provide convenient access to Dublin City Centre and surrounding areas.
Accommodation
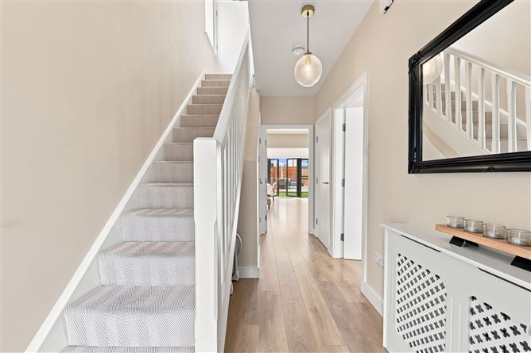
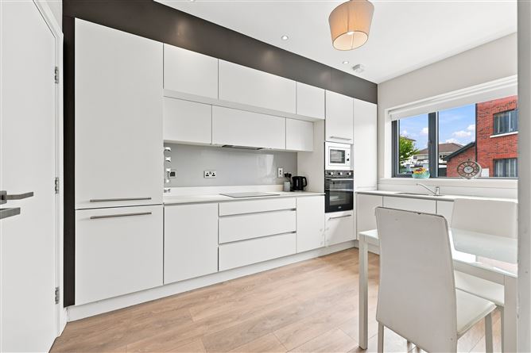
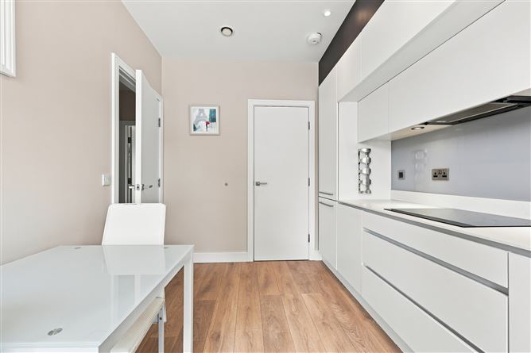
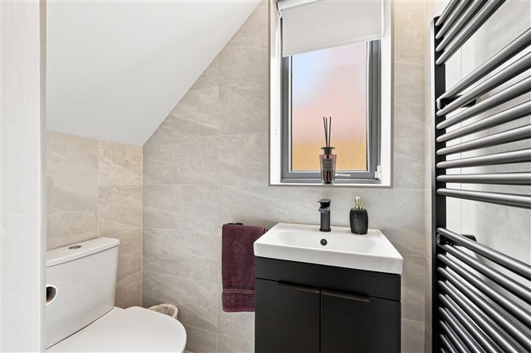
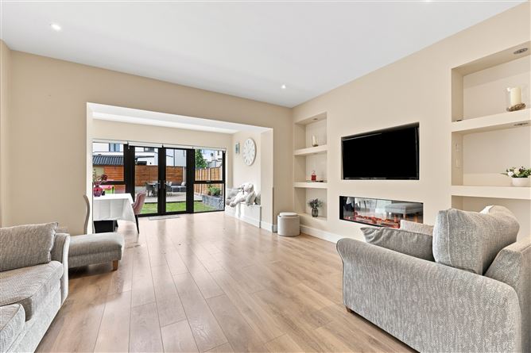
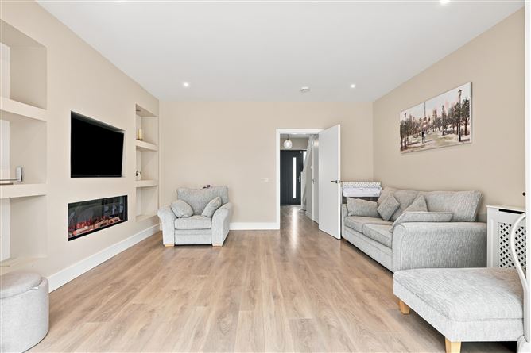
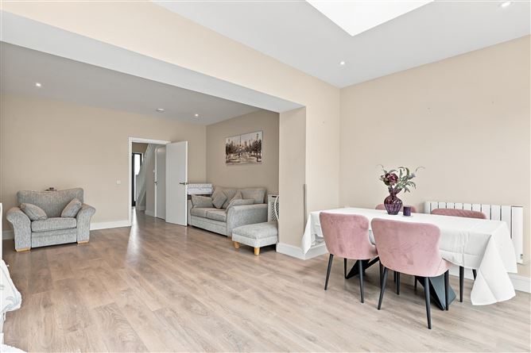
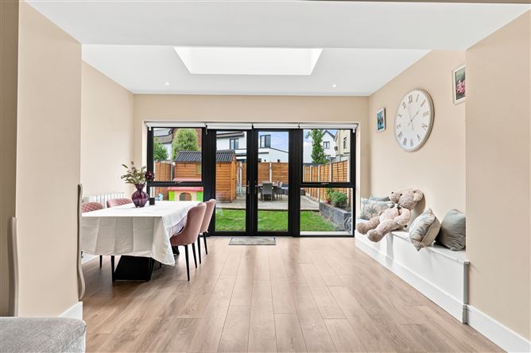
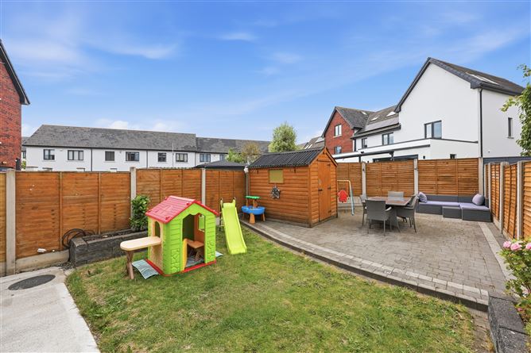
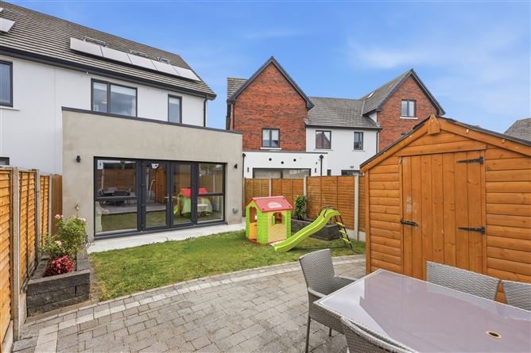
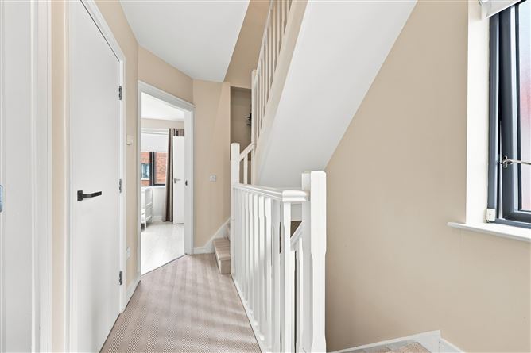
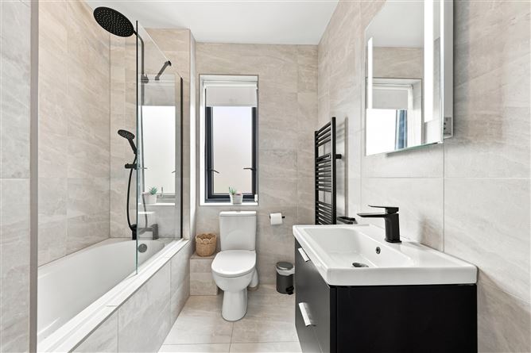
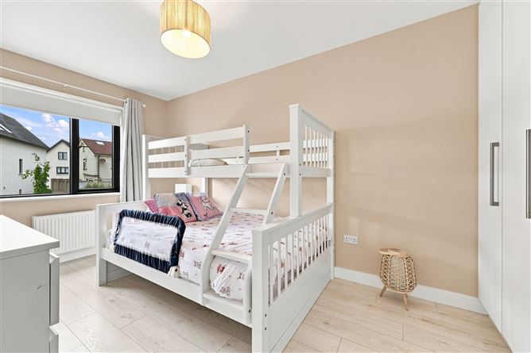
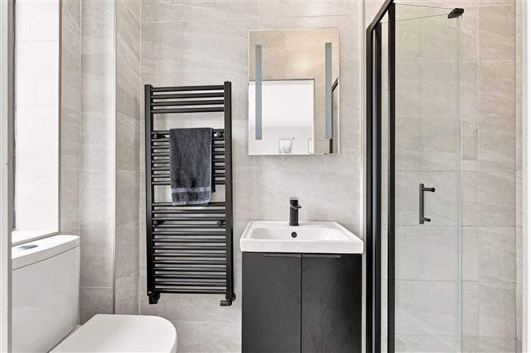
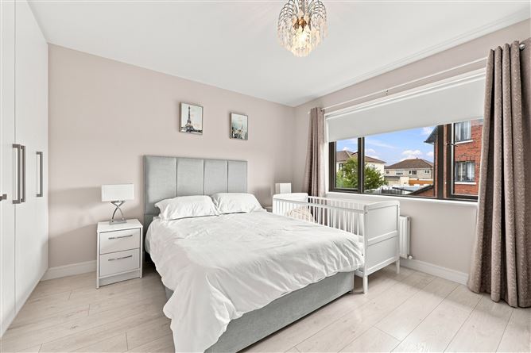
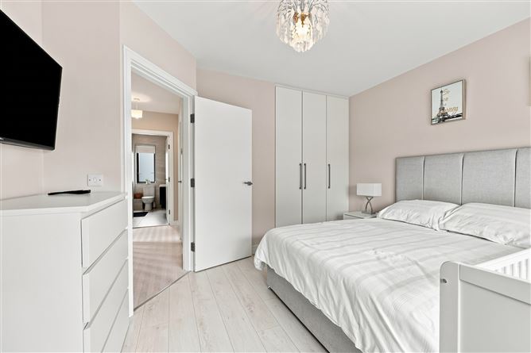
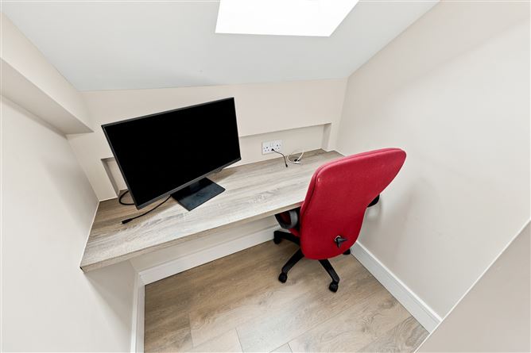
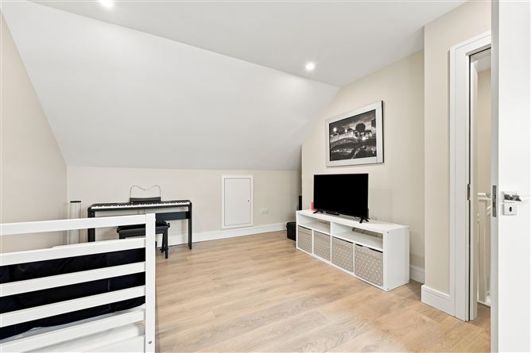
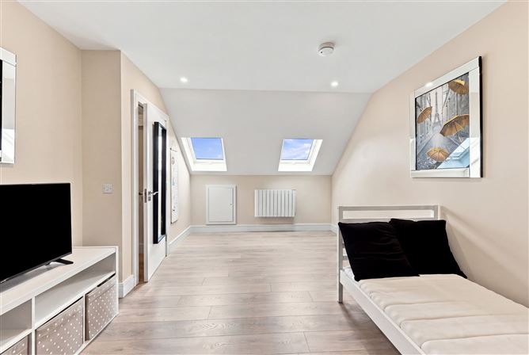
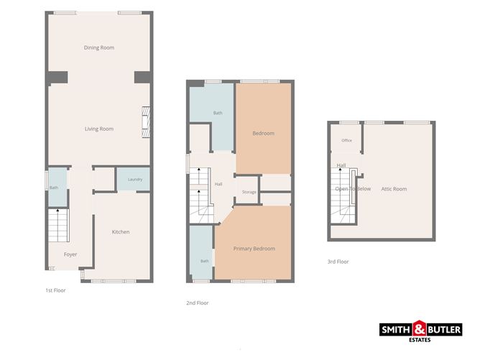
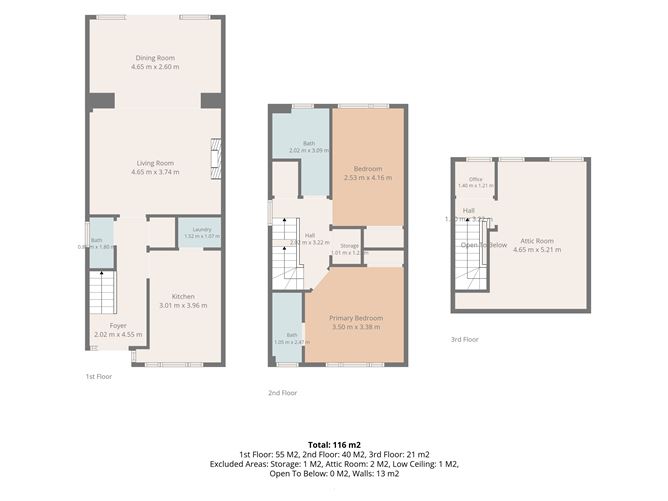
Foyer: 2.02m x 4.55m with laminated wood flooring, newly fitted carpet to the staircase leading to first floor, pendant lighting. Kitchen: 3.01m x 3.96m fully fitted kitchen with floor units, fitted cabinets, pendant lighting, fitted roller blinds, integrated appliances such as fridge/freezer, oven/grill, electric hob, extractor fan and dishwasher. Utility room: 1.52m x 1.07m with tiled floor covering, storage units, plumbed for washing machine and drier. Bathroom: 0.83m x 1.80m floor to ceiling tile covering, fitted roller blind, heated towel rail, W.H.B., W.C.. Living Room: 4.65m x 3.74m large open space with laminated wood flooring, spotlights, modern feature wall with insert fire and bespoke shelving flanking. Dining Room: 4.65m x 2.60m a bright space to the rear of the property with a large roof-light, spotlighting, fitted roller blinds and access to rear garden via double french doors. Landing: 2.02m x 3.22m with newly fitted carpet and fitted roller blind. Bathroom: 2.02m x 3.09m with floor to ceiling tile covering, fitted bathtub with rainwater shower, glass screen, heated towel rail, fitted roller blinds, wall mounted back-light mirror, floating W.H.B. & W.C.. Bedroom: 2.53m x 4.16m with laminated wood flooring, pendant lighting, fitted roller blinds, curtain poles, fitted wardrobes. Storage: 1.01m x 1.23m Primary Bedroom: 3.50m x 3.38m with laminated wood flooring, pendant lighting, fitted roller blinds, curtain poles, fitted wardrobes En-suite Bathroom: 1.05m x 2.47m with floor to ceiling tile covering, glass corner shower unit, heated towel rail, back-light mirror, floating W.H.B., W.C.. Hall: 1.70m x 3.22m Office: 1.40m x 1.21m with laminated wood flooring, skylight window. Attic Room: 4.65m x 5.21m with laminated wood flooring, skylight windows, spotlights and eaves storage. Total: 116 Sq.m / 1,249 Sq.ft Externally: The front surrounded with planting and offers two allocated parking spaces, access to the rear garden via side access. The rear garden is beautifully landscaped with mature planting to the boundary, with a paved patio area and timber storage shed and fenced boundary to the perimeter. There is an outdoor power point and lighting.
Features
Rear extension West facing garden Attic conversion Quiet cul de sac EV Charger A-Rated Guest W.C. Feature wall with insert fire Utility room Integrated appliances Newly fitted bathrooms Allocated parking Fitted bathtub Fitted wardrobes Modern feature fireplace Fitted roller blinds Local amenities nearby
BER Details
BER: A
Viewing Details
Viewing strictly by appointment only via the local agents Smith & Butler Estates on 018665600.

Parking
En-suite
Central Heating
Garden
Patio


Date created: Aug 7, 2026