Description
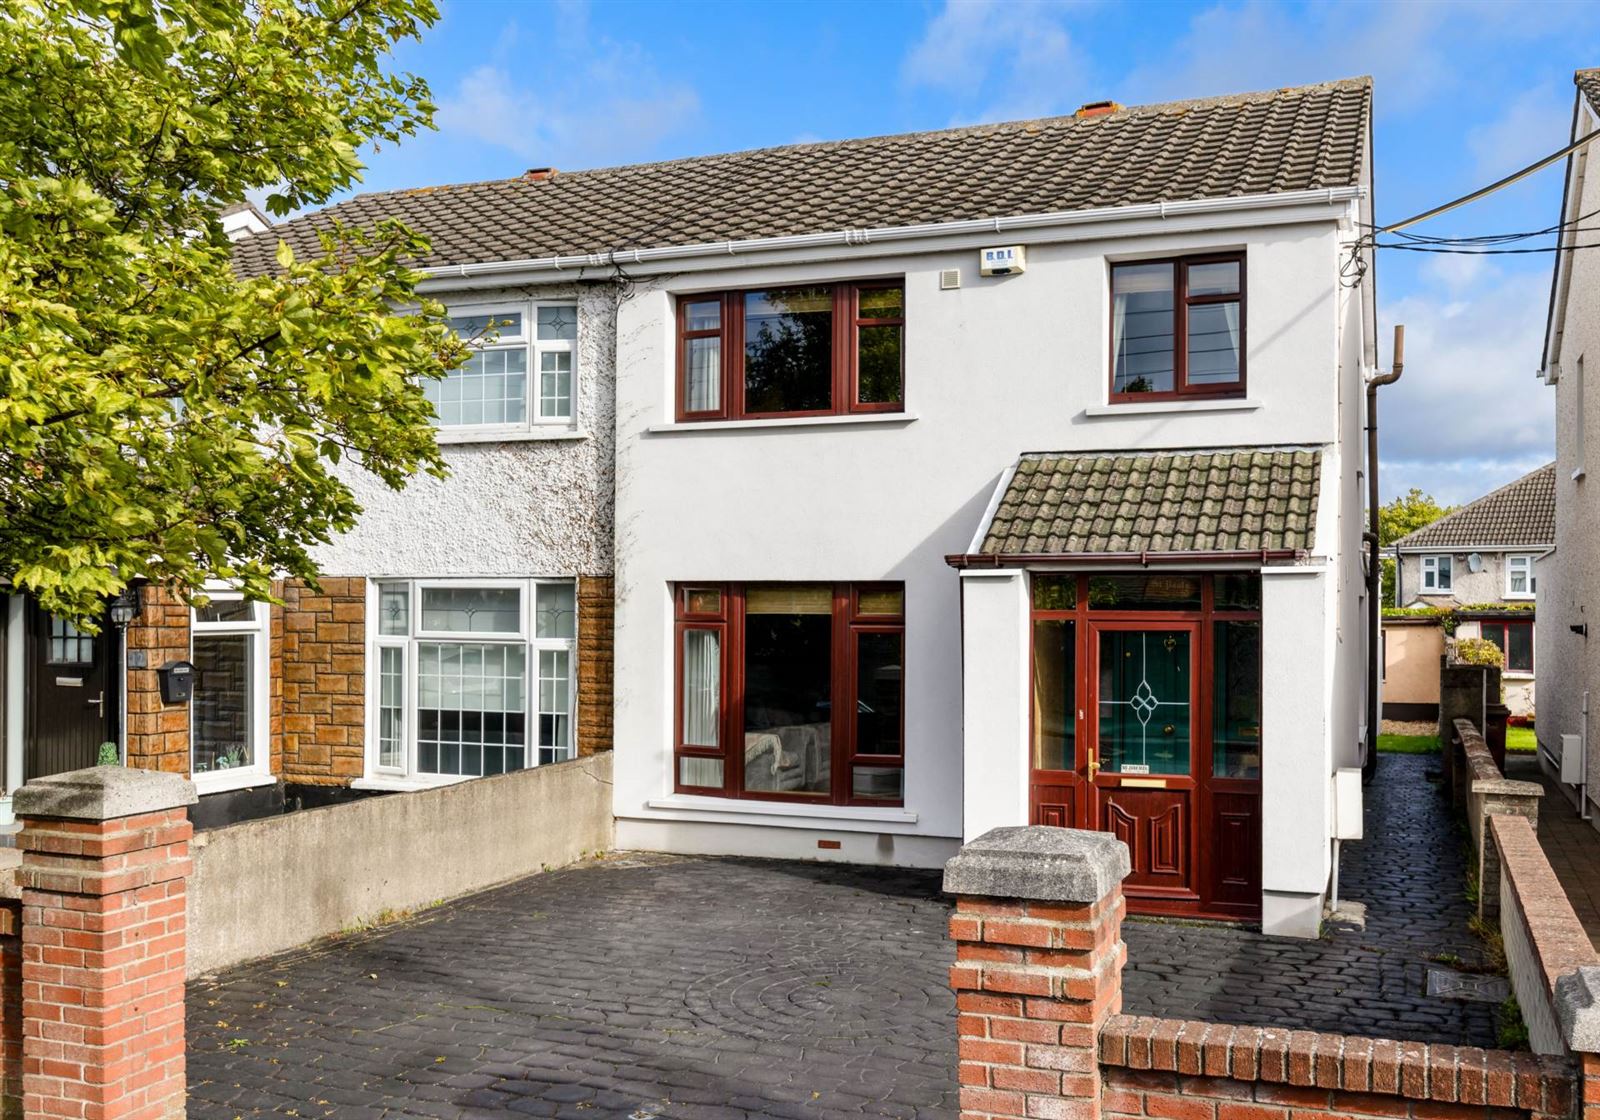
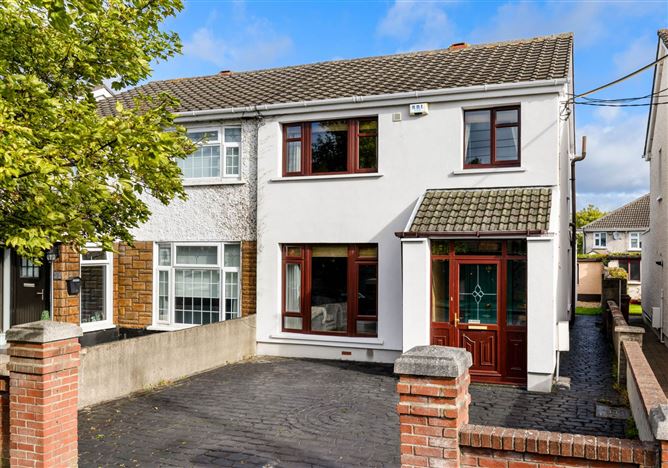
Quillsen are pleased to present No.10 Montrose Park, a well-established and lovingly maintained family home, ideally positioned in this mature and exceptionally quiet residential setting in Artane. Extended over the years and cared for with great attention, this attractive property offers generous and versatile accommodation, excellent natural light, and a wonderful opportunity for its new owners to make it their own. With spacious reception rooms, a substantial kitchen/dining extension, and a private rear garden, the property offers an excellent balance of comfortable existing accommodation with scope for the new owners to add their own personal style. Further enhancing its comfort and efficiency, extensive attic and wall insulation was added to the house within the last three years, contributing to its impressive C1 energy rating.
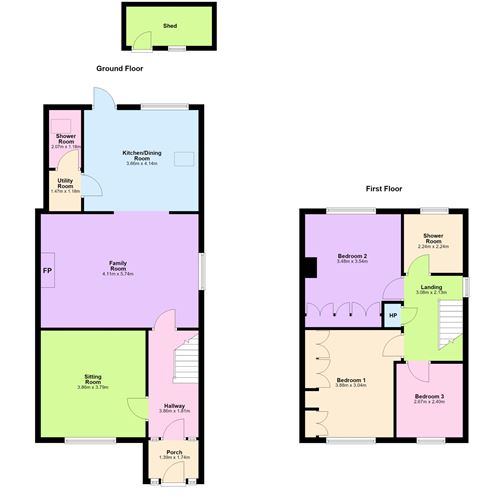
The accommodation is exceptionally well laid out, with a welcoming entrance hall leading to two generous reception rooms. The spacious sitting room enjoys a large picture window overlooking the front, while the impressive family living room provides excellent space for everyday family life and entertaining. To the rear, the substantial kitchen/dining extension creates a wonderful heart to the home, with an extensive range of fitted units, integrated appliances and excellent natural light from the rear window and Velux style roof light. A separate utility room and downstairs shower room add further practicality.
Upstairs, there are three well-proportioned bedrooms, including two generous double bedrooms, all offering excellent natural light and useful fitted storage along with a modern family shower room. The property is further complemented by a private rear garden, featuring a neat lawn and attractive stone chipped terrace, providing an excellent setting for outdoor dining, entertaining or relaxing. A block built storage shed and valuable side access further enhance the outdoor space, while the front driveway provides off-street parking for two vehicles
The location is a particular feature of this fine home. Montrose Park is situated in a quiet and established family friendly setting, while being within easy reach of an excellent selection of local amenities and services. Artane is a popular and well serviced north Dublin suburb, with Artane Castle Shopping Centre providing a wide variety of shops and everyday services. There is also an excellent choice of schools, sporting facilities, parks, cafés and restaurants in the surrounding area, with neighbouring Raheny, Killester, Beaumont and Clontarf providing further amenities. The area is well served by public transport and offers convenient access to Dublin City Centre, Dublin Airport and the M50.
No.10 Montrose Park offers prospective purchasers the opportunity to acquire a spacious and well-cared-for family home in a peaceful residential setting. The combination of generous accommodation, excellent natural light and private outdoor space will appeal to families and professionals seeking a home in this highly desirable neighbourhood.
Viewing can be arrange with Melanie Brady 01-8335844. Accommodation
GROUND FLOOR
Porch
Welcoming tiled porch with wood-panelled walls and ceiling, providing a pleasant introduction to the home.
Entrance Hallway
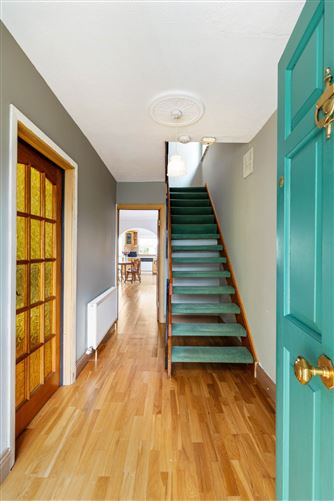
Bright and welcoming entrance hall with oak timber flooring and generous open space beneath the stairs. Fuse board location.
Sitting Room
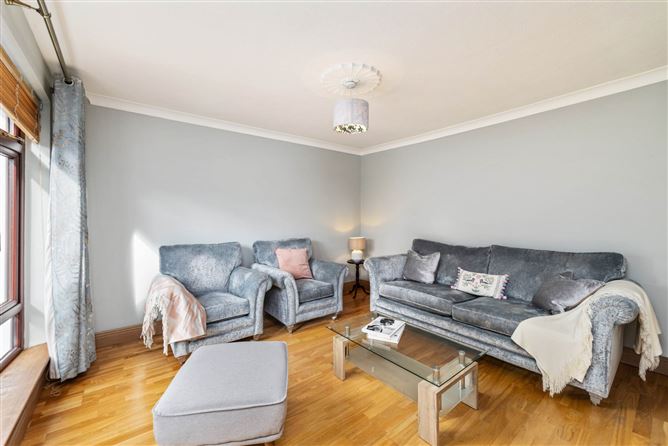
A spacious and bright reception room featuring a large picture window overlooking the front. The room is well proportioned and filled with natural light.
Family / Living Room
A particularly generous family living space with oak timber flooring, an attractive fireplace and alcove detailing. The fireplace feature extends into the adjoining alcoves, creating useful areas for display. A large side-facing window provides excellent natural light, while the room opens through to the kitchen/dining extension.
Kitchen / Dining Room
A substantial rear extension providing an excellent kitchen and dining space. The kitchen is fitted with an extensive range of oak-finish storage units and incorporates an integrated ceramic hob, extractor and oven, together with a fridge freezer and dishwasher. There is excellent storage throughout, with tiled flooring and splashback. A rear door provides access to the garden, while the large window and Velux-style roof light flood the room with natural light.
Utility Room
Practical separate utility room with washing machine, countertop and fitted storage.
Shower Room
Modern shower room featuring tiled walls and floor, vanity wash hand basin, WC and large shower enclosure with power shower. Velux-style roof light provides additional natural light, complemented by an extractor fan.
FIRST FLOOR
Landing
Bright landing with laminate flooring, side-facing window providing excellent natural light, access hatch to attic and hot press.
Bedroom One
Generous double bedroom positioned to the front of the property. Featuring laminate flooring and an extensive range of fitted wardrobe units, providing excellent storage.
Bedroom Two
Another spacious double bedroom with laminate flooring, fitted wardrobe storage and a window overlooking the rear garden.
Bedroom Three
Good-sized single bedroom with laminate flooring, front-facing window and fitted wardrobe/storage unit.
Family Shower Room
A spacious, modern shower room featuring stylish tiled flooring and walls, complemented by a glass shower enclosure with a Triton T90 SR electric shower. The room also includes a contemporary wash hand basin and WC, along with a long, practical storage cabinet. A window overlooking the rear garden provides plenty of natural light, while an extractor fan ensures good ventilation.
Garden
Private rear garden with a neat lawn and attractive stone-chipped terrace, providing excellent space for outdoor dining, entertaining, recreation and relaxation. Block-built storage shed and useful side access from front to rear.
To the front this property offers a driveway with ample parking for 2 vehicles and side access runs through to the rear.
Notice
Please note we have not tested any apparatus, fixtures, fittings, or services. Interested parties must undertake their own investigation into the working order of these items. All measurements are approximate and photographs provided for guidance only. Features
- Well-established and lovingly maintained 3 bedroom extended family home
- Extended over the years to provide excellent additional living space
- Three well proportioned bedrooms, including two generous doubles
- Large kitchen/dining extension with utility and shower room
- Gas-fired central heating and double glazed windows
- Private rear garden and block built shed plus side access
- Off street driveway parking for approximately 2/3 vehicles
- Quiet family friendly setting close to a superb range of amenities, schools, transport links and ser
- Dublin city 5kms, Dublin Airport 10 mins drive and close to Beaumont Hospital plus M1 and M50
- Inclusions: Fixtures and fittings, flooring, lights, drapes, blinds, kitchen and utility appliances
BER Details
BER: C1
BER No: 114667421
Energy Performance Indicator: 171.31 kWh/m2/yr Negotiator