Description
Quillsen are delighted to present to the market No.10 Mask Drive. A beautifully reimagined home where high-end design, effortless functionality, and modern elegance converge. Thoughtfully upgraded from top to bottom with premium finishes, bespoke carpentry, and a sun-drenched south-facing garden, this property is the ultimate turnkey solution for young professionals, couples, or those looking to downsize without compromising on quality or style. No.10 also has the added benefit of being in the perfect residential location, close to the Malahide Road in Artane, and the Howth Road in Killester, with every possible amenity on your doorstep.
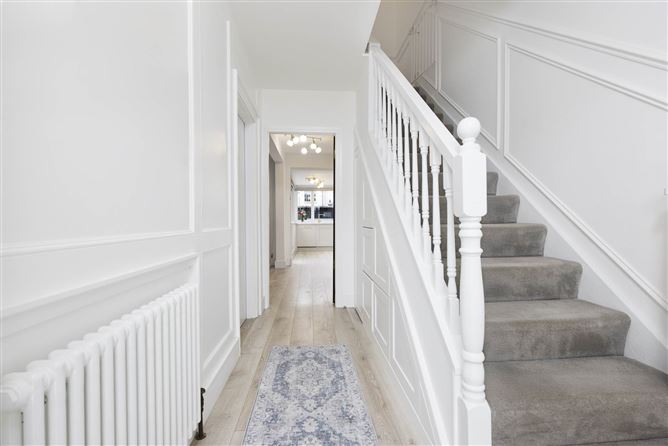
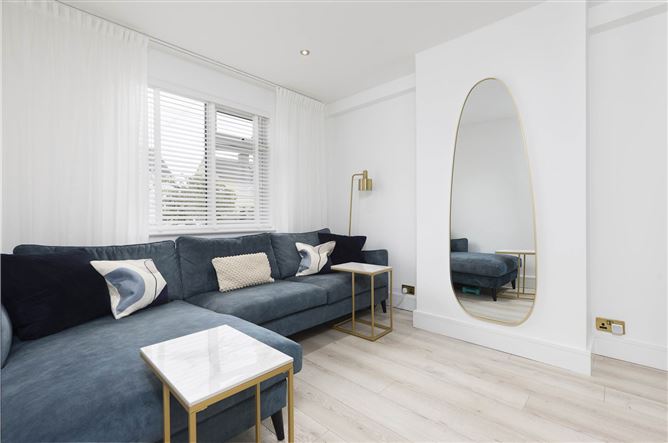
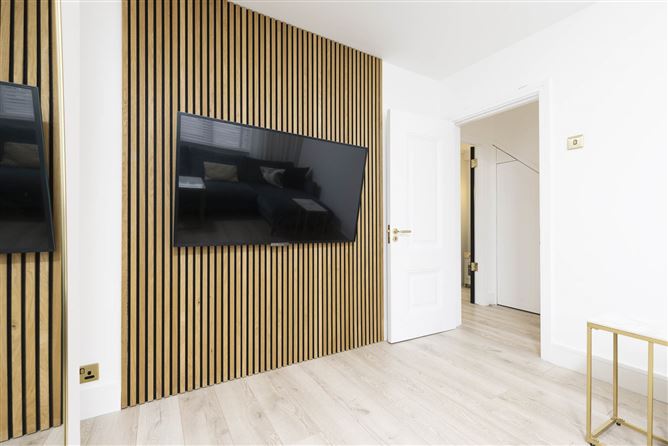
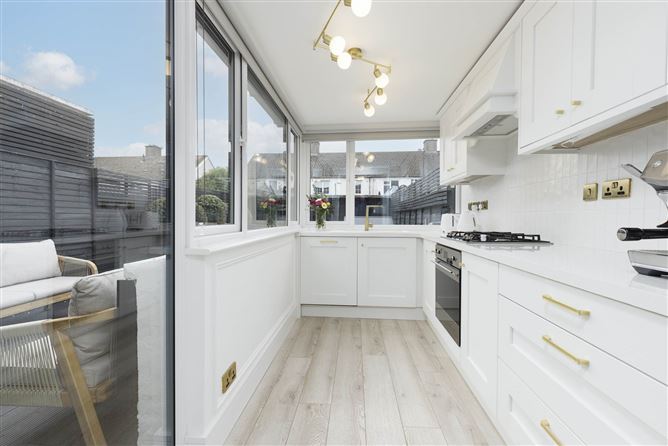
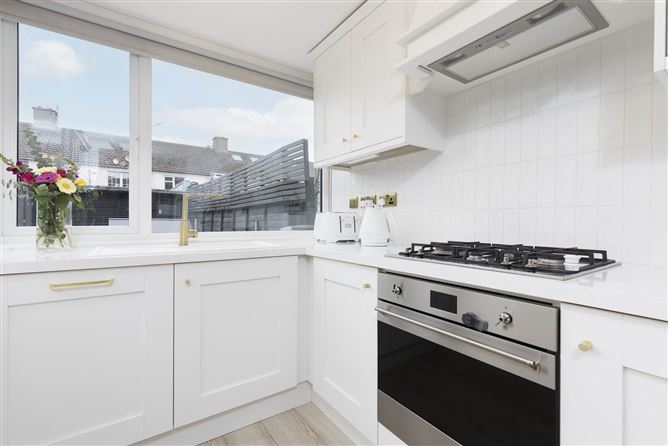
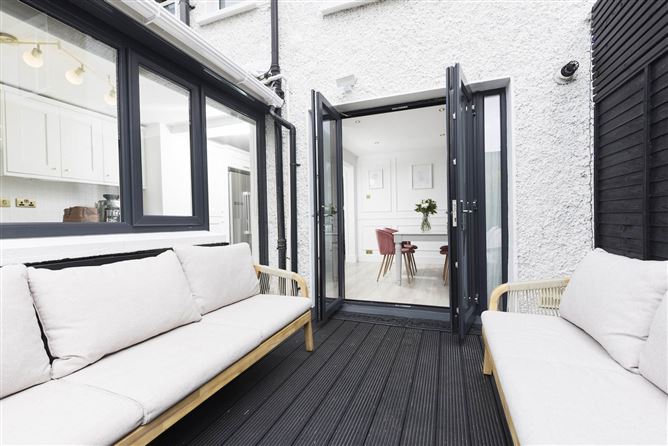
Accommodation. Step inside to a bright entrance hall setting a sophisticated tone with bespoke shaker-style wall panelling, brass hardware, and warm Elba Oak wide plank flooring. Custom understairs storage with deep drawers and coat hooks keeps the entry way clutter-free. Light-filled and well-proportioned living room to comfortably fit a large L-shaped sofa, centred around a feature wall with professionally installed oak acoustic panelling. Open plan kitchen, living and dining room, the heart of the home with floor--to-ceiling white shaker cabinetry, premium SMEG appliances, white granite composite sink with brass swan neck tap, and a vertical tile splashback. Double French doors open directly onto the deck, making it perfect for indoor/outdoor entertaining.
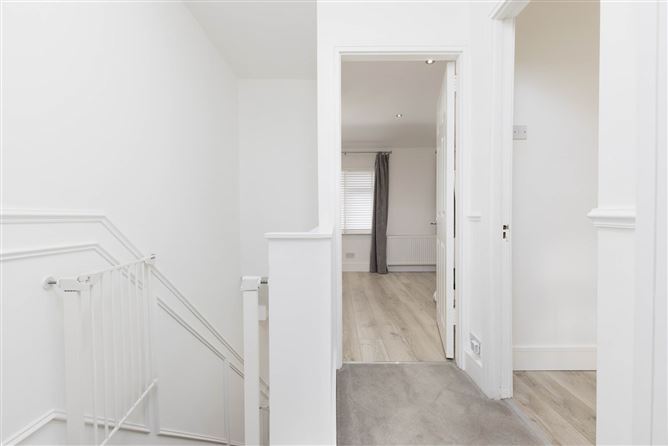
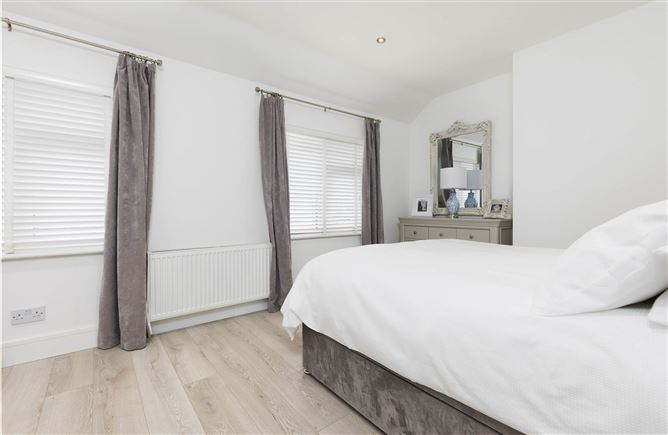
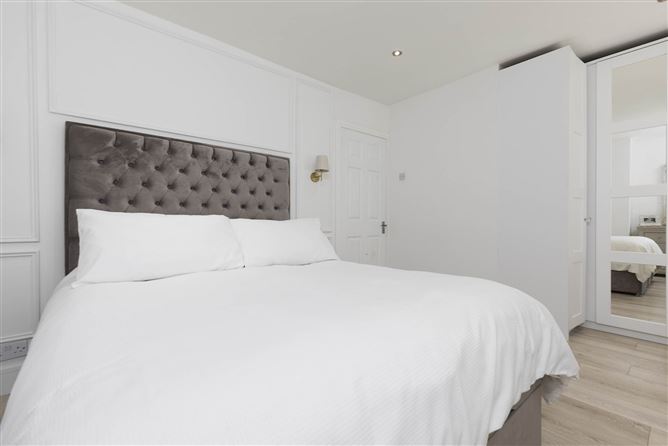
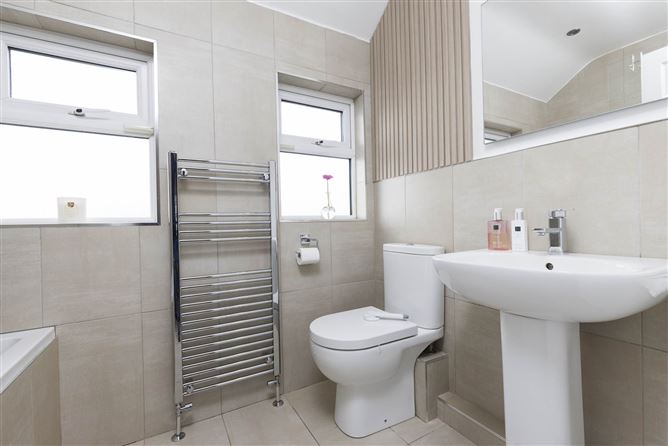
Upstairs. The main bedroom features elegant custom wall panelling and integrated mirrored wardrobes with built-in internal drawers. The second double bedroom is generously sized with bespoke fitted wardrobes. The family bathroom has been fully renovated with a contemporary high-end finish. The Attic has been converted and is easily accessible via a Stira folding ladder. This fully floored space features Velux window, power sockets, and eaves storage, ideal as a bonus workspace, hobby room, or extra storage.
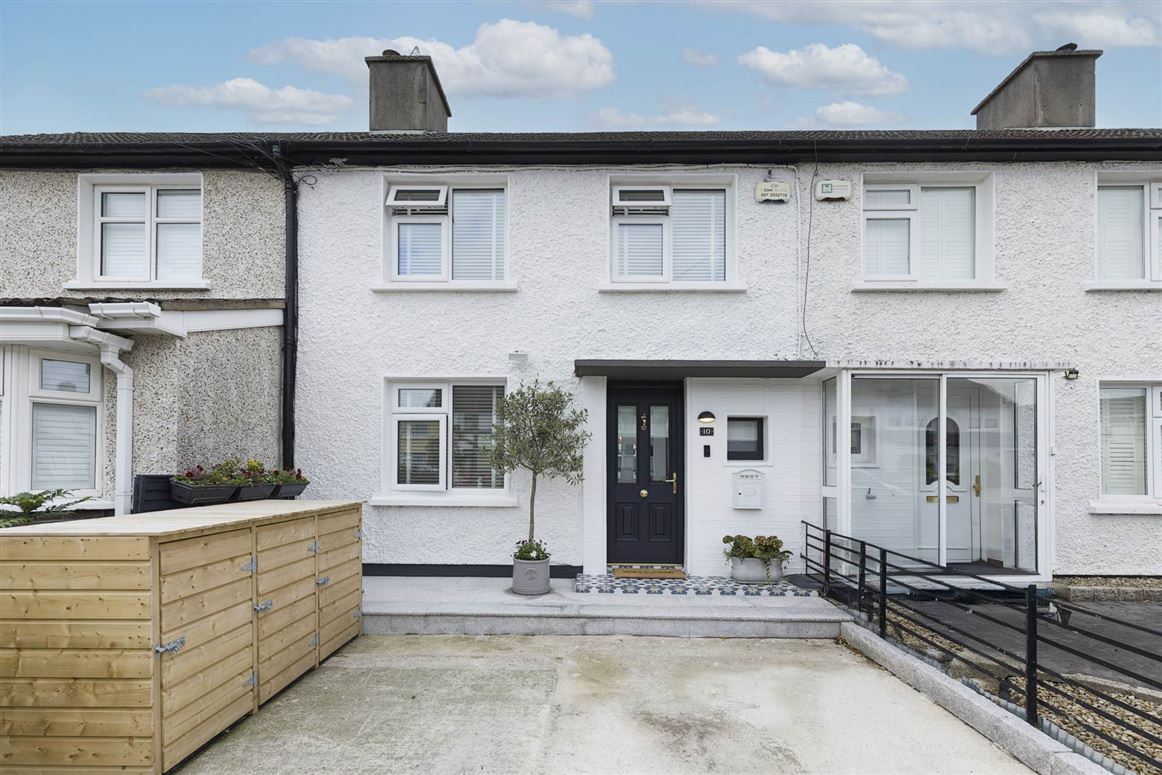
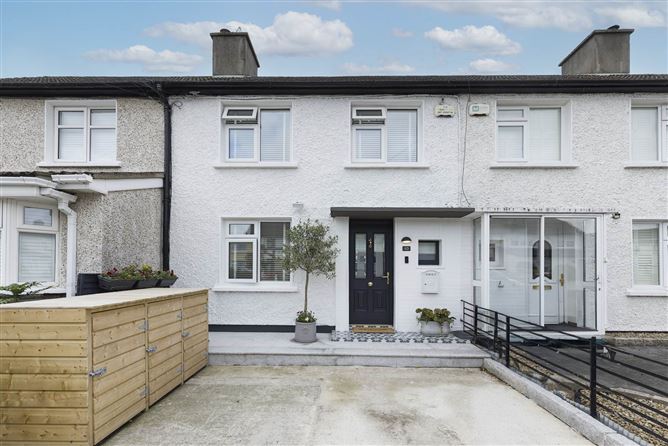
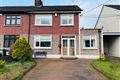
Outside. Generous off-street parking: A widened driveway flanked by a granite flower bed and modern hedging offers ample parking and leads to full-width granite bull nose step, contemporary geometric entrance tiles, and a bespoke bin shed for sleek utility storage. Low-maintenance fresh white brick work is paired with a professionally resin coated canopy and a contemporary triple glazed Anthracite front door featuring polished brass fittings.
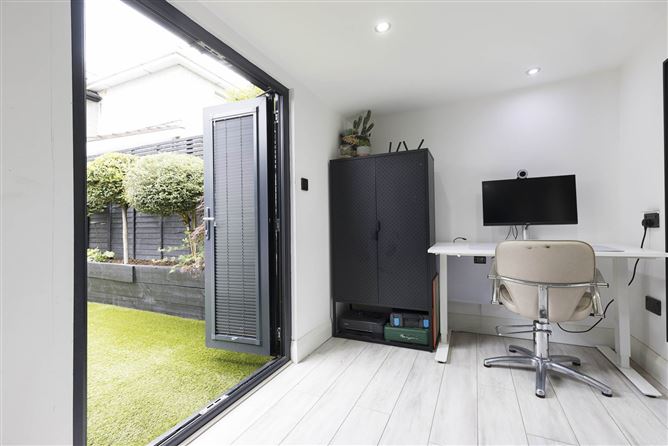
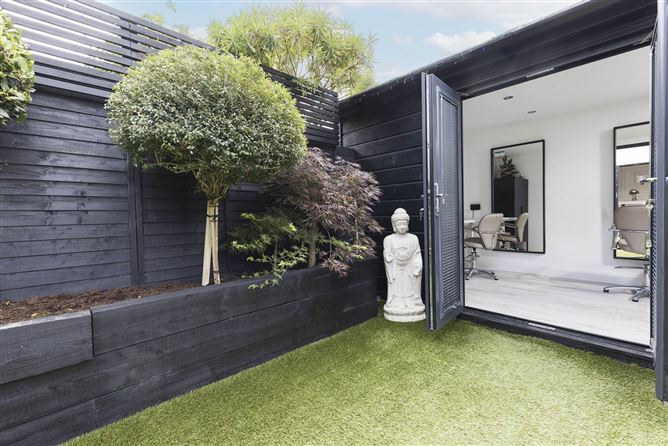
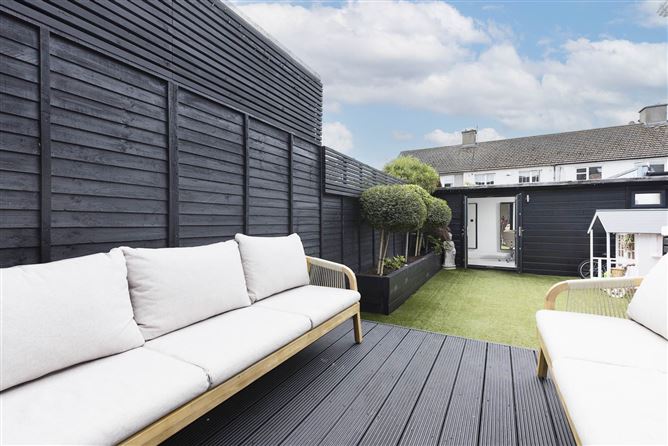
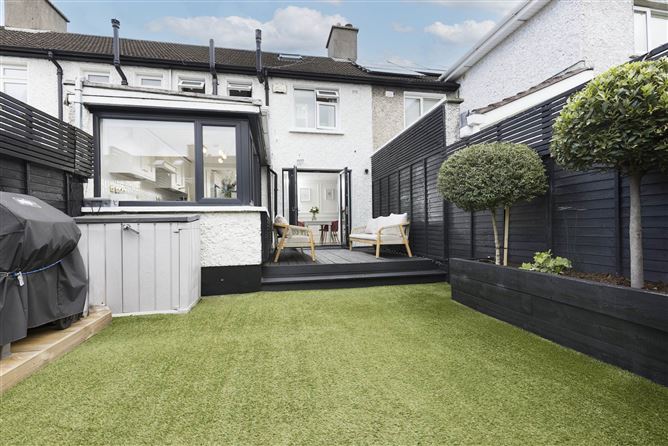
The private, south-facing rear garden is an idyllic, low--maintenance retreat designed for relaxation and social gatherings. A spacious wooden main deck leads to a dedicated BBQ area, railway sleeper raised beds, and premium, shock padded Royal Grass artificial lawn. The detached Garden Studio is a wonderful addition. This solid concrete build (4.96m x 2.1m) is clad in dark wood to blend seamlessly with the modern fencing. Fully connected to water, plumbed for washing machine, (stacked washing machine and dryer), electricity (separate fuse board), high-speed Internet, and complete with a private W.C. Acoustic panelling, makes it the ultimate home office, gym, or creative haven. (Extra 10sqm not included floor area).
The location of the house is second to none in terms of convenience within the Artane area. Just off the Malahide Road and within a short distance of all the facilities of the area including local recreational greens, shopping, schools, including Scoil Neasáin, St.Brigid`s Girls`, St.Brigid`s Boys` and St.Catherine`s Girls` School. Numerous bus routes along the Malahide Road. Harmonstown and Killester Dart stations, many sporting and recreational facilities including St Annes Park just down the road. The Coast Road with its wonderful sea front promenade, is minutes away, as is Bull Island and its Bird Sanctuary, and numerous sports clubs. The city centre, IFSC, East Point Business Park, Dublin Airport and Ferry Port, hospitals, universities, M1 and M50 motor ways are easily accessed from Mask Drive. Accommodation
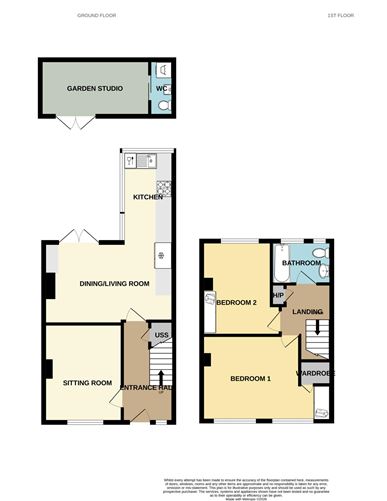
Entrance Hall - 3.78m (12'5") x 1.94m (6'4")
Feature bespoke shaker style wall panelling and shaker internal door with brass fittings integrated into the wall panelling, shaker style electricity box. Black Crittall door with clear glass and brass fittings. brass switches and plug sockets throughout. Bespoke understairs storage with shaker style doors and deep drawers and coat hooks. Column radiator with antique brass valves is framed inside the panelling. Premium wide plank Elba Oak laminate flooring with shaker skirting boards.
Sitting Room - 3.72m (12'2") x 2.97m (9'9")
Front. Well proportioned and spacious family room designed to comfortably fit a large L-shaped sofa without compromising on space. Feature wall includes oak Acoustic panelling is professionally installed and expertly finished with custom endings. Premium wide plank Elba Oak laminate flooring with shaker skirting boards.
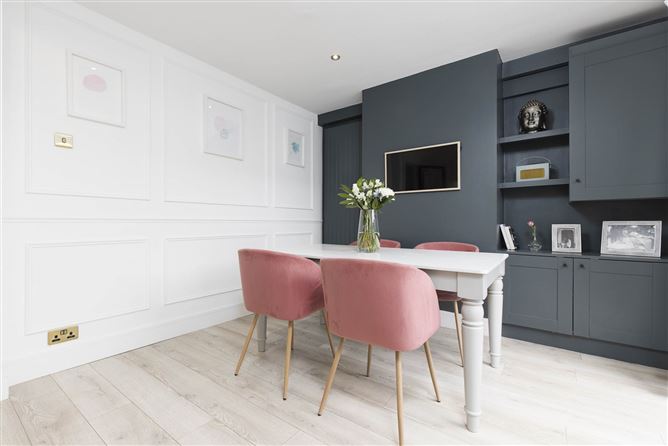
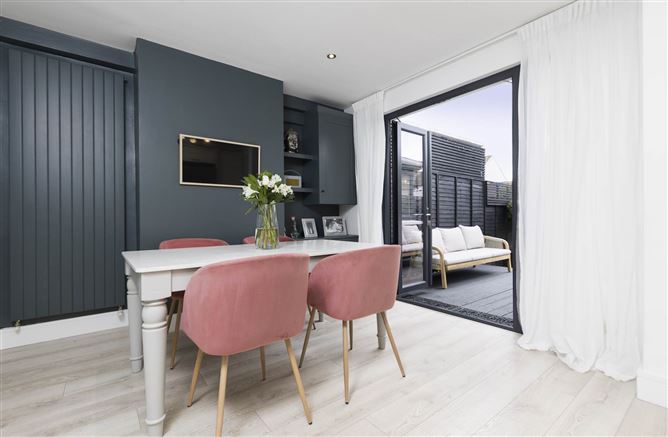
Dining / Living Room - 3.02m (9'11") x 5.02m (16'6")
The dining/living area has wall detailing using classic wall panel moulding. Contemporary accent wall with built-in storage. Premium wide plank Elba Oak laminate flooring with shaker skirting boards. Double glazed French doors opening out onto the wooden decking and rear garden.
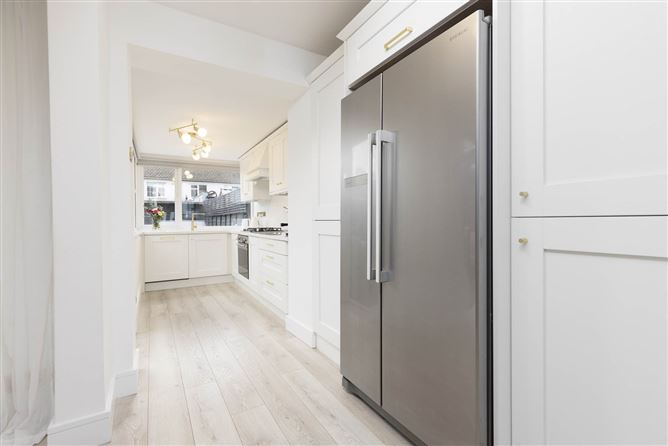
Kitchen - 3.46m (11'4") x 1.94m (6'4")
Floor- to-ceiling, paintable white shaker style kitchen equipped with brass handles and built-in ambient lighting over the countertops. Vertically tiled splashback with brass sockets and switches. Premium SMEG oven and hob. Swan neck mixer tap with brass finish. White granite composite inset sink with integrated textured drainer. Premium wide plank Elba Oak laminate flooring with shaker skirting boards.
Garden Studio - 4.96m (16'3") x 2.01m (6'7")
French doors from the studio opening to the garden. Fully connected to water, plumbing for washing machine, (the washing machine and dryer are stacked), electricity (separate fuse board), high-speed Internet, and complete with a private W.C. Acoustic panelling, makes it the ultimate home office, gym, or creative haven. Premium wide plank Elba Oak laminate flooring. Down lighting. (Extra 10sqm not included in floor area)
FIRST FLOOR
Bedroom 1 - 3.24m (10'8") x 5.09m (16'8")
The main bedroom spans the full-width of the front of the house and includes custom wall panelling and integrated mirrored wardrobes with drawers inside. Premium wide plank Elba Oak laminate flooring with shaker skirting boards.
Bedroom 2 - 3.6m (11'10") x 2.57m (8'5") Max
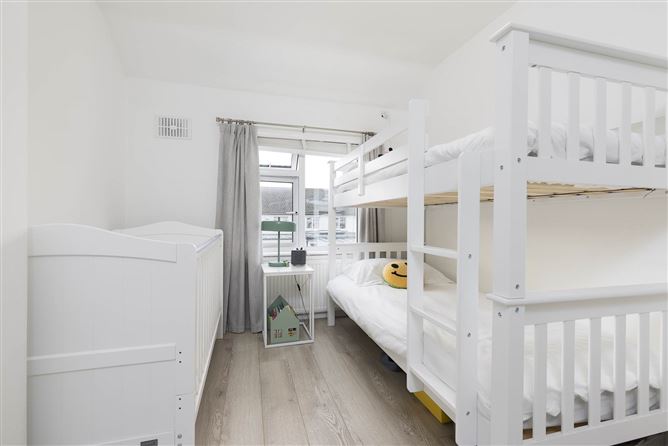
The second bedroom is another large double room with bespoke fitted wardrobes and drawers inside. Premium wide plank Elba Oak laminate flooring with shaker skirting boards.
Bathroom - 1.61m (5'3") x 2.27m (7'5")
Fully renovated with a high end finish and comprising bath with Triton T90z shower fitting installed overhead, shower screen door. WC. Wash hand basin with integrated mirror overhead. Tiled floor with underfloor heating. Wall mounted radiator.
Attic
Easy Stira access leads to a bright, fully floored attic with Velux window, power, and eaves storage ideal as a flex space, studio, or additional work area.
Notice
Please note we have not tested any apparatus, fixtures, fittings, or services. Interested parties must undertake their own investigation into the working order of these items. All measurements are approximate and photographs provided for guidance only. Features
- Since 2016 the property from front to back, upstairs & downstairs has been thoughtfully modernised
- New kitchen. New bathroom. New floors. Garden Studio. Attic conversion
- Triple-glazed windows and door to the front of house, the bathroom & bedroom 2. Double elsewhere
- Gas fired radiator central heating. Under floor heating in the bathroom
- Bedrooms have new insulation and plaster board added insulation to external walls
- Easily maintained south facing rear garden with deck, BBQ area, artificial lawn and Garden Studio
- A widened driveway for off-street parking to the front, granite flower bed, hedging and bin shed
- Down lighting throughout most of the house. Wired for Alarm
- Most convenient residential location within walking distance of all the many local amenities
- Inclusions; Fitted carpet, curtains, blinds, light fittings, plus the integrated white goods
BER Details
BER: D2
BER No: 107183550
Energy Performance Indicator: 297.92 kWh/m2/yr Negotiator