Description
Accommodation
Features
- Spacious accommodation c223sq.m
- Large site c.0.54 Acres
- High spec finish throughout
- two solid fuel stoves
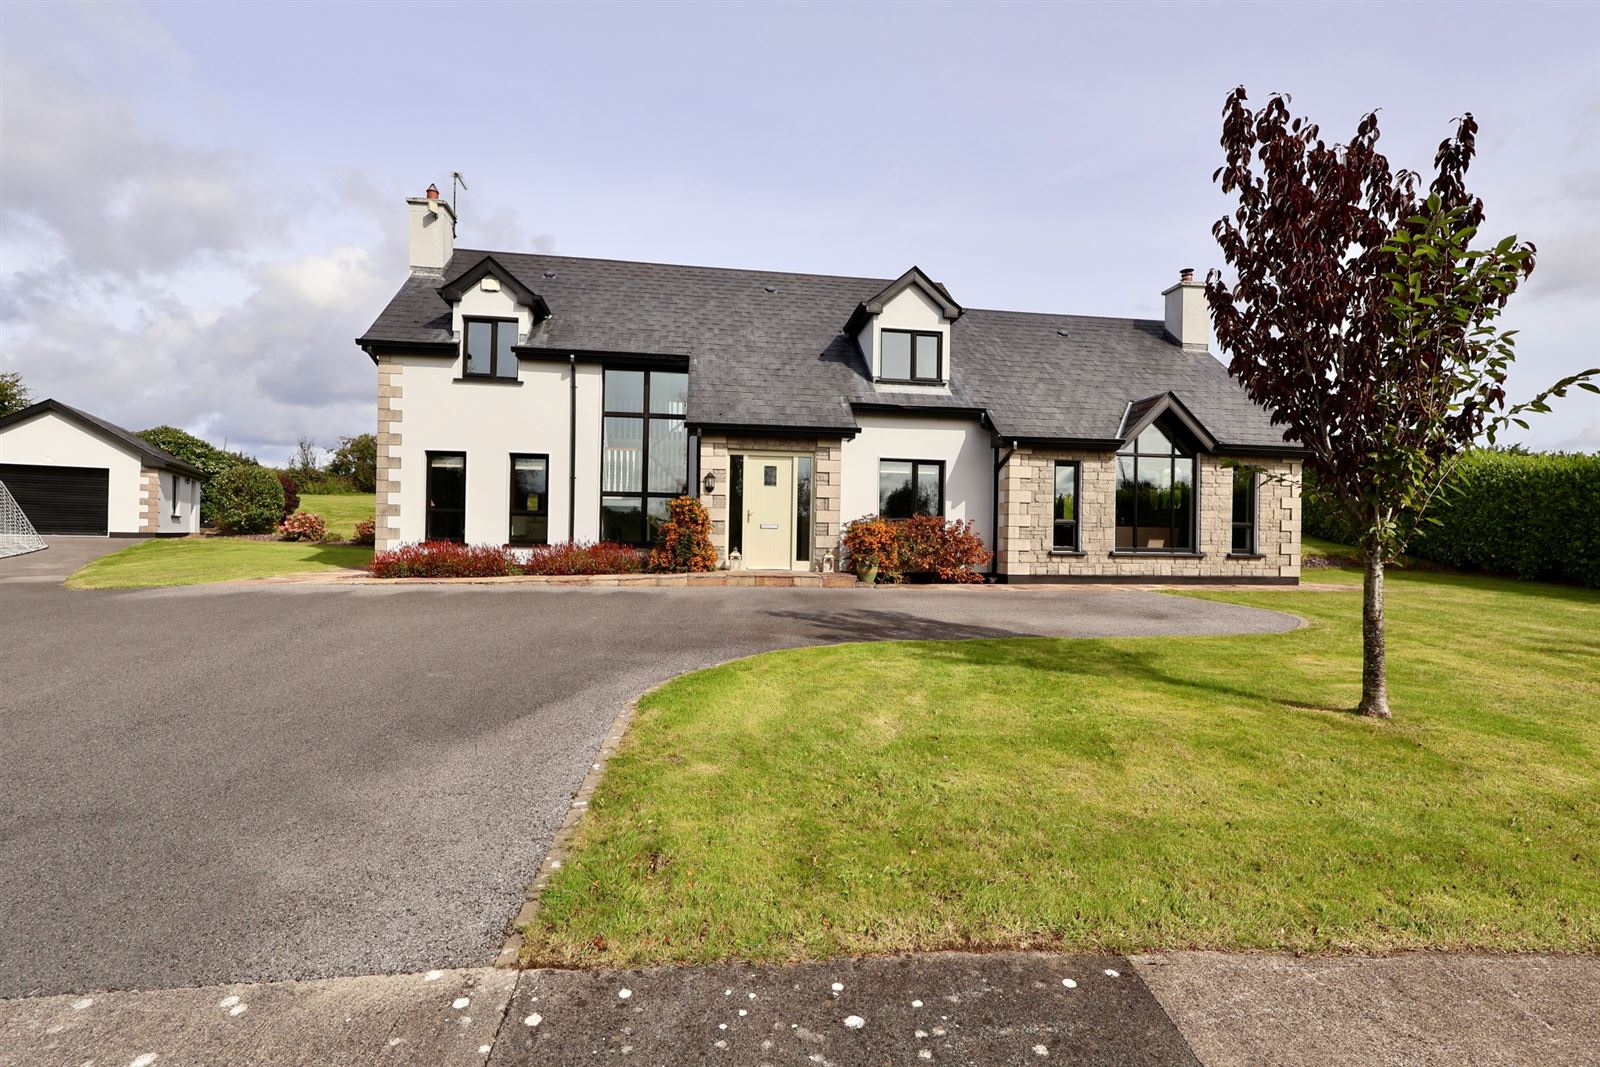
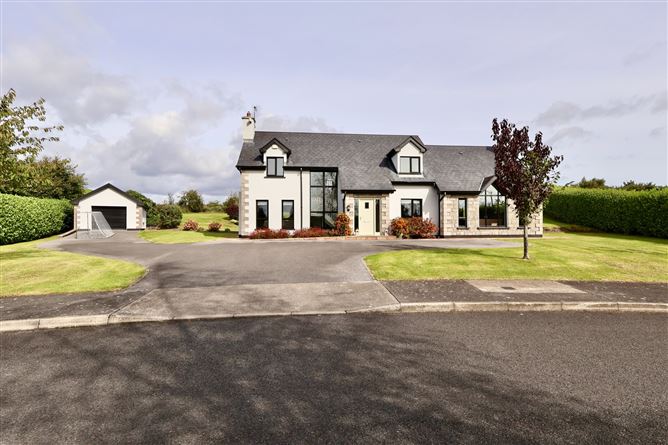
- Detached Garage
- Mature Gardens
BER Details
Negotiator
Show more...

| Beds | 4 beds |
| Price | €850,000 |
| Property Type | Detached House |
| Size | 0 meters2 |
| Energy Rating | BER-B |
| Refreshed on | Sep 23, 2026 |
| Eircode | N37 W895 |
| Group Name | Sherry FitzGerald Quain |
| Sales License Number | 004708 |
Description
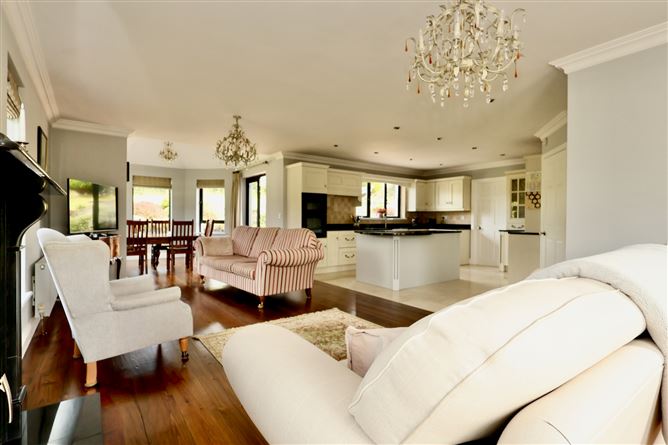
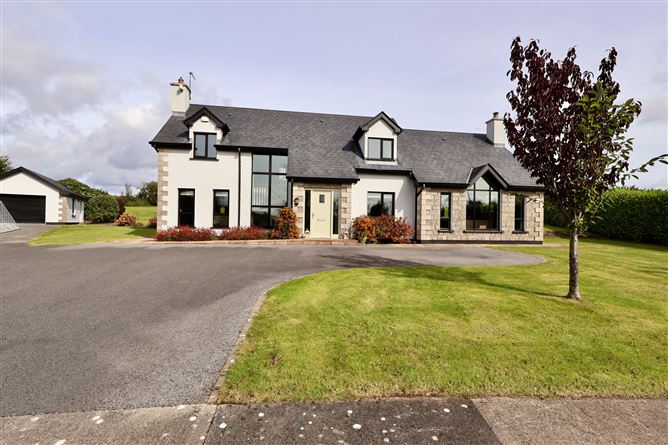
Sherry FitzGerald Quain are delighted to bring to the market this beautiful 4 Bedroom detached home (c.223sq.m) in a quiet residential cul-de-sac in close proximity to Athlone town centre and all its amenities. Presented in 'impeccable order' both inside and out, this fine home offers generous accommodation and is 'ready and waiting' to be occupied by its new owners. 10 Cluain Ri represents an outstanding opportunity for the discerning purchaser who is looking for a high-standard suburban home. Located just 7 km from Athlone and strolling distance to Hodson Bay Hotel & Leisure Centre, Athlone Golf Club and Lough Ree. This fine home on a cul de sac permeates a tranquil elegance which features three fine reception areas, four bedrooms, three baths and detached large garage. The living-dining areas afford wonderful views of the landscaped gardens surrounding the property. The property offers 2400 sq. ft. (223 sq. m) approximately and stands on a c. 0.54 acre elevated site. There is an extensive tarmac driveway with ample off street car parking, to the rear there is a large slabbed patio with raised planting and mature gardens. Many extras and features are included in this fine property such as wooden floors, two solid fuel stoves, high spec kitchen with granite tops, and superb fully tiled bathrooms. The property is in turnkey condition. VIEWING STRICTLY BY APPOINTMENT THROUGH AGENT: Liam Quain Sherry FitzGerald Quain
Accommodation
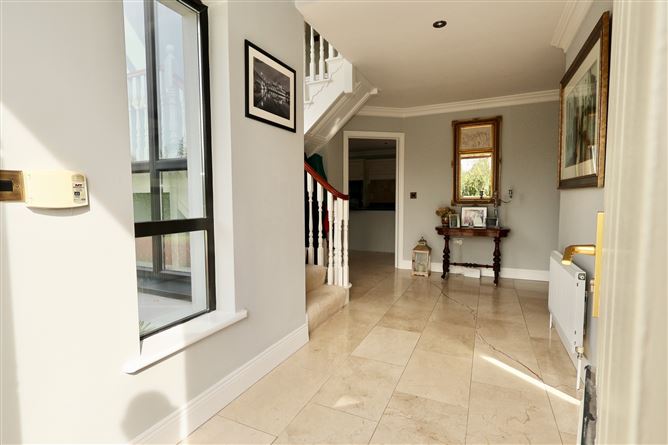
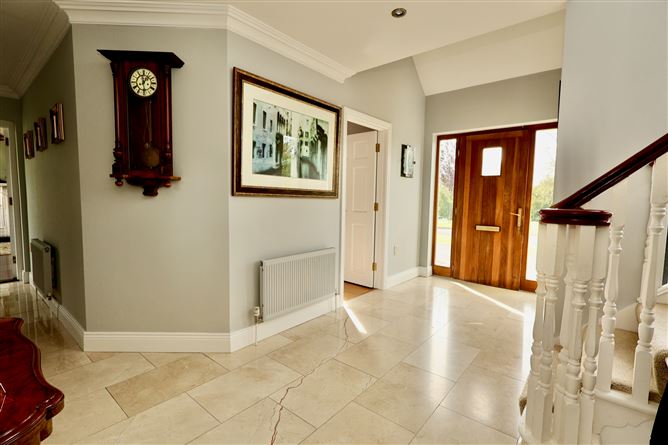
Entrance Hall - 7.98m x 5.60m spacious entrance hall with tiled floor Living Room/Dining Room - 3.69m x 6.92m large living and dining area, the living area comes with a solid fuel stove, while the dining area overlooks the manicured gardens Kitchen - 4.43m x 4.90m Fitted floor and wall units with integrated appliances, belfast sink, island and granite tops. Utility Room - well laid out utility with washer, dryer, sink and tiled floor. Bathroom - w.c, w.h.b Sitting Room - 5.48m x 6.42m extremely generous living room with high ceilings, solid wood floors, solid fuel stove and large windows flooding the room with natural light Study - 3.64m x 3.07m with solid wood floors Hall - 6.52m x 3.03m Bedroom 1 - 3.60m x 2.99m carpet floors Bedroom 2 - 3.29m x 3.79m carpet floors Bedroom 3 - 2.68m x 3.79m carpet floors En-Suite - 1.27m x 3.00m fully tiled, w.c, w.h.b, shower Bedroom 4 - 3.90m x 4.36m carpet floor Bathroom - family bathroom fully tiled with free standing claw bath, w.c, w.h.b and separate shower.
Features
BER Details
BER: B BER No: 119854719
Negotiator
Liam Quain

Garden
Garage

Date created: 23 Sept 2026Updated on: 23 Sept 2026