Description
Accommodation
BER Details
Negotiator
Show more...

| Beds | 1 bed |
| Price | €345,000 |
| Property Type | Apartment |
| Size | 57 meters2 |
| Energy Rating | BER-B |
| Refreshed on | Sep 29, 2026 |
| Eircode | D07 VH52 |
| Group Name | Sherry FitzGerald City Centre |
| Sales License Number | 002183 |
Description
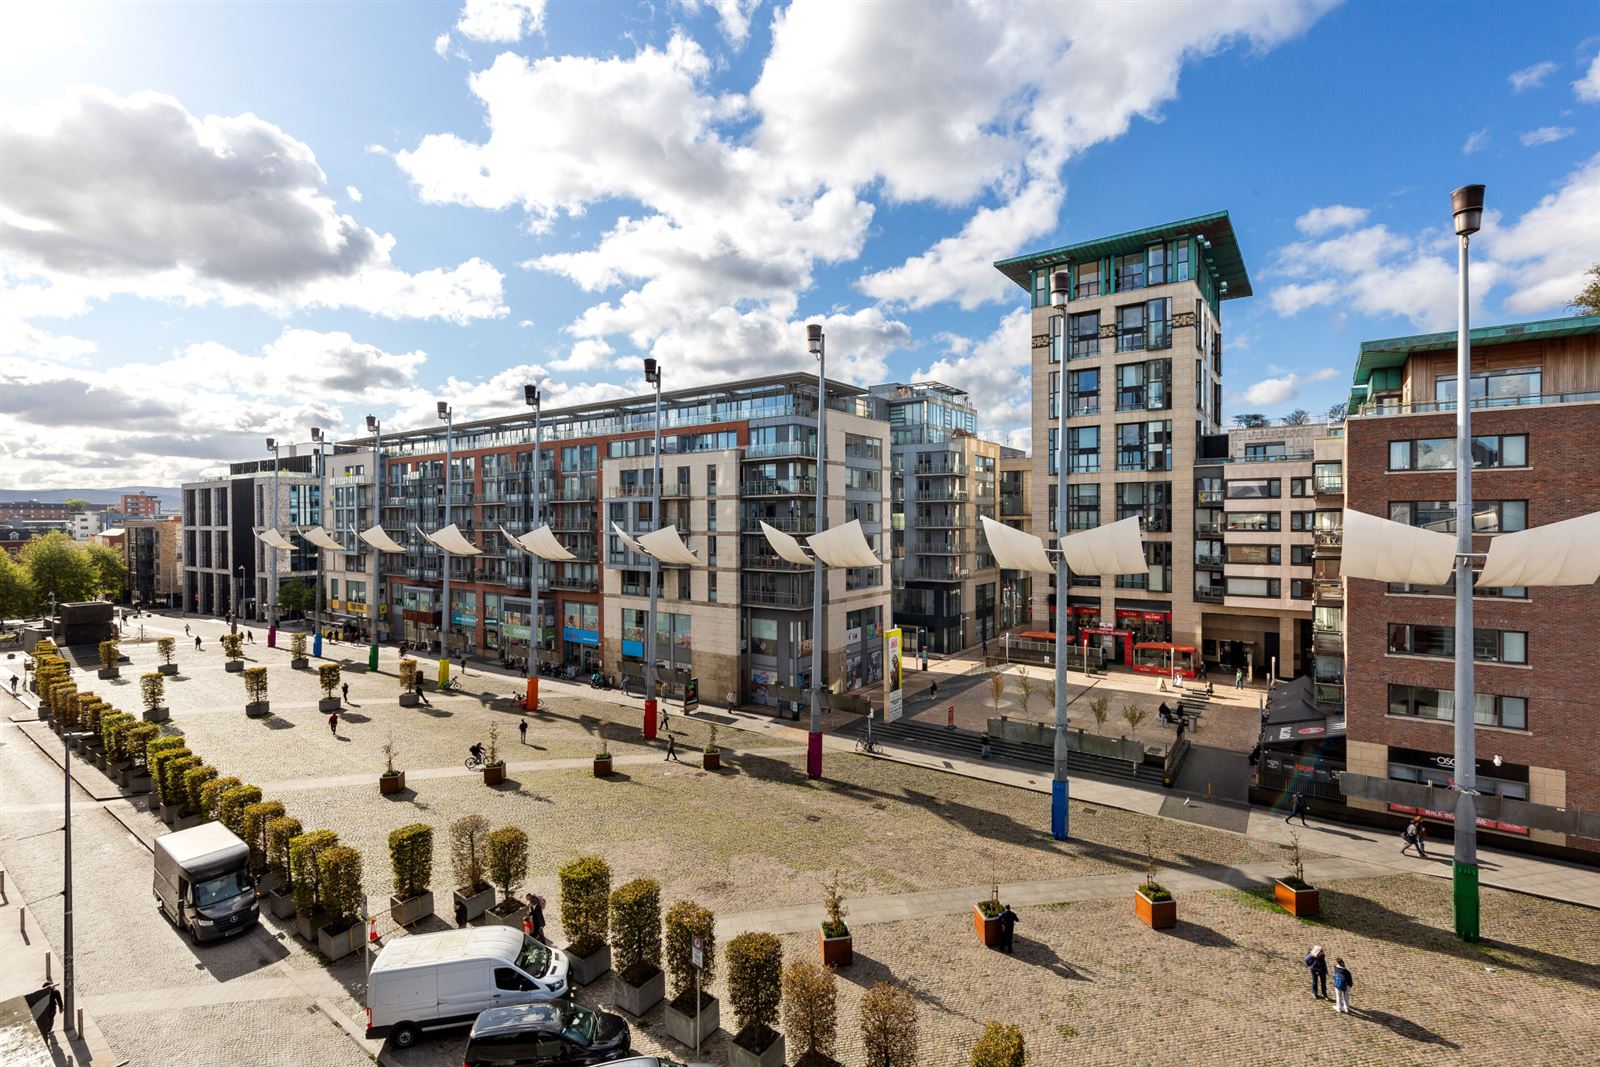
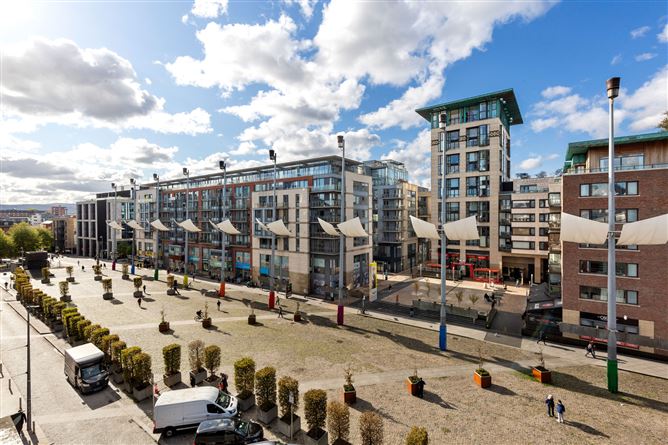
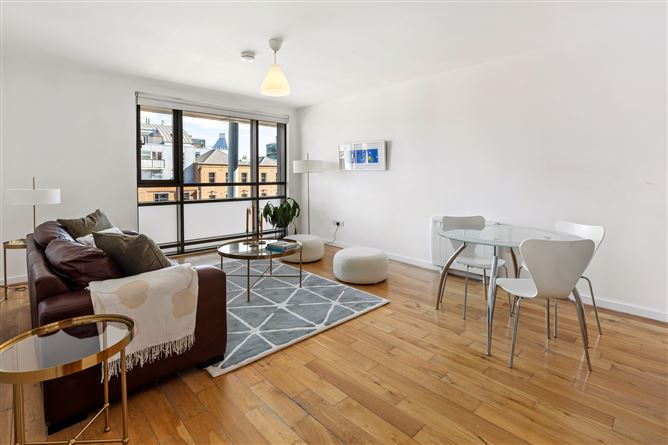
10 Block C Smithfield Market is an impressively spacious one-bedroom apartment, ideally positioned on the second floor of this ever-fashionable development in Smithfield. This stylishly decorated apartment offers excellent views across Smithfield towards the city centre, an idyllic retreat for those searching for a city centre home. The apartment also benefits from a designated underground parking space. Apartment 10 is excellently proportioned and filled with natural light. The generous accommodation briefly comprises; a spacious, welcoming entrance hall with access to a large store room & hot press, an impressive open-plan living/dining room with a floor to ceiling windows overlooking the square below, with the modern kitchen positioned to the rear of the room. The bedroom is as equally generous with an abundance of space while also taking in views of the square below, while the main bathroom completes the accommodation. The property boasts an exceptionally convenient location, within easy walking distance of TUD Grangegorman, NCAD, Blackhall Place, and the Four Courts. A variety of shopping options can be found nearby on Capel Street, Jervis Street, and Henry Street. Smithfield Village offers a great selection of cafés and restaurants, while the Luas line is right on the doorstep providing quick access to all areas of the city. Other nearby landmarks include Trinity College, Grafton Street, St. Stephen's Green, Stoneybatter, and the Phoenix Park all just a short stroll away.
Accommodation
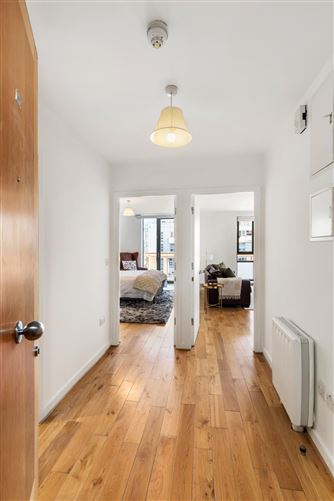
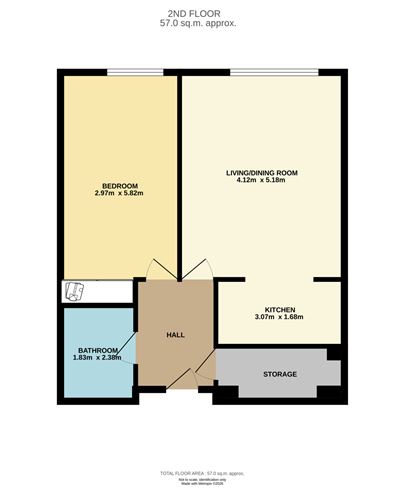
Entrance Hall - 1.989m x 2.741m Welcoming and warm entrance hallway wth wooden flooring and access to the storage/hot press. Living/Dinning Room - 4.120m x 5.183m Wonderfully bright reception room of generous proportions with floor-to-ceiling windows overlooking Smithfield Sqaure, with a wooden floor and is open to the kitchen. Kitchen - 3.075m x 1.686m Modern, well-appointed kitchen off the living/dining room with ample storage in the floor and wall-mounted cupboards and tiled flooring, with intergrated appliances including; fridge/freezer, oven and hob and dishwasher. Bedroom - 2.975m x 5.821m Excellent double bedroom with a wooden floor and built-in wardrobes, with floor-to-ceiling windows that fill the room with natural light. Bathroom - 1.835m x 2.384m Fully tiled main bathroom with wc, whb, bath and shower attachment, wall mounted mirror and towel rail. Storage/Hot press - 2.212m x 3.088m Generous storage room with open shelving, off the entrance hall.
BER Details
BER: B BER No: 100462548 Energy Performance Indicator: 102.47 (kWh/m2/yr)
Negotiator
Michael O'Neill


Date created: 29 Sept 2026Updated on: 29 Sept 2026