Description
Accommodation
Features
BER Details
Show more...

| Beds | 4 beds |
| Price | €545,000 |
| Property Type | Semi-Detached House |
| Size | 98 meters2 |
| Energy Rating | BER-E1 |
| Refreshed on | Aug 31, 2026 |
| Eircode | D03F1P4 |
| Group Name | Grimes (Clontarf) |
| Sales License Number | 001417 |
Description
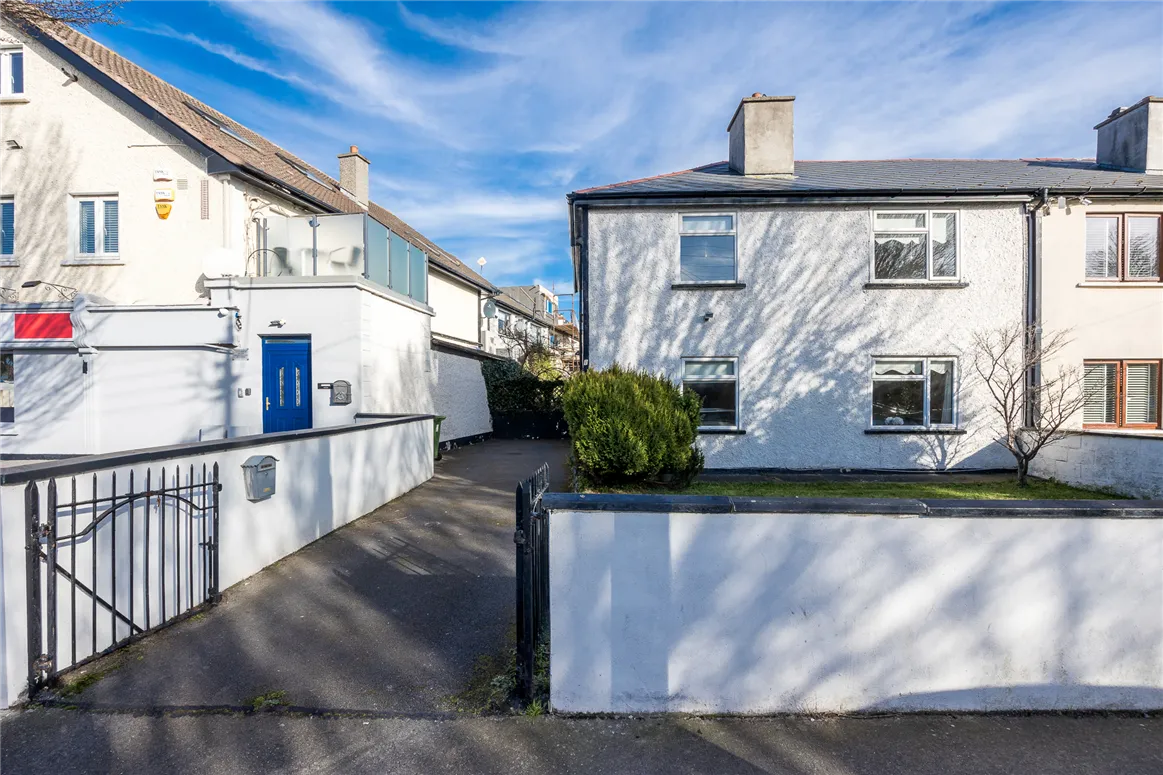





Grimes are delighted to bring 1 Victoria Road to the market, a truly exceptional opportunity to acquire a period home in the heart of Clontarf and transform it into a magnificent family residence. Dating from 1921, this fine property is in need of full restoration, offering the incoming purchaser enormous potential to modernise and personalise to their own taste and requirements. The accommodation at ground floor level comprises an entrance hall, two large reception rooms, kitchen, and bathroom, while upstairs there are four generous bedrooms. A large attic provides excellent additional storage. The property further benefits from a rear garden with side access and a large front driveway offering ample off-street parking. Situated in a prime location in Clontarf; Clontarf Promenade is approximately a 2-minute walk and Clontarf and Killester Villages, with their excellent selection of restaurants and boutiques, are also within walking distance. The area is well-serviced by public transport - there is a quality bus corridor operating along the Clontarf Road providing efficient links to the City Centre; both Clontarf Road and Killester DART stations are also within walking distance. In addition to this, there are an abundance of excellent schools and sporting facilities in the immediate vicinity as well as St. Anne`s Park, Dollymount Strand and Clontarf Castle Hotel. • Transport: Excellent connectivity with nearby bus routes and the Clontarf Road DART Station providing quick access to Dublin City Centre. [ • Amenities: Within walking distance of the Clontarf Promenade, St. Anne's Park, Bull Island, and a vibrant selection of local boutiques, cafes, and restaurants. • Schools: Excellent catchment area for prestigious primary and secondary schools
Accommodation
Entrance Hall: With storage press Reception Room 1: Located to the front of the house Reception Room 2: Located to the front of the house Kitchen: Located to the rear of the house Bathroom: With WC, wash hand basin and walk-in electric shower Bedroom 1: Large bedroom located at the rear of the house Bedroom 2: Large double bedroom situated to the front of the house Bedroom 3: Double bedroom located to the rear of the house Bedroom 4: Single bedroom located to the rear Outside: Rear garden with mature hedging and a wide side passage. To the front is a walled garden and a large driveway with ample off-street parking Services: Gas fired central heating Off-street parking BER Details: BER; E1 BER No: 118119700 Energy Performance Indicator: 320.47 kWh/m²/yr
Features
4 bed semi-detached family home in an ideal location Approx 98 sq m / 1,054 sq ft Rear garden with wide side access Potential to develop and extend (SPP) Desirable and highly sought-after location
BER Details
BER: E1 BER No.118119700 Energy Performance Indicator:320.47 kWh/m²/yr



Date created: 26 Feb 2025Updated on: 22 Sept 2026