Description
Accommodation
Features
BER Details
Show more...

| Beds | 3 beds |
| Price | €435,000 |
| Property Type | Semi-Detached House |
| Size | 106 meters2 |
| Energy Rating | BER-C3 |
| Refreshed on | Sep 14, 2026 |
| Eircode | A63YT57 |
| Group Name | Fenelon Properties |
| Sales License Number | 001506 |
Description
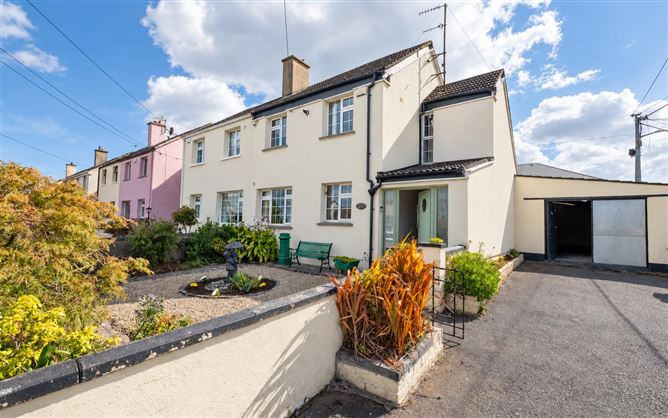
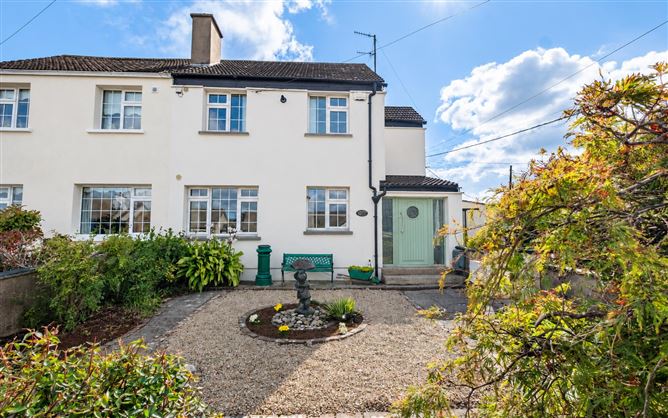
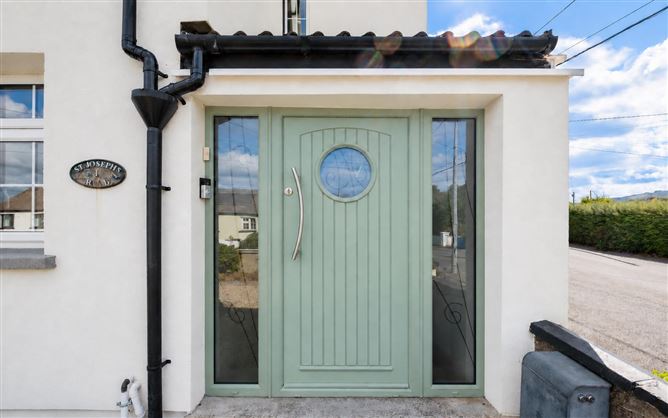
Fenelon Properties are delighted to bring to the market 1 St. Joseph’s Road, Newtownmountkennedy, an attractive and well-maintained three-bedroom semi-detached home occupying a convenient position within this established residential area. Built circa 1968, No. 1 extends to approximately 106 sq.m. (1,141 sq.ft.) and has been carefully maintained and upgraded over the years. The property offers generous and versatile accommodation, complemented by a southeast-facing rear garden and an exceptionally large adjoining garage, which is a notable feature of the property and offers excellent storage, workshop or further potential, subject to the necessary planning permission. The accommodation briefly comprises an entrance foyer and hallway, living room, dining area, kitchen/diner, utility/store and bathroom at ground-floor level. Upstairs there are three bedrooms and a separate WC. Externally, the property benefits from a mature garden to the front, while the southeast-facing rear garden provides a combination of patio and gravelled areas with established planting. The substantial garage measures approximately 5.16m x 10.54m and can be accessed from the front driveway, providing an excellent additional amenity rarely found with homes of this type. St. Joseph’s Road is ideally positioned within easy reach of Newtownmountkennedy village and its wide range of everyday amenities including shops, schools, cafés, sporting facilities and public transport. The area is particularly convenient for commuters, with easy access to the N11/M11, providing straightforward connectivity to Bray, Dublin and further afield. Greystones and the Wicklow coastline are also within a short drive. No. 1 represents an excellent opportunity for first-time buyers, families or those seeking an established home with generous ancillary space and scope to put their own stamp on the property. Viewing is highly recommended and strictly by appointment with Fenelon Properties.
Accommodation
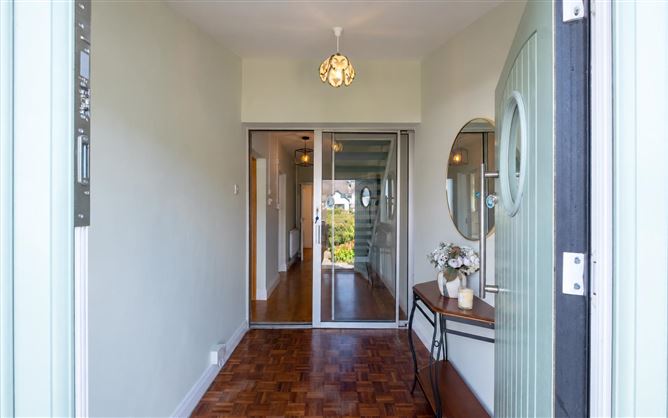
Entrance Foyer – 2.13m x 2.44m Entrance foyer leading through to the main hallway and living accommodation. Living Room – 5.08m x 3.46m Generously proportioned and bright reception room positioned to the front of the property. Solid fuel stove. Kitchen/ Dining Area – 3.37m x 2.35m + 3.37m x 2.44m Well equipped kitchen with ample counter space and tiled splashback overlooking and providing access towards the rear of the property. Tiled floor. Separate dining area conveniently positioned adjoining the kitchen. Bathroom – 1.60m x 3.50m Ground-floor family bathroom. Separate bath unit and electric (Mira) shower. Tiled floor and walls. Extractor fan. Hall – 2.15m x 4.78m Providing access to the staircase and further accommodation. Utility Room/Store room – 2.15m x 2.87m Useful additional space positioned between the main house and garage, offering flexibility for storage or other uses. Plumbed washing mahine/dryer. Shelving units. Bedroom 1 – 5.08m x 2.35m Spacious double bedroom. Bedroom 2 – 3.40m x 3.47m Well-proportioned double bedroom. Bedroom 3 – 2.43m x 2.43m Single bedroom, also suitable for use as a home office. WC – 1.75m x 2.33m Separate WC at first-floor level. Wc, and whb. Eaves storage. Garage – 5.16m x 10.54m A particularly impressive feature of the property. Extending to approximately 54 sq.m., the garage provides substantial storage/workshop space and offers considerable potential for alternative uses or incorporation into the main dwelling, subject to planning permission. Wired for electricity. Rear Garden Private southeast-facing rear garden with patio and gravelled areas, raised planting beds and established shrubs. The favourable orientation allows the garden to benefit from good levels of sunlight throughout much of the day.
Features
3-Bedroom Semi-Detached Family Home Extending to Approx. 106 sq.m. (1,141 sq.ft.) Substantial Garage Extending to Approx. 54 sq.m. Private Southeast-Facing Rear Garden Well Maintained Throughout Gas-Fired Central Heating, BER C3 (116460460). House externally wrapped and new gas boiler installed in c.2024. Excellent Potential to Extend/Reconfigure, Subject to Planning Permission Convenient Village Location with Easy Access to the N11/M11
BER Details
BER: C3





Date created: 14 Sept 2026Updated on: 14 Sept 2026