Description
Accommodation
Features
BER Details
Show more...

| Beds | 5 beds |
| Price | €1,950,000 |
| Property Type | End of Terrace House |
| Size | 260 meters2 |
| Energy Rating | BER-E |
| Refreshed on | Sep 25, 2026 |
| Eircode | D08 K0E2 |
| Group Name | Mullery O Gara Estate Agents |
| Sales License Number | 004302 |
Description

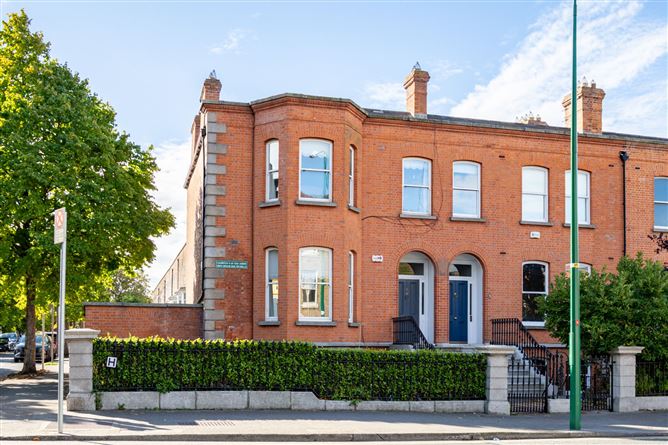
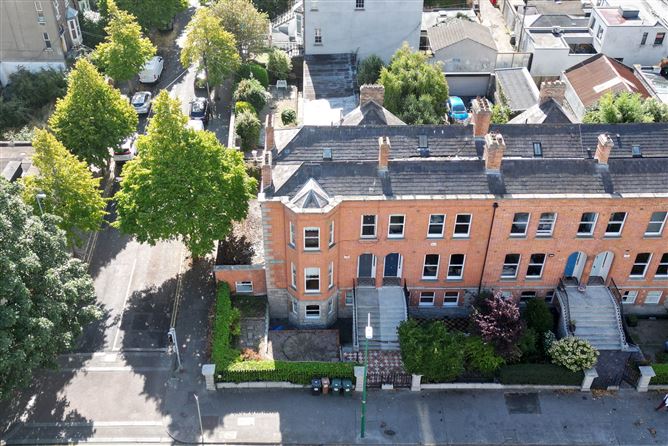
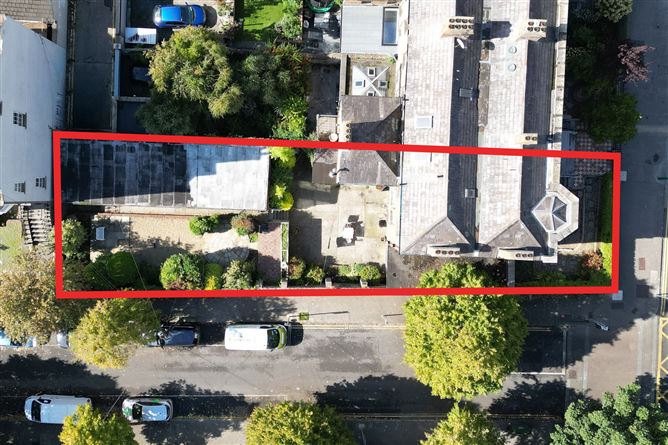
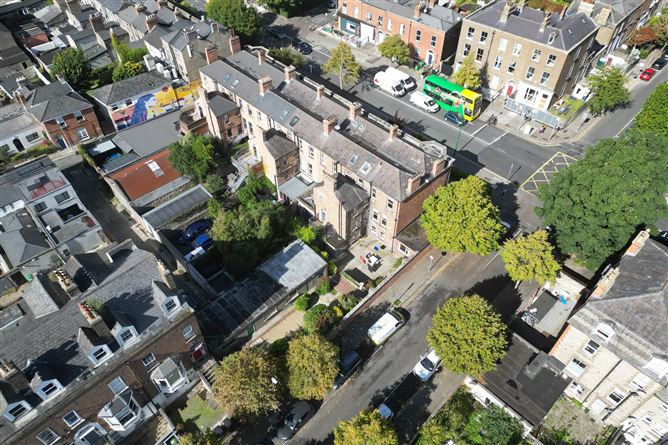
Mullery O’Gara are proud to present 1 South Circular Road, Portobello, Dublin 8, D08 K0E2 to the market. A most impressive and attractive end of terrace bay-windowed red-brick period residence c. 260 sq. m. / 2798 sq. ft. with development potential subject to planning Standing on a large corner site, south-facing to rear with large garage/store 73 sq. m./786 sq. ft. with vehicular access to Kingsland Lane. Carefully maintained throughout with fine original features including mantlepieces, ceiling cornice, timber floors, etc. Elegantly proportioned, full of light and extended to side. Comprising Hall with ceiling cornice and centre rose, mosaic tiled floor. There are two reception rooms with marble mantlepieces, ceiling cornice and centre roses, folding doors. On the first floor return, Bedroom 1 has a cast-iron mantlepiece, W.C.. On the first floor, Bedroom 2 (front) has a marble mantlepiece. Bedroom 3 (front) has a marble mantlepiece and bay window. Bedroom 4 (rear) has a marble mantlepiece. There is a showerroom with shower, W.C., WHB. At garden level with separate entrance is a hall, study, living room with marble mantlepiece, kitchen with a range of units and to the side two further rooms ideally suited to bedrooms or studies. On the return is a bathroom and an additional room which could be used as a bedroom/study. Outside is a front garden, south-facing rear garden, large garage/store with vehicular access to Kingsland Lane. Much sought-after location beside schools, bus routes, LUAS. Beside cafes, restaurants, shops, and within walking distance of Dublin 2 and city centre.
Accommodation
Hall level Entrance Hall Ceiling cornice and centre rose. Dado rail. Mosaic tiled floor. Lounge Marble mantlepiece with gas fire. Ceiling cornice and centre rose. Bay window. Stained timber floor. Folding doors to Livingroom Marble mantlepiece with cast-iron insert. Ceiling cornice and centre rose. 2x windows to rear. 1st Floor Return Bedroom 1 Cast-iron mantlepiece, ceiling cornice. W.C. 1st Floor Bedroom 2 (front) Marble mantlepiece with cast-iron insert, ceiling cornice. Bedroom 3 (front) Marble mantlepiece with brick insert, ceiling cornice and centre rose. Bay window. Bedroom 4 (rear) Marble mantlepiece with cast-iron insert. Ceiling cornice. Showerroom Shower, W.C., WHB, access to attic. Dado rail. Tiled floor. Garden level Separate entrance. Hall Understeps storage. Study Living room Marble mantlepiece with tiled insert, gas line. Ceiling cornice, bay window. Kitchen Range of wall and floor units. 1 1/3 sink unit extractor. Part tiled. Plumbed for washing machine. Hob pen. 2x windows to rear. Bedroom /study To side. Bedroom /study To side. Return Bathroom Bath with shower attachment, W.C., WHB, shower. Tiled. Bedroom / Study Outside Railed and hedged front garden. Tiled and paved. South-facing rear garden with patio area, paved low maintenance garden. Outhouse. Boiler house, W.C. Garage/store 15.5 x 4.7 with vehicular access to Kingsland Lane.
Features
C. 260 sq. m. / 2798 sq. ft. GFCH Original features South-facing to rear Garage/store c. 73 sq. m. / 786 sq. ft. Vehicular access to Kingsland Lane Beside schools, bus routes, LUAS Beside local shops, cafes, restaurants Walking distance to Stephen’s Green, Grafton Street.
BER Details
BER: E


Date created: 25 Sept 2026Updated on: 25 Sept 2026