Description
Accommodation
Negotiator
Show more...


| Beds | 3 beds |
| Price | €795,000 |
| Property Type | Terraced House |
| Size | 148.64 meters2 |
| Energy Rating | BER- |
| Refreshed on | Aug 7, 2026 |
| Eircode | C15 V9X5 |
| Group Name | Coonan Property (Maynooth) |
| Sales License Number | 003764 |
Description
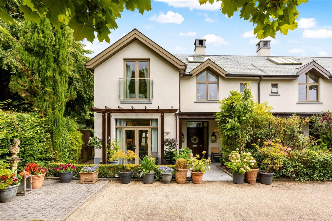
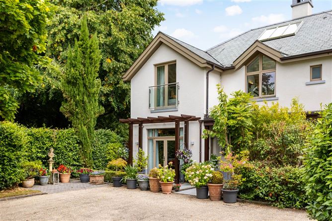
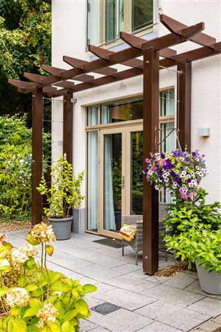
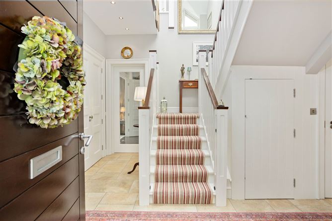
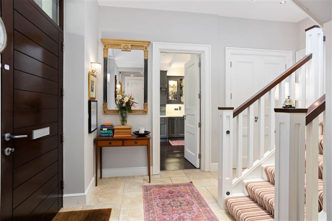
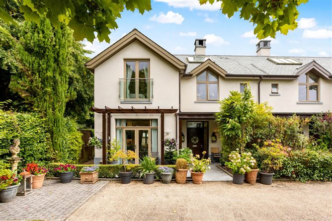
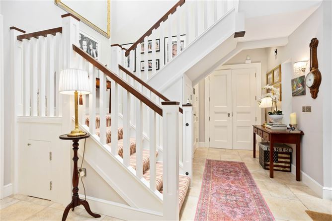
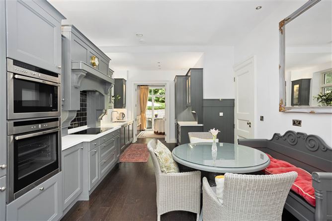
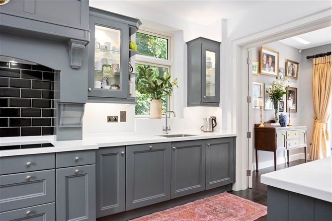
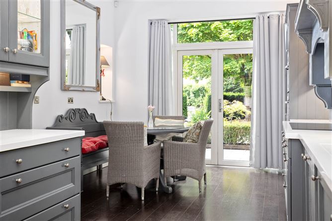
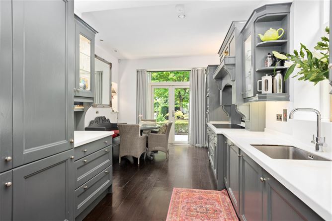
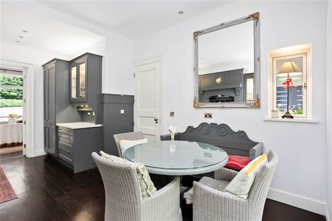
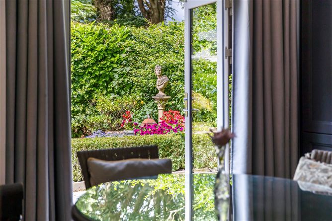
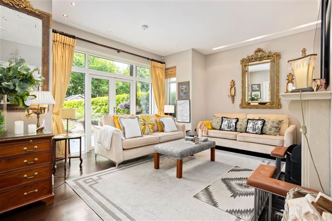
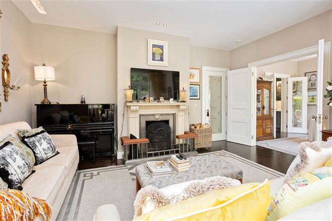
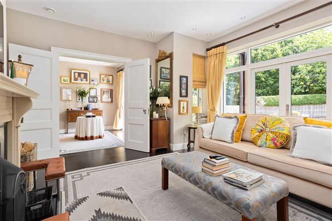
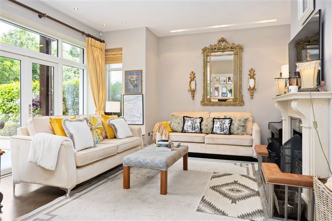
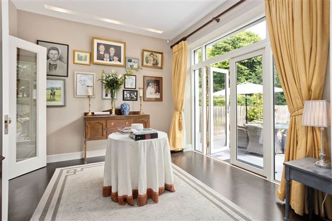
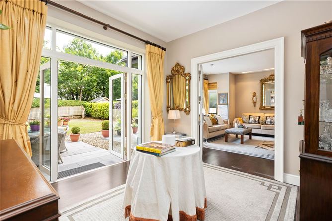
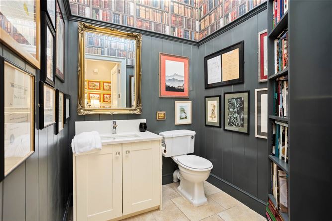
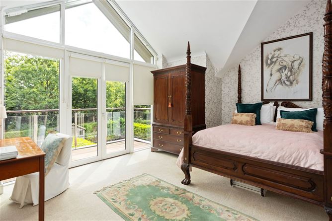
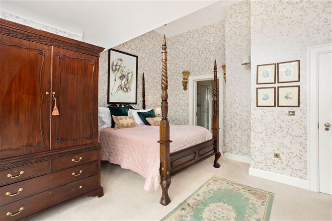
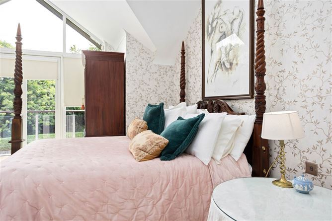
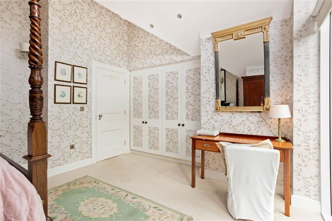
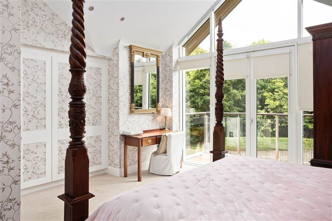
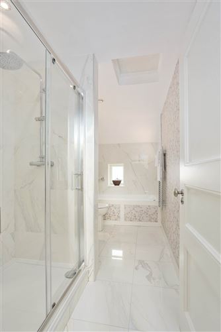
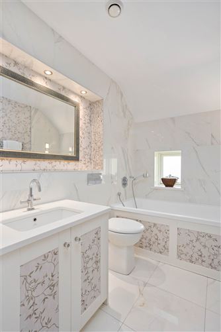
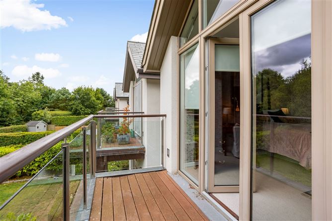
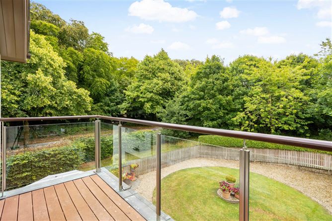
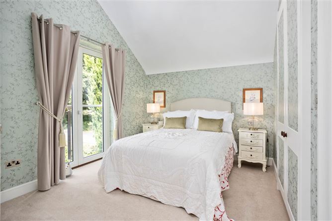
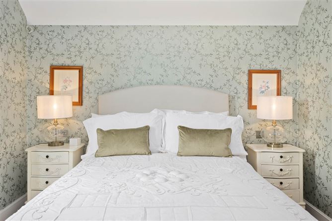
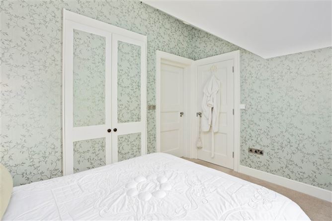
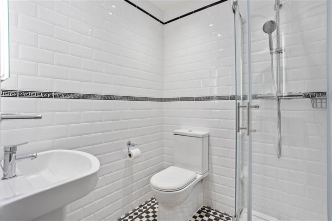
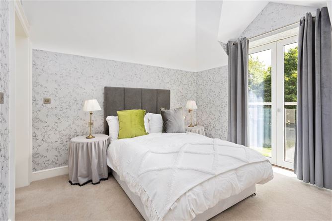
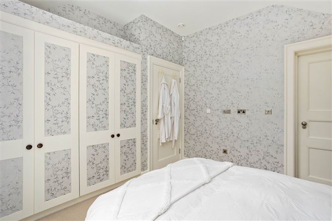
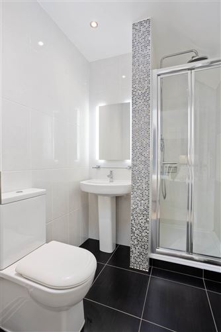
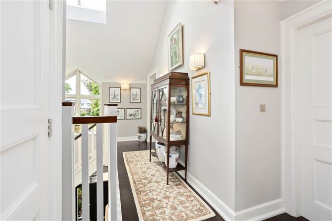
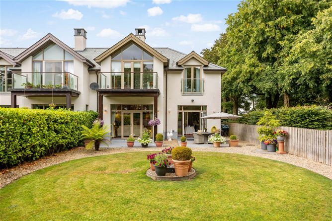
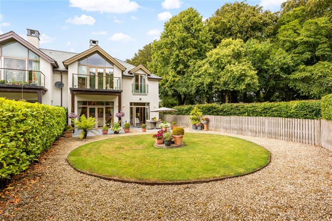
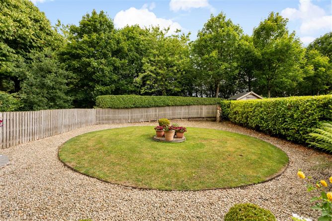
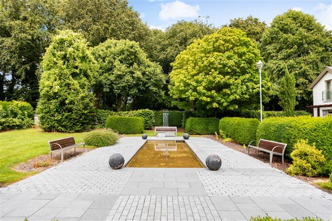
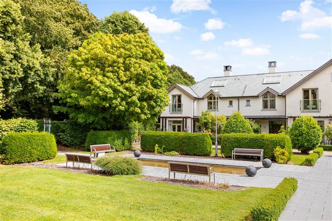
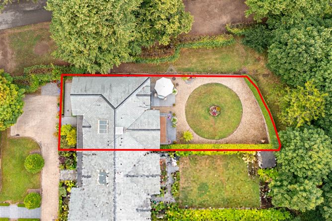
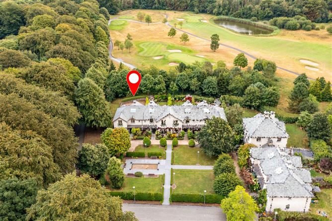
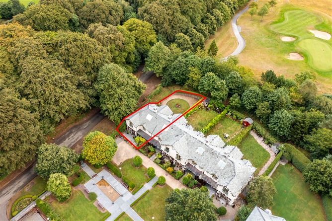
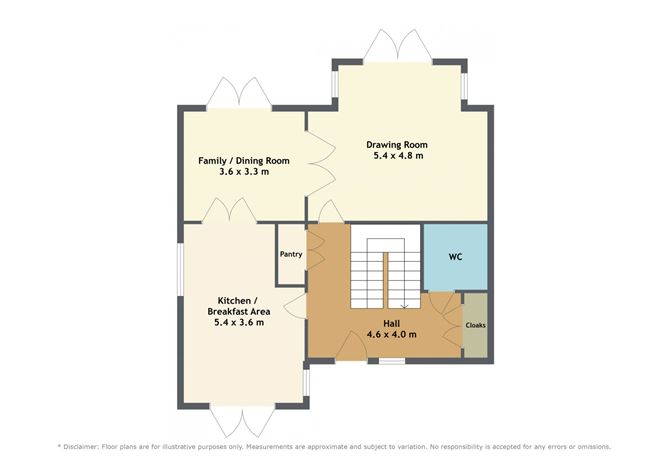
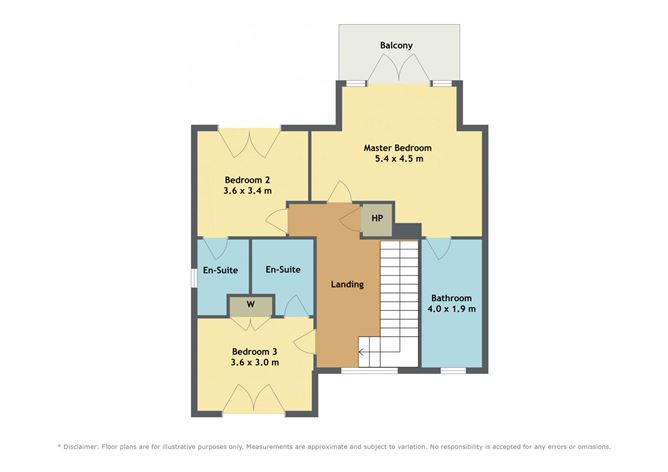
•Immaculate turn key three bedroom quiet end of terrace family home which facilitates buggy storage and side garage and extends to approx.149sq.m (1600 sq.ft) •Accommodation comprises entrance hall, guest w.c., kitchen/dining room, drawing room, family/dining area, three double bedrooms, each with en-suite bathrooms and excellent storage provided throughout the property •Finished to an excellent standard with hand-crafted bespoke kitchen with Corian quartz worktops & upstands, hardwood flooring, vaulted ceiling, balcony, high quality bathroom finishes and limestone patio areas are a few of the many attributes that make this an exceptional home •Exclusive gated community within the spectacular grounds of the 600 acre Killeen Castle Demesne, which offers security and an outdoor lifestyle with numerous of wooded walks and a championship standard golf course designed by Jack Nicklaus and much more •Nearby Dunshaughlin offers every conceivable amenity such as shops, schools, restaurants, pubs and sports clubs •Excellent commuter access via the M3 motorway, with M3 Parkway train station and Dublin Bus route 109 providing direct links to Dublin city centre and 20mins to Dublin Airport Guide Price 795,000 Type of Transaction Private Treaty Accommodation: Entrance Driveway Granite paving with stone edging leads to the front entrance, complemented by an attractive granite patio bordered with neatly maintained box hedging. A decorative trellis frames the French doors from the kitchen, while mature bamboo planting provides a tranquil setting. The front of the property also benefits from a practical storage area. Entrance Hallway Solid wood front door leads into the entrance hallway with flagstone tile floor, downstairs storage, control/plant room, utility closet and guest w.c. Guest W.C. Vanity unit with ivory shaker style cabinet doors with clear glass effect knobs, quartz counter top, led lighting, flagstone tiles, complete with wall panelling to three-quarter height & decorative wall paper. Storage Area & Plant Room Stone slab tiled flooring housing the property`s fuse board, with further understairs storage. Plant room comprises of under floor heating system. Living Room Double solid white panelled doors with brass handles open into this elegant reception room, featuring hardwood flooring and an impressive floor-to-ceiling bay window with French doors leading to the granite patio. Recessed window panels on either side flood the room with natural light, while decorative wall sconces enhance the ambience. A striking natural stone fireplace with a granite hearth, cast iron inset and solid fuel stove, leather-upholstered surround creates a beautiful focal point. Kitchen/Dining Beautifully appointed bespoke hand-crafted kitchen featuring a striking chimney breast-style extractor hood with metro tile splashback, Corian quartz worktops and upstands, and elegant glazed display cabinetry. An additional run of bespoke cabinetry with matching Corian quartz worktops and upstands provides excellent storage and workspace. The kitchen is fully equipped with a five-ring Bosch electric hob, integrated fridge freezer, integrated dishwasher, oven, microwave and extractor fan. A recessed window overlooks the front of the property, while French doors open onto the granite patio, seamlessly extending the living space outdoors. Double doors connect the kitchen to the adjoining dining/family room, creating an ideal layout for modern family living and entertaining. Stairs &Landing A carpet runner enhances the hardwood staircase leading to the first-floor landing, which is finished in hardwood flooring throughout and complemented by useful understairs storage. Master Bedroom Luxurious principal bedroom with vaulted ceiling, French doors leading out to a private glass balustrade balcony with stainless steel and frosted glass overlooking mature grounds, fitted wardrobes, carpet flooring complemented by decorative wallpaper and roller blinds. Ensuite Bath and overhead rainfall shower, enclosed shower cubicle with double tray, feature framed mirror, vanity unit with integrated wash hand basin & w.c, marble wall & flooring with decorative feature wallpaper, chrome heated towel rail, recessed window ledge and quality sanitary ware, downlights and integrated LED wall lighting. Bedroom 2 Fully fitted carpet, decorative wallpapering, fitted wardrobes & Juliet balcony. Ensuite Enclosed rainfall & power shower, tiled floor, mosaic feature tiling, w.c and w.h.b. with integrated glass shelving, mirror, led lighting & downlights. Bedroom 3 Fully carpeted, fitted wardrobes, downlights, with a feature window and blinds. En-suite Enclosed rainfall & power shower, checkered floor tiles, subway wall tiles with decorative border, w.c. and w.h.b. with integrated glass shelving, mirror, integrated LED lighting & downlights. Garden Extended living area with a sunny south east aspect, feature pergola, limestone patios, neatly manicured lawn, loose stone chippings, well established laurel hedging and panel fencing. Additional Information: Gas fired underfloor heating with high performance efficient condensing boiler with individual room controls Pressurised pumps fitted to give additional shower pressure Mechanical heat recovery ventilation system installed Solid oak internal doors Concrete ground and first floor Under floor heating Two designated car parking spaces Built in 2004 Management fee approx. 1440 (including bins & maintenance) Items Included in sale: Bosch electric hob, integrated fridge freezer, integrated dishwasher, oven and microwave, extractor fan, washing machine and curtains. Services Mains water Gas fire central heating BER TBC Viewing By appointment only. Eircode: C15 V9X5 Contact Information Sales Person Jill Wright 016286128
Accommodation
Notice Please note we have not tested any apparatus, fixtures, fittings, or services. Interested parties must undertake their own investigation into the working order of these items. All measurements are approximate and photographs provided for guidance only.
Negotiator
Coonan Maynooth

Date created: Aug 7, 2026

