

Description
Accommodation
Features
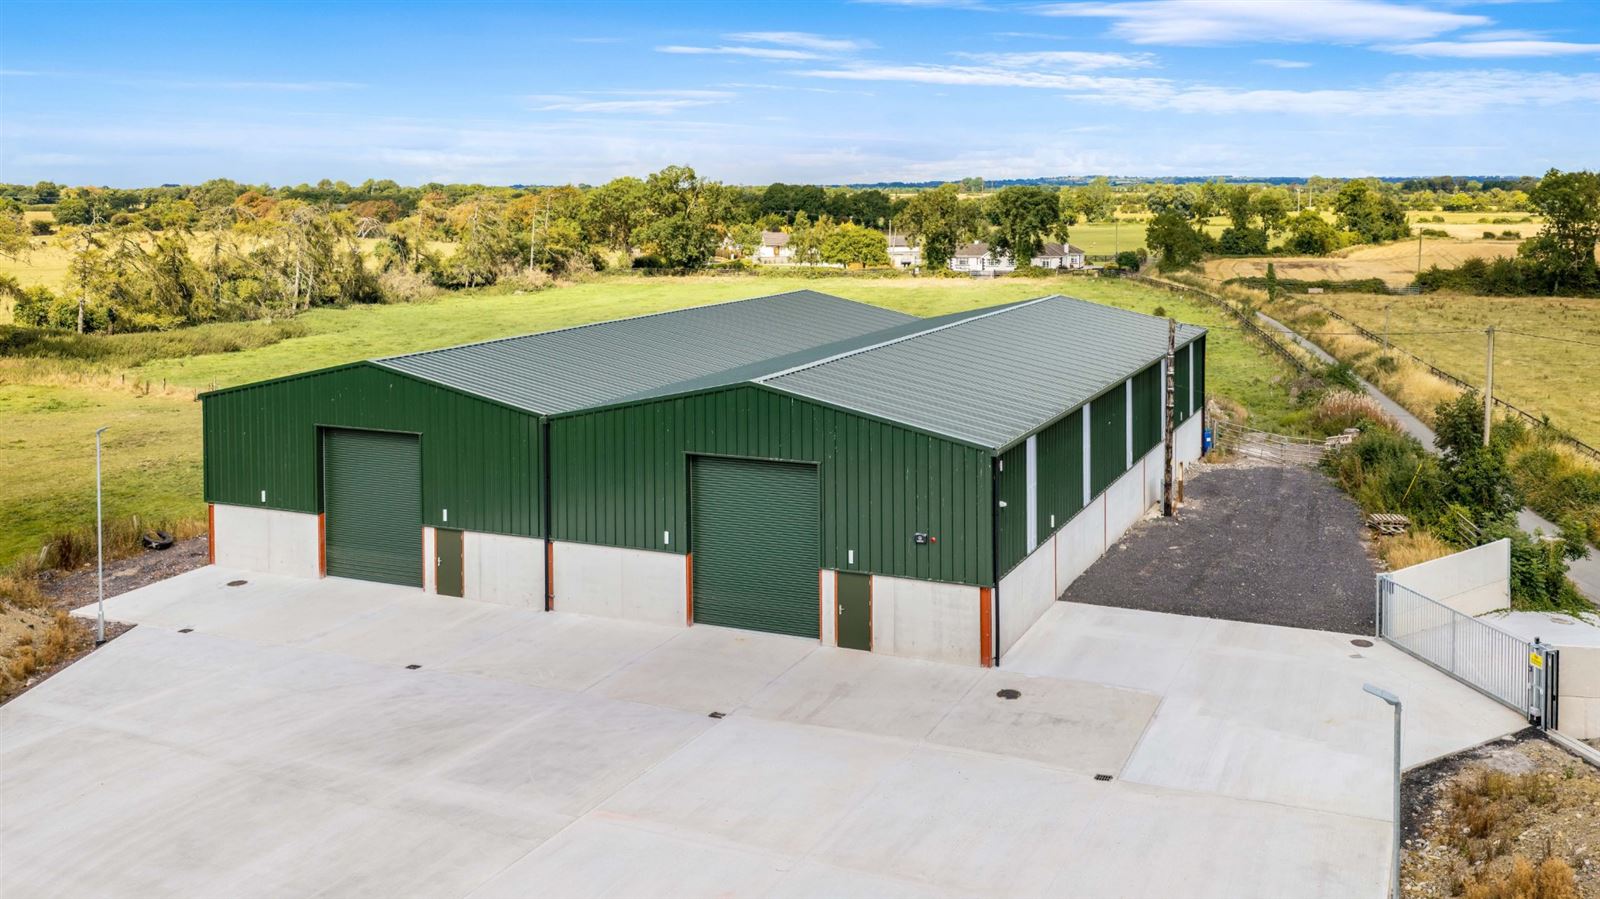
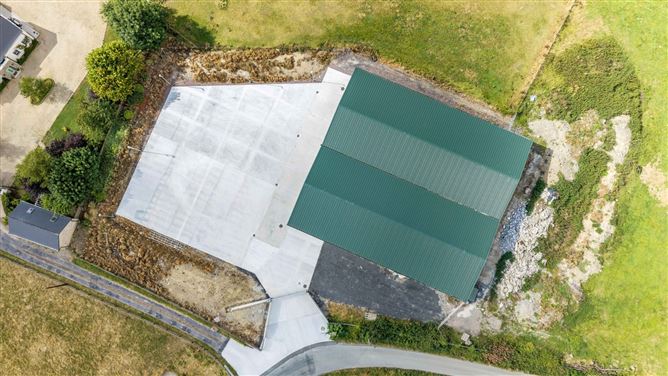
- Floor area: 835.68 sq. m / 8995.18 sq. ft. - (30.568m wide × 27.39m deep in total _
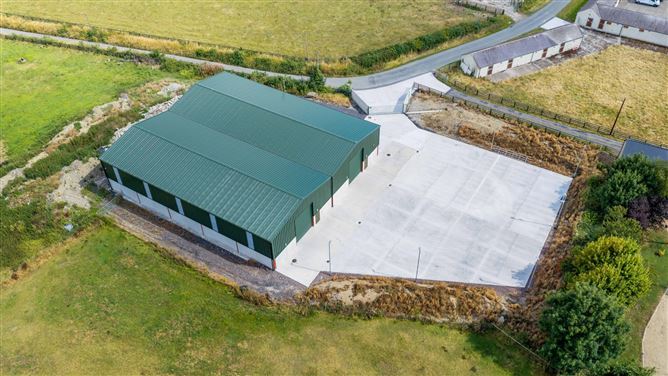
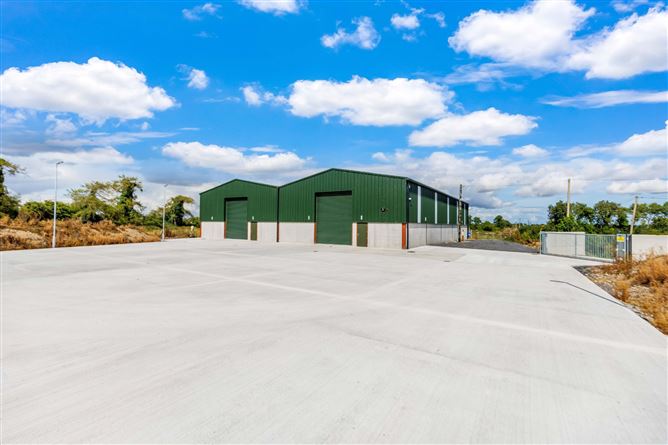
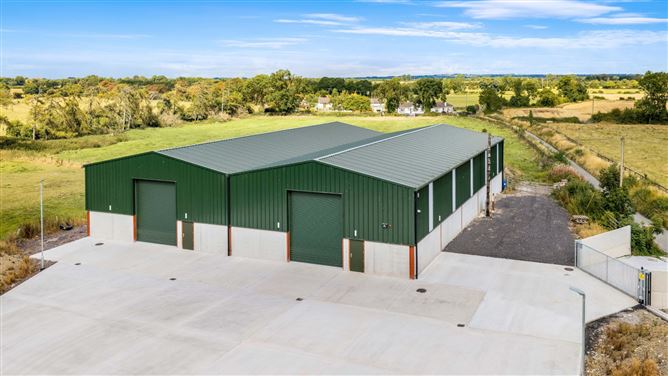
- Construction: Twin pitched steel frame portal
- Eaves height: c. 6.8m, Ridge height: c. 8.4m
- Roof: Powder coated metal cladding with matching flashings
- Rooflights: 12 throughout — excellent natural light aided by skylight fittings
- Cladding: Selected vertical metal cladding with 75mm block/render base
- Access doors: 2 large roller shutter doors (HGV accessible)
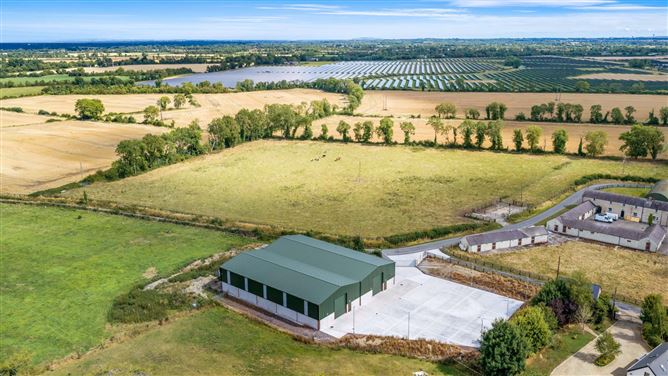
- Yard: c. 38m × 37m concreted yard (c. 1,400 sq m) — ample HGV turning & parking with street lighting fitted throughout perimeter
BER Details
Negotiator
Show more...